
Address
10933 Woodhaven Dr, Denham Springs, LA
Price
$ 239,900
Property Attributes
- MLS#2026016026
- TypeSingle Family
- Listing Status Pending
- ParishLivingston
- CityDenham Springs
- AreaLIV MLS Area 83
- NeighborhoodSouth Point
- Zip70726
- StyleTraditional
- Year Built2002
- Price$ 239,900
- Bedrooms3
- Full Bathrooms2
- Half Bathrooms0
- Sqr Footage1483
- Lot Size0.19 Acres
Data Source:
Greater Baton Rouge MLS (GBRAR)
Property Description
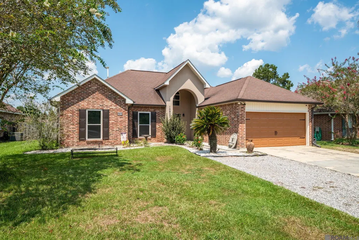
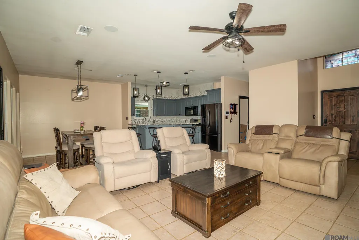
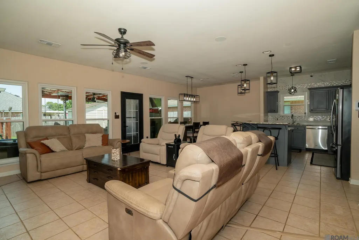
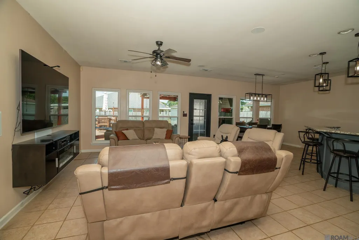
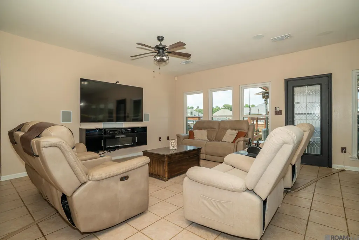
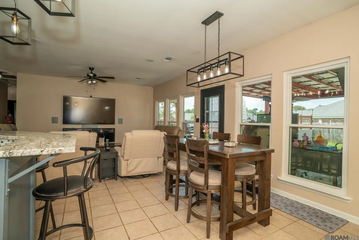
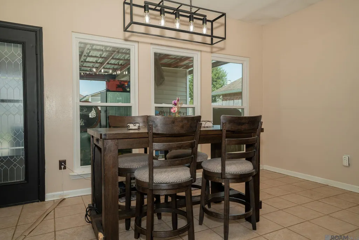
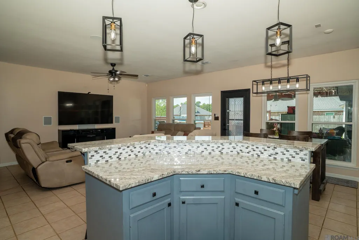
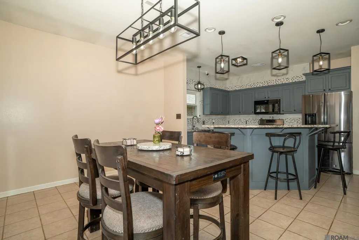
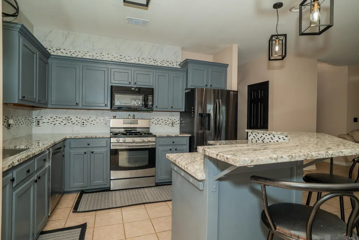
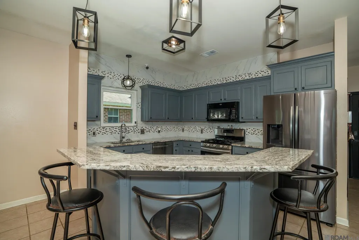
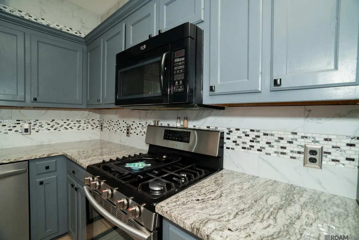
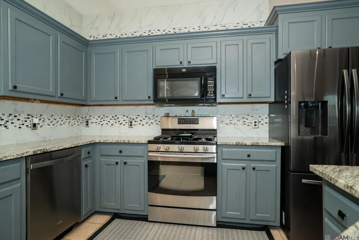
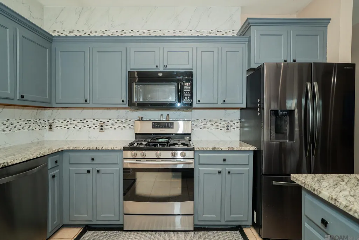
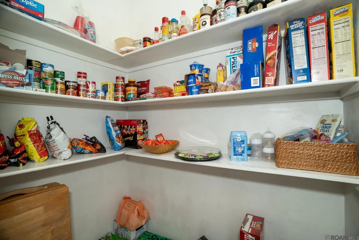
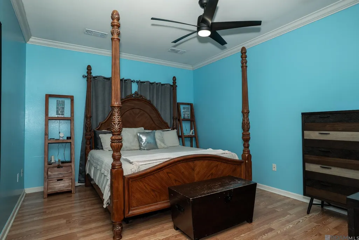
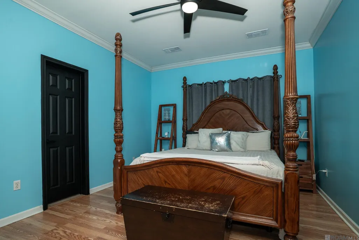
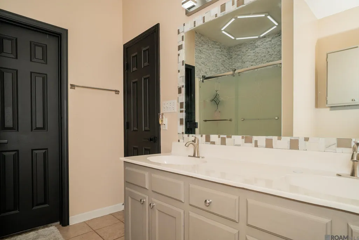
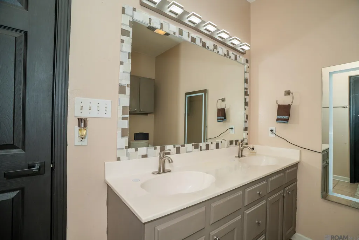
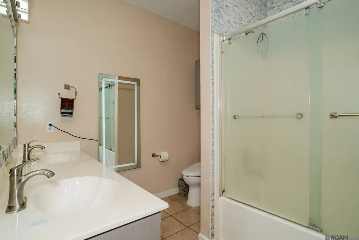
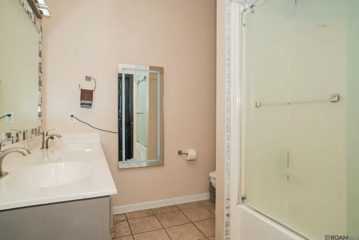
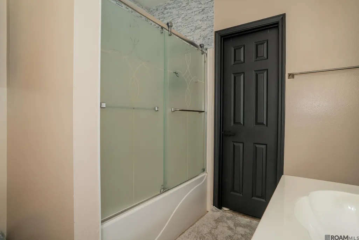
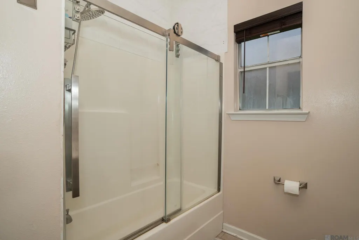
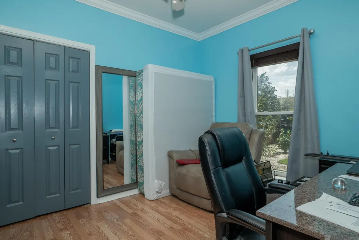
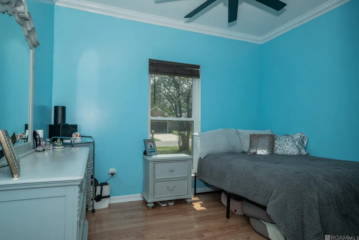
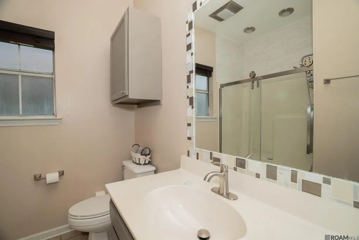
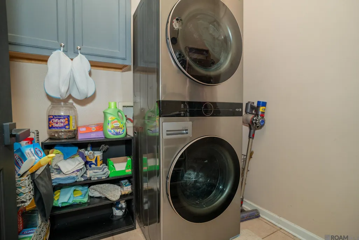
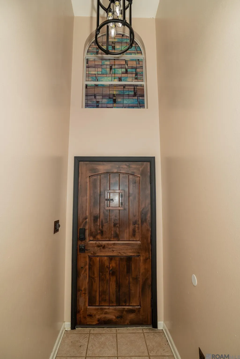
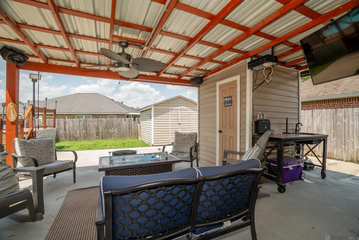
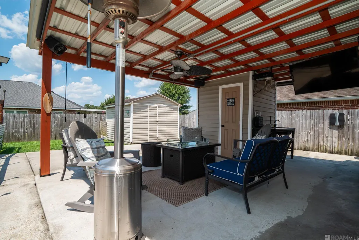
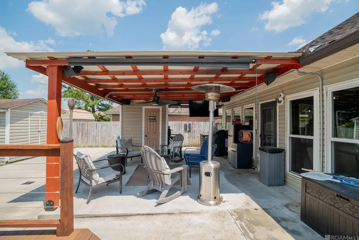
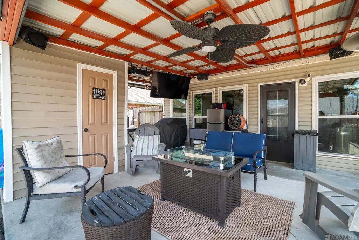
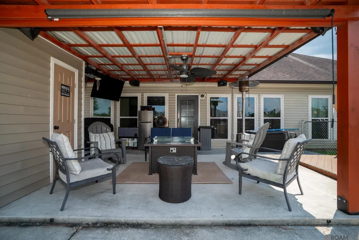
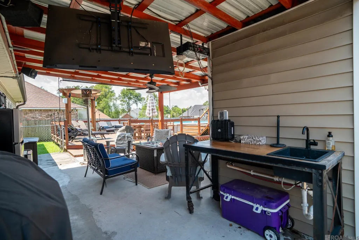
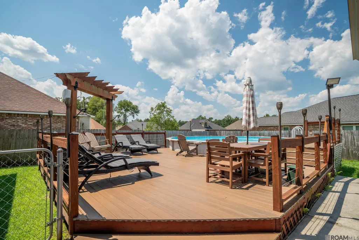
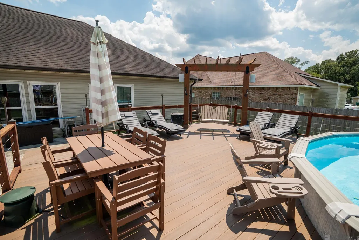
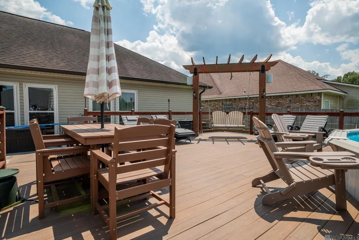
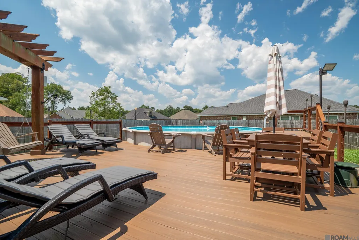
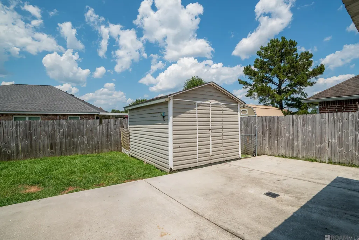
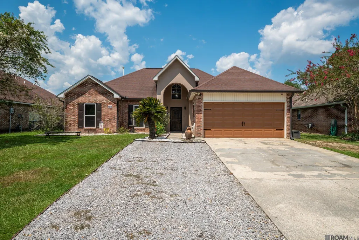
Welcome to 10933 Woodhaven Dr., where thoughtful updates and an incredible backyard retreat make this home ready to enjoy! The brick and stucco exterior is complemented by an approximately 7 yr-old roof and updated double-hung Low-E windows. Inside, you'll find tile and laminate wood flooring throughout, no carpet! The beautifully remodeled kitchen features 3cm granite countertops, custom backsplash, undermount sink, touch-sensitive faucet, LED black lighting, island bar, walk-in pantry, and stainless steel appliances including a gas range/oven, dishwasher, Samsung French-door refrigerator, and icemaker. Relax in the living room with surround sound speakers and a wall mounted entertainment system featuring an electric fireplace/heater. The primary suite offers laminate wood flooring, a walk-in closet, and an updated ensuite bath with dual vanities, soaker tub with glass slider, updated lighting and fixtures. Many improvements were completed in 2023, including updated lighting, ceiling fans with remotes, plumbing fixtures, shower doors, knobs and pulls. An 11 GPM tankless water heater adds even more convenience. But the backyard may become your favorite part of the home! Designed for entertaining and relaxation, the covered patio features a grilling area, sink, half bath, TV, exterior speakers, sun screen, additional storage, and expanded concrete with drainage. Step out to the pool and large composite deck, installed in 2021, all surrounded by privacy fencing for your own backyard escape. Additional features include crown molding, walk-in laundry, security cameras, double car garage, gutters, and a storage building. Located in Flood Zone X with no history of flooding and approximately 10 minutes from I-12, Sam's Club, Bass Pro Shops, and Juban Crossing. Come home, unwind, and enjoy your own private retreat!
| Price History | |
|---|---|
| 8/31/2026 | Listed $239,900 |
General Features
| Sewer | Public Sewer |
|---|---|
| Heating | Central |
| Cooling | Central Air,Ceiling Fan(s) |
| Utilities | Cable Connected |
| Roof | Shingle,Composition,Hip Roof |
| Appliances | Gas Stove Con,Ice Maker,Gas Cooktop,Dishwasher,Disposal,Ice Machine,Microwave,Range/Oven,Refrigerator,Gas Water Heater,Stainless Steel Appliance(s),Tankless Water Heater |
| HOA Fee | 160 |
| Gas Y/N | Denham Springs Gas |
| Association Fee Includes | Maint Subd Entry HOA |
| Patio/Porch Features | Deck,Covered,Patio: Concrete |
| Architectural Style | Traditional |
| Pool Features | Above Ground Pool |
| Security Features | Smoke Detector(s) |
| Construction Materials | Brick Siding,Stucco Siding,Vinyl Siding,Brick,Frame |
| Year Built | 2002 |
| Stories Count | 1 |
| Property Subtype | Detached Single Family |
| Assoc Fee Paid Per | Annually |
| County | Livingston |
| New Construction | false |
| Property Type | Residential |
| HOA | true |
| Attached Garage | true |
| Subdivision Name | South Point |
| Garage Y/N | true |
| Other Structures | Storage Shed/Bldg. |
| Full Baths | 2 |
| Status | Pending |
| Directions | From I-12 Exit 10 Denham Springs, Go South .5 Miles to Hwy 1034 (Vincent Rd), Take left and go 4.3, Left on South Point go .6 mile, Right on Whitehall Ave., Left on Woodhaven Dr. home is 2nd on left. |
| City | Denham Springs |
| High School District | Livingston Parish |
| MLS Area | LIV MLS Area 83 |
| Lot Size Square Feet | 8276.4 |
| Carport Y/N | false |
| Home Warranty Y/N | false |
| Building Area Units | Square Feet |
| Primary Bedroom Level | First |
| Living Area Units | Square Feet |
| Standard Status | Pending |
| Middle/Junior School District | Livingston Parish |
| Elementary School District | Livingston Parish |
| First Bedroom Level | First |
| First Bedroom Width | 10 |
| Legal Description | LOT 101 OF SOUTH POINT SUBD 2ND FILING, SEC 28-7-3 |
Interior Features
| Interior Amenities | Ceiling 9'+,Crown Molding,Sound System |
|---|---|
| Flooring | Ceramic Tile,Laminate,VinylTile Floor |
| Kitchen Level | First |
| Air Conditioning Y/N | true |
| Heating Y/N | true |
| Window Features | Screens |
| Laundry Features | Electric Dryer Hookup,Washer Hookup,Inside,Washer/Dryer Hookups |
| Total Bedrooms | 3 |
| Living Room Level | First |
| LivingAreaSource | Estimated |
| Kitchen Features | Granite Counters,Pantry |
| Total Baths | 2 |
| Primary Bathroom Features | Double Vanity,Walk-In Closet(s),Soaking Tub,Shower Combo |
| Kitchen Area | 151.2 |
| Kitchen Width | 12 |
| Dining Room Area | 12 |
| Dining Room Width | 9 |
| Living Room Area | 296.4 |
| Living Room Length | 19 |
| Primary Bedroom Area | 187.2 |
| Primary Bedroom Features | En Suite Bath,Ceiling 9ft Plus,Ceiling Fan(s) |
| Primary Bedroom Width | 12 |
| Dining Room Level | First |
| Dining Room Area | 108 |
Exterior Features
| Exterior Amenities | Landscaped,Outdoor Speakers,Lighting,Rain Gutters |
|---|---|
| Fencing | Full,Privacy,Wood |
| Parking Features | Attached,Garage,Garage Door Opener |
| Water Source | Public |
| Lot Size Area | 8276.4 |
| Foundation Details | Slab |
| Building Area Total | 1977 |
| Lot Dimensions | 65 x 131 x 63 x 124 |
| Lot Size Acres | 0.19 |
| Frontage Length | 65 |
Amenities
- Foreclosure
- Views
- Short Sale
- New Construction
- Adult 55+
- Lease To Own
- No HOA Fees
- Furnished
- Primary On Main
- Air Conditioning
- Seller Finance
- Green
- Fixer Upper
- Horse
- Golf
- Fireplace
- Deck
- Garage
- Basement
- Pool
Property vs Single Family Average in 70726
Price
Year Built
 The multiple listing information is provided by the Greater Baton Rouge Association of REALTORS®, Inc. multiple listing service from a copyrighted compilation of listings. The compilation of listings and each individual listing are ©2026 MLS. All Rights Reserved. The information provided is for clients' personal, non-commercial use and may not be used for any purpose other than to identify prospective properties clients may be interested in purchasing. All properties are subject to prior sale
