
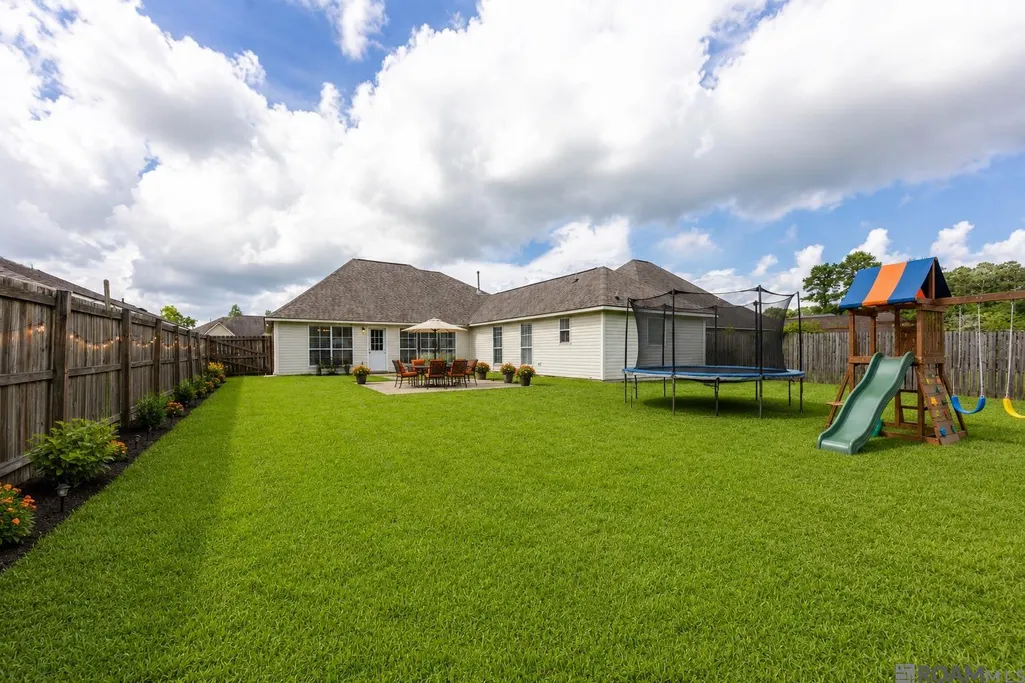
Address
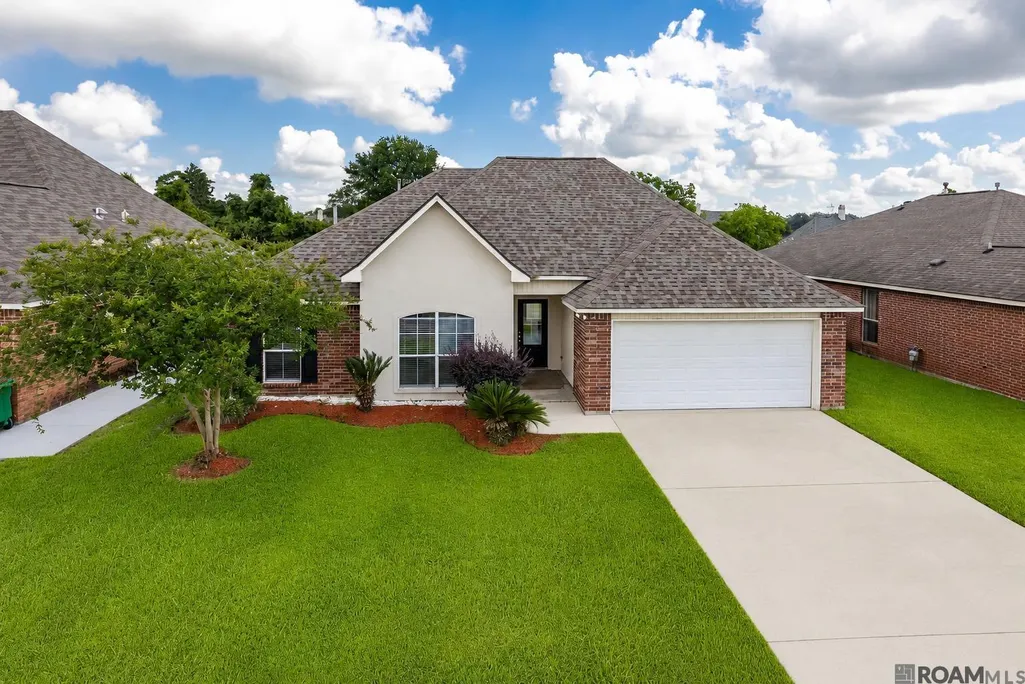
11297 Shady Bend Dr, Denham Springs, LA
Price
$ 239,999
Property Attributes
- MLS#2026010609
- TypeSingle Family
- Listing Status Pending Continue to Show
- ParishLivingston
- CityDenham Springs
- AreaLIV MLS Area 83
- NeighborhoodSouth Point
- Zip70726
- StyleTraditional
- Year Built2005
- Price$ 239,999
- Bedrooms4
- Full Bathrooms2
- Half Bathrooms0
- Sqr Footage1998
- Lot Size0.22 Acres
Data Source:
Greater Baton Rouge MLS (GBRAR)
Property Description
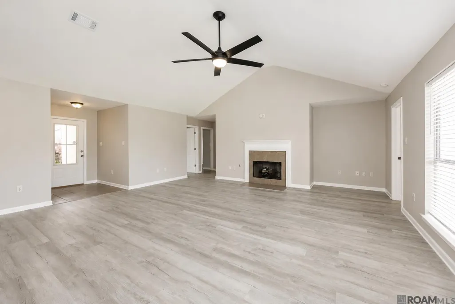
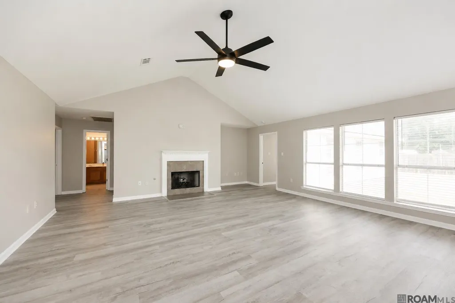
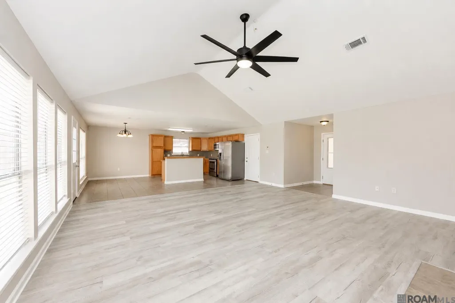
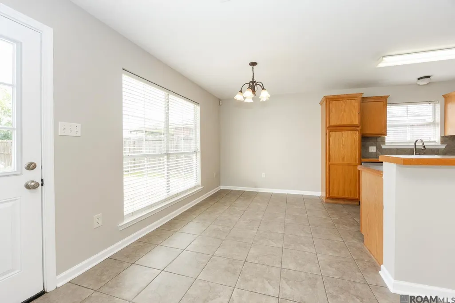
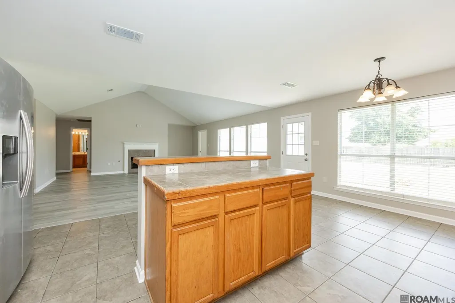
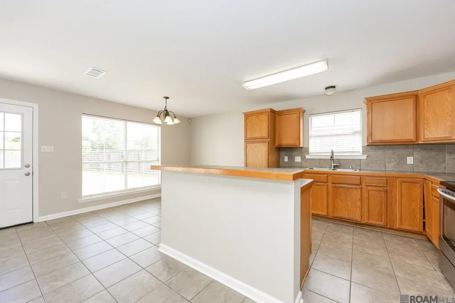
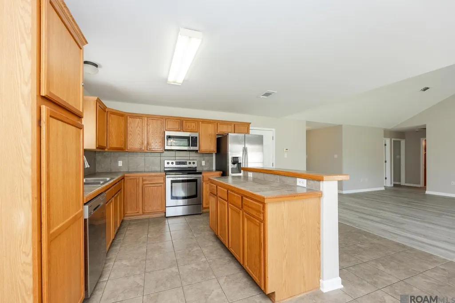
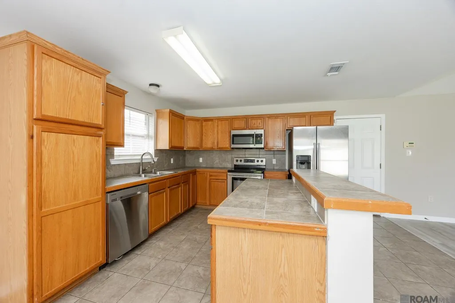
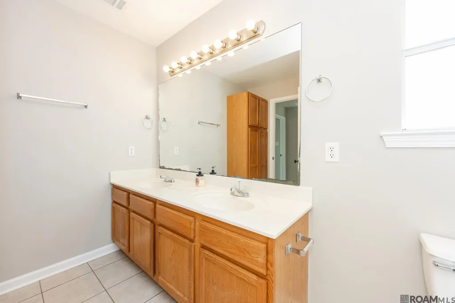
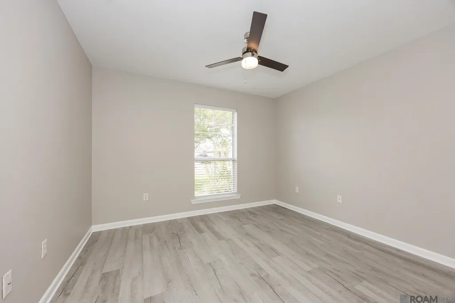
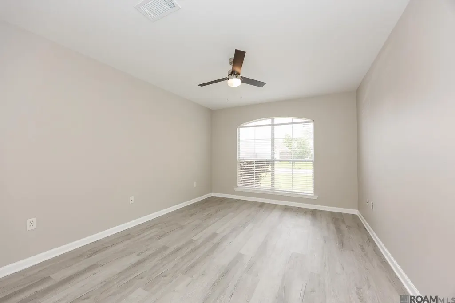
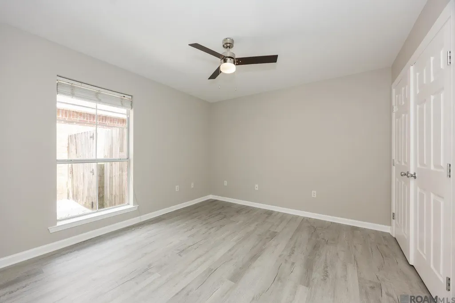
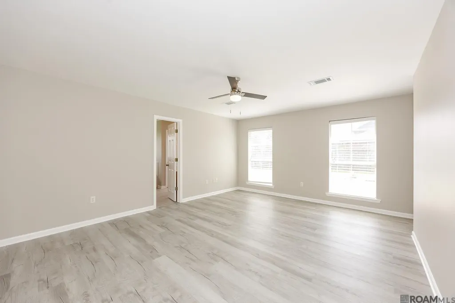
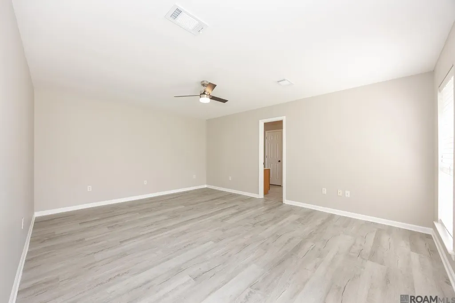
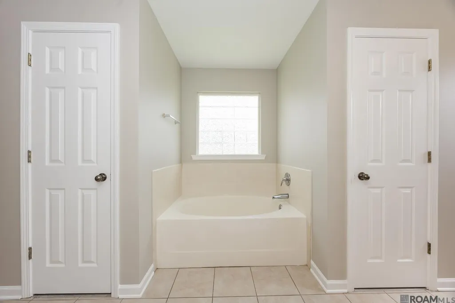
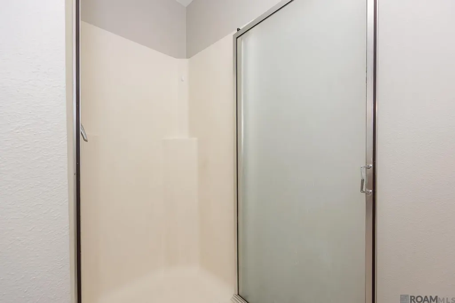
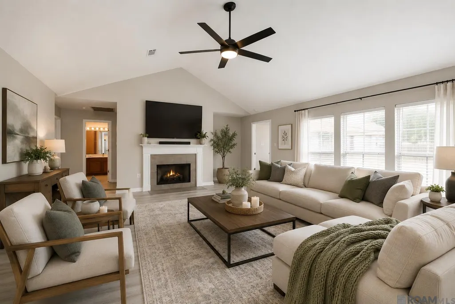
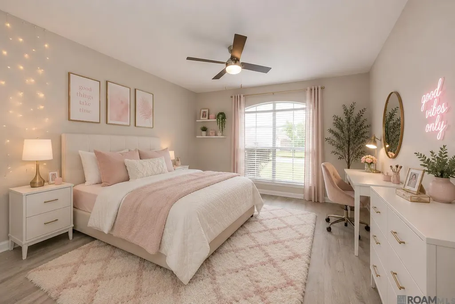
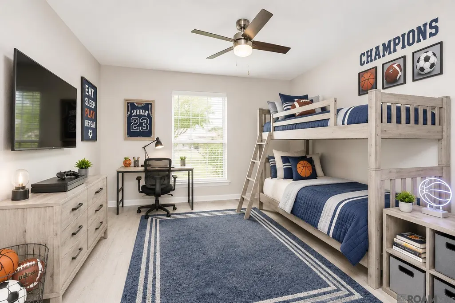
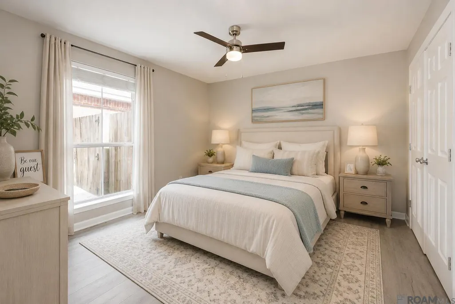
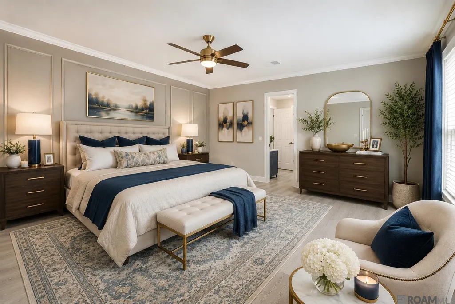
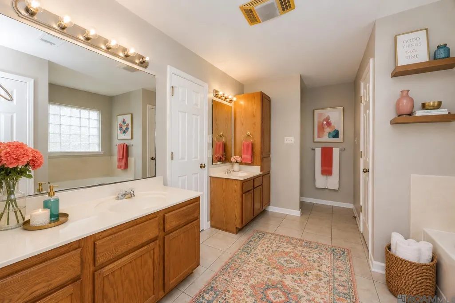
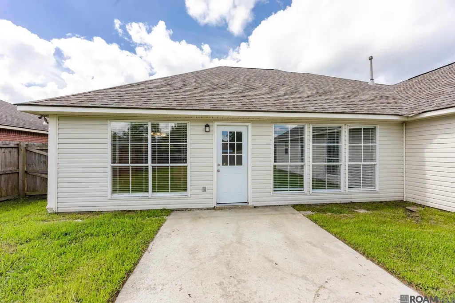
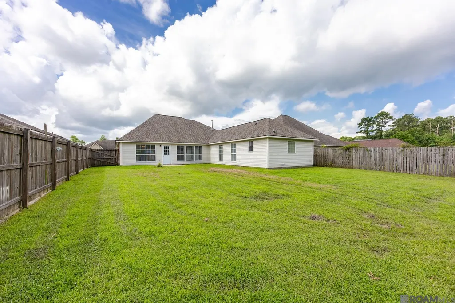
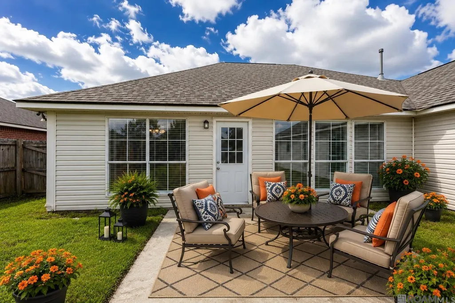
BACK ON THE MARKET DUE TO BUYER FINANCING. PRICED BELOW APPRAISED VALUE. Take a look at this spacious 4-bedroom, 2-bath home offering 1,997 sf living area with an open, split floor plan perfect for entertaining. This home features a spacious backyard with privacy fence plus major updates including the interior/exterior AC UNITS, ROOF, and WATER HEATER all replaced within the last 1-6 years. Fresh Paint and new flooring throughout, new kitchen countertops, new ceiling fans throughout. Conveniently located near restaurants, shopping, fast food, and just minutes from the Interstate-12. See digitally furnished photos showcasing the home's possibilities for stylish living, comfort and design. Call for a private showing: 225-936-6516
| Price History | |
|---|---|
| 6/10/2026 | Listed $299,999 |
| 6/29/2026 | 23$229,999 |
| 7/3/2026 | 4$239,999 |
| 8/3/2026 | 4$229,999 |
| 8/9/2026 | 4$239,999 |
General Features
| Sewer | Public Sewer |
|---|---|
| Heating | Central |
| Cooling | Central Air,Ceiling Fan(s) |
| Appliances | Dishwasher |
| HOA Fee | 160 |
| Gas Y/N | Entergy |
| Architectural Style | Traditional |
| Construction Materials | Block Siding,Stucco Siding,Brick,Stucco |
| Year Built | 2005 |
| Stories Count | 1 |
| Property Subtype | Detached Single Family |
| Assoc Fee Paid Per | Annually |
| County | Livingston |
| New Construction | false |
| Property Type | Residential |
| HOA | true |
| Attached Garage | false |
| Subdivision Name | South Point |
| Garage Y/N | true |
| Full Baths | 2 |
| Status | Pending Continue to Show |
| Directions | Exit I-12 at 1st Denham Springs exit. Take right onto S Range Ave. Make left onto Vincent Rd. About 3 miles down, take first entrance to South Point Subdivision on South Point Dr. |
| City | Denham Springs |
| High School District | Livingston Parish |
| MLS Area | LIV MLS Area 83 |
| Lot Size Square Feet | 9583.2 |
| Carport Y/N | false |
| Home Warranty Y/N | false |
| Building Area Units | Square Feet |
| Primary Bedroom Level | Main |
| Living Area Units | Square Feet |
| Standard Status | Pending |
| Middle/Junior School District | Livingston Parish |
| Elementary School District | Livingston Parish |
| First Bedroom Level | Main |
| First Bedroom Width | 10.6 |
| Legal Description | LOT 323 OF SOUTH POINT 6TH FILINGPART I SEC 21-7-3 & 22-7-3 |
Interior Features
| Flooring | Laminate |
|---|---|
| Fireplace Features | 1 Fireplace |
| Kitchen Level | Main |
| Air Conditioning Y/N | true |
| Heating Y/N | true |
| Fireplace Y/N | true |
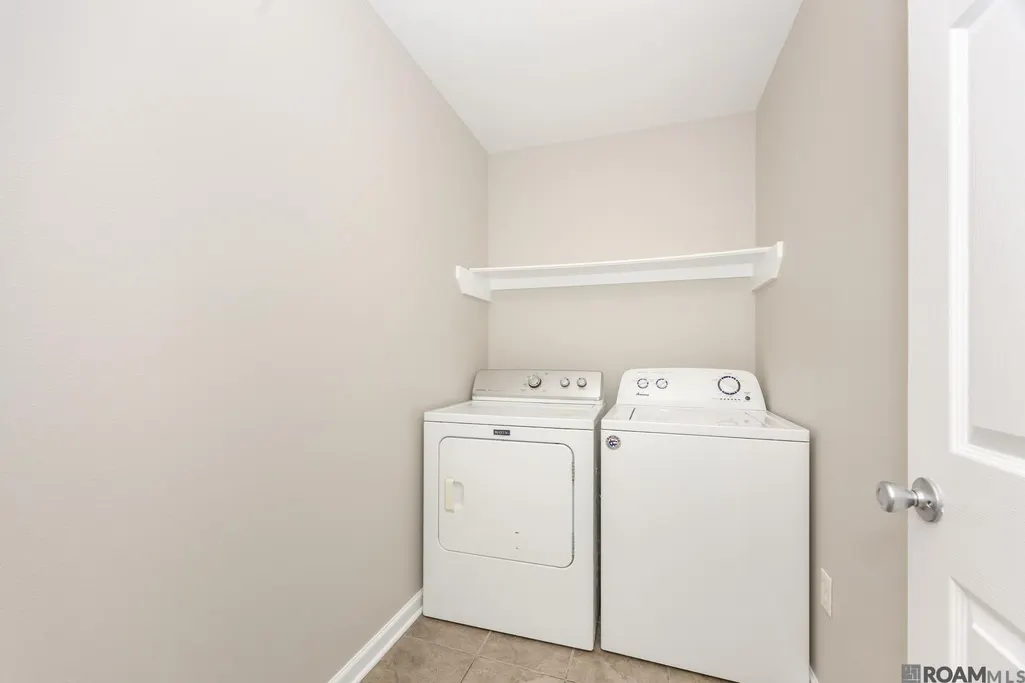
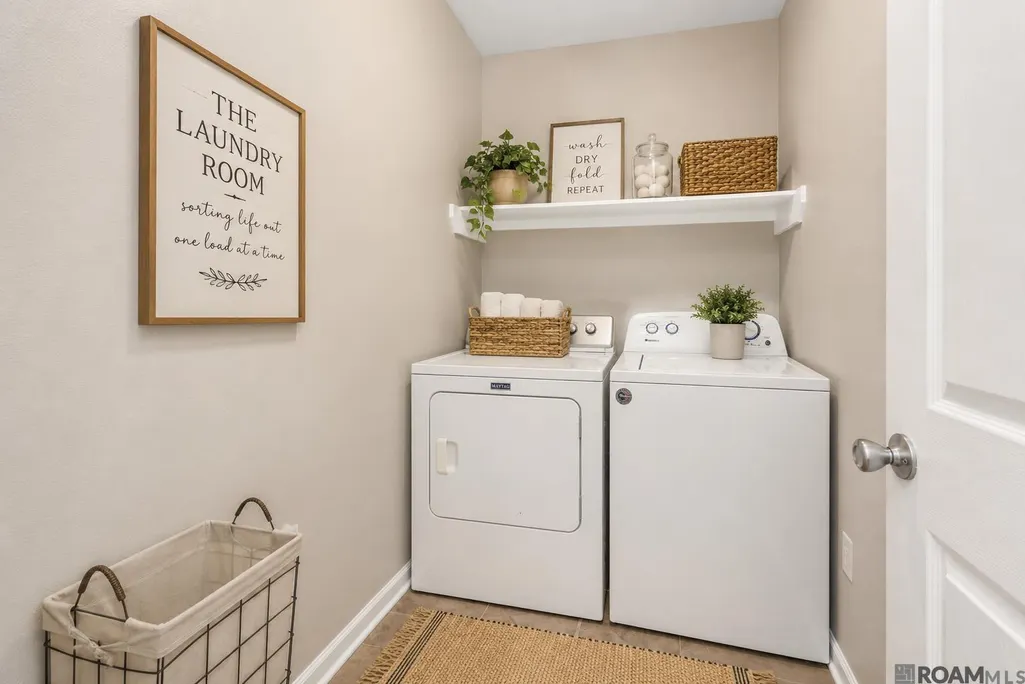
| Laundry Features | Laundry Room |
| Total Bedrooms | 4 |
| Living Room Level | Main |
| LivingAreaSource | Estimated |
| Total Baths | 2 |
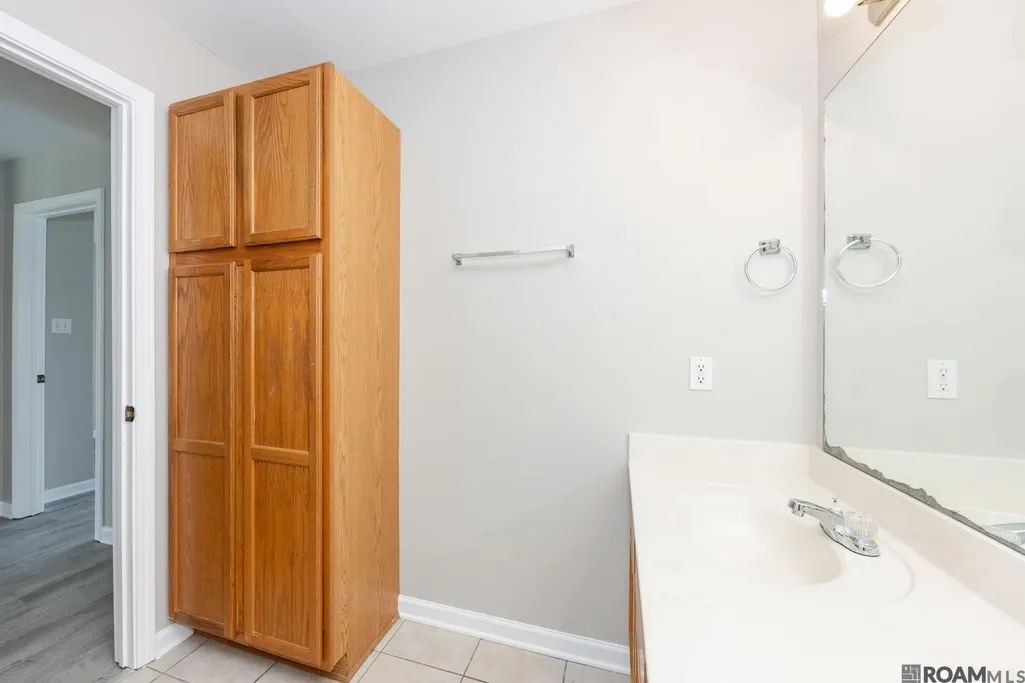
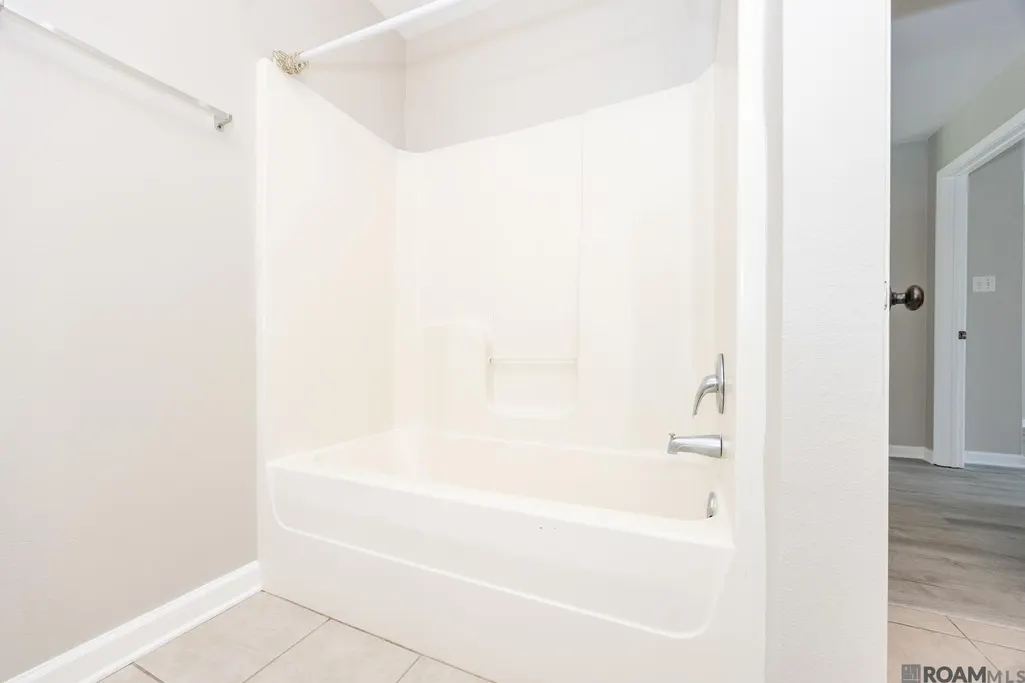
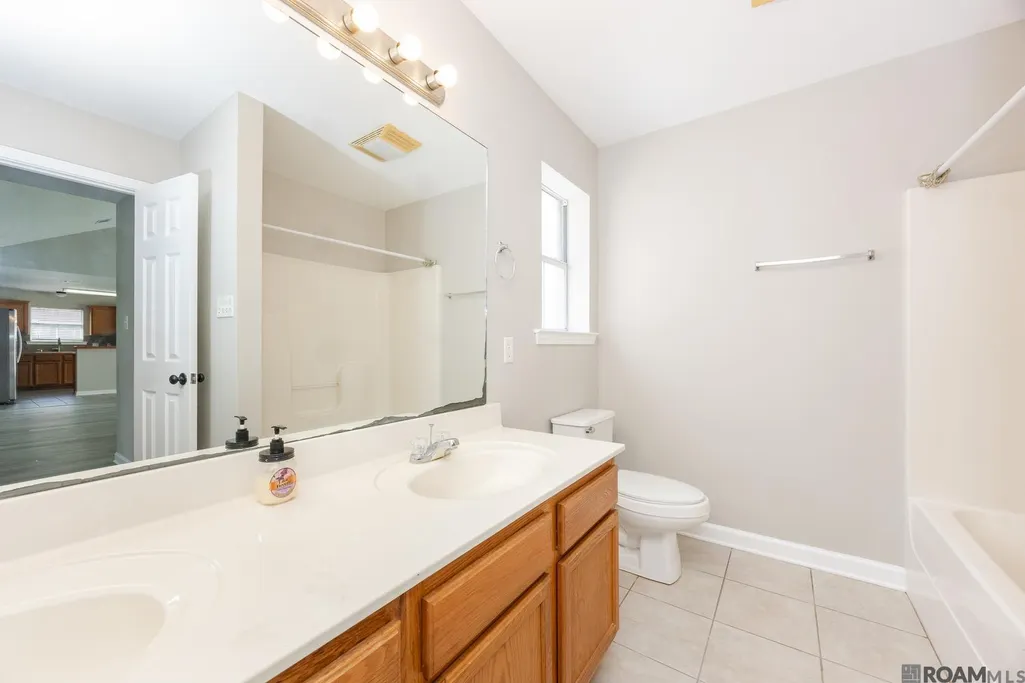
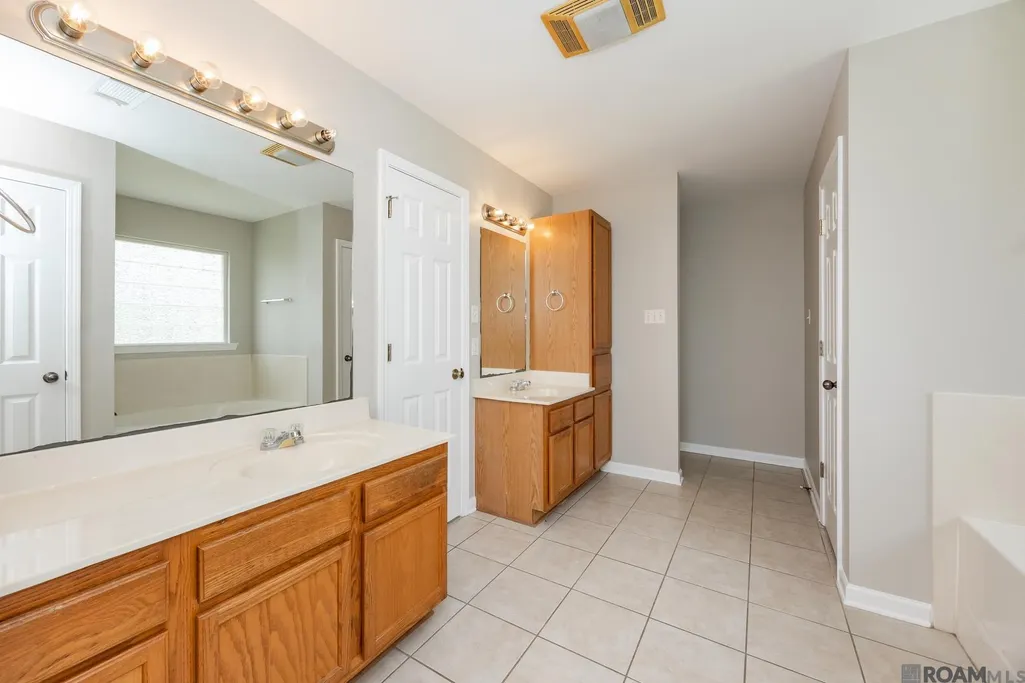
| Primary Bathroom Features | Double Vanity,Separate Shower |
| Kitchen Area | 150 |
| Kitchen Length | 15 |
| Kitchen Width | 10 |
| Primary on Main | 134.56 |
| Second Bedroom Width | 11.6 |
| Dining Room Area | 15 |
| Dining Room Width | 9 |
| Living Room Area | 391.4 |
| Living Room Length | 19 |
| Primary Bedroom Area | 249.2 |
| Primary Bedroom Features | En Suite Bath,2 Closets or More |
| Primary Bedroom Width | 14 |
| Dining Room Level | Main |
| Dining Room Area | 135 |
| Second Bedroom Level | Main |
Exterior Features
| Model | Evangeline Model. Previously Built By Pcc Currently Dsld |
|---|---|
| Fencing | Wood |
| Parking Features | 4+ Cars Park,Garage,Garage Door Opener |
| Total Parking | 4 |
| Lot Size Area | 9583.2 |
| Foundation Details | Slab |
| Building Area Total | 2437 |
| Lot Dimensions | 60x165 |
| Lot Size Acres | 0.22 |
Amenities
- Foreclosure
- Views
- Short Sale
- New Construction
- Adult 55+
- Lease To Own
- No HOA Fees
- Furnished
- Primary On Main
- Air Conditioning
- Seller Finance
- Green
- Fixer Upper
- Horse
- Golf
- Fireplace
- Deck
- Garage
- Basement
- Pool
Property vs Single Family Average in 70726
Price
Year Built
 The multiple listing information is provided by the Greater Baton Rouge Association of REALTORS®, Inc. multiple listing service from a copyrighted compilation of listings. The compilation of listings and each individual listing are ©2026 MLS. All Rights Reserved. The information provided is for clients' personal, non-commercial use and may not be used for any purpose other than to identify prospective properties clients may be interested in purchasing. All properties are subject to prior sale
