
Address
26604 Evangeline Trace Blvd, Denham Springs, LA
Price
$ 228,000
Property Attributes
- MLS#2026013020
- TypeSingle Family
- Listing Status Active
- ParishLivingston
- CityDenham Springs
- AreaLIV MLS Area 83
- NeighborhoodEvangeline Trace
- Zip70726
- StyleTraditional
- Year Built2016
- Price$ 228,000
- Bedrooms3
- Full Bathrooms2
- Half Bathrooms0
- Sqr Footage1438
- Lot Size0.36 Acres
Data Source:
Greater Baton Rouge MLS (GBRAR)
Property Description
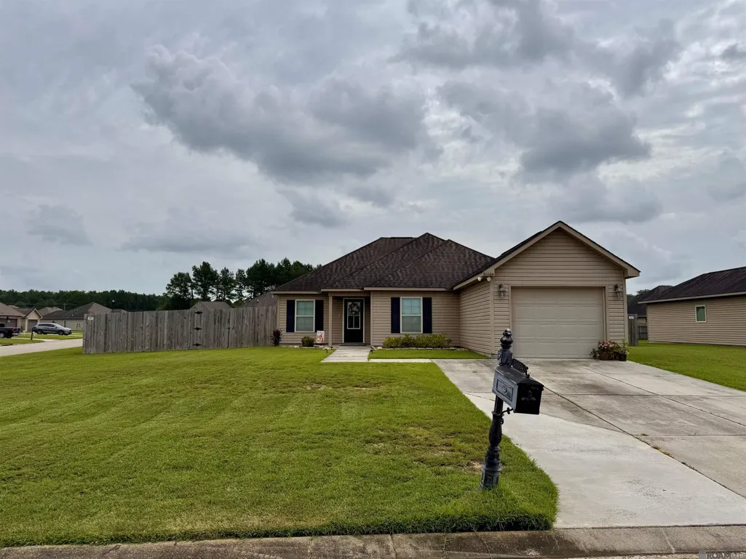
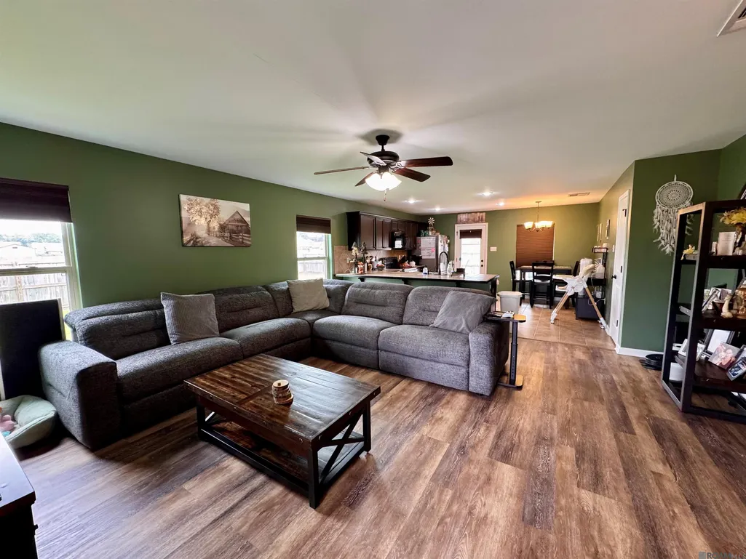
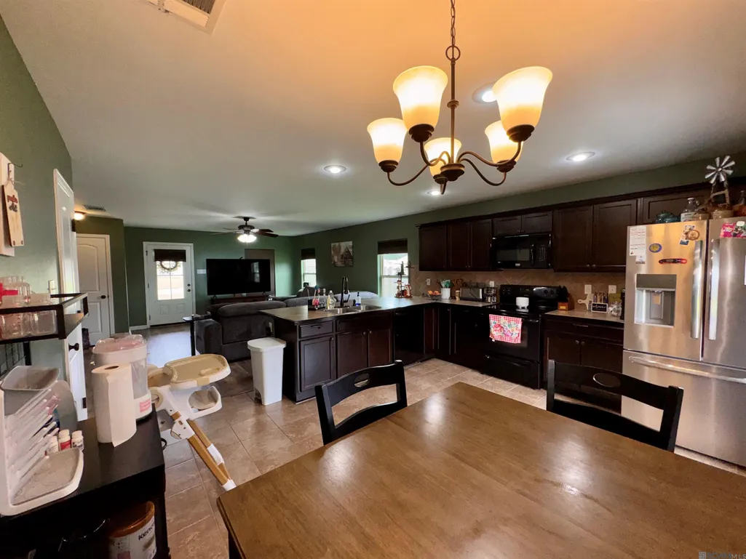
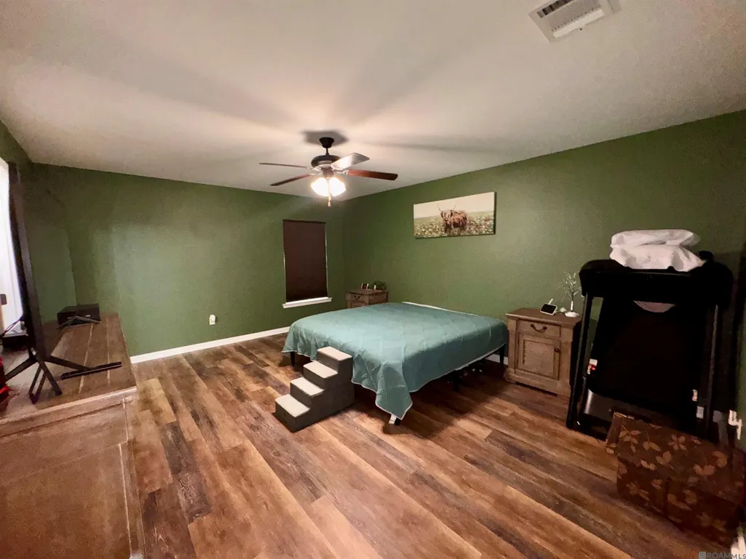
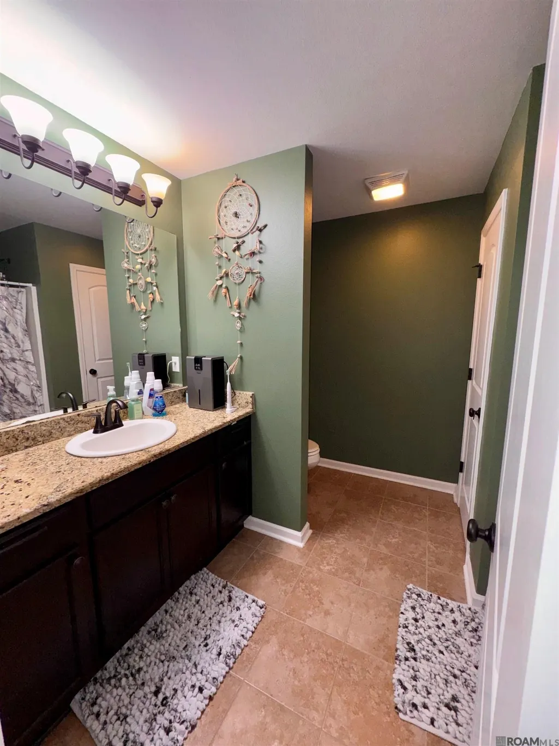
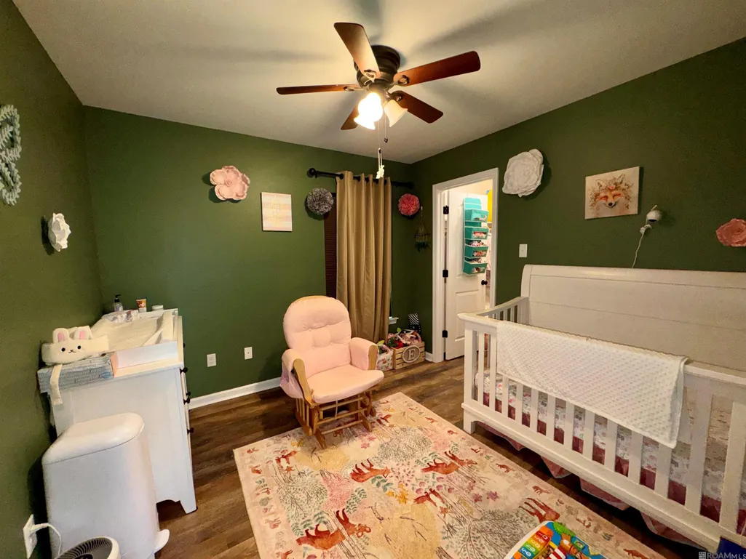
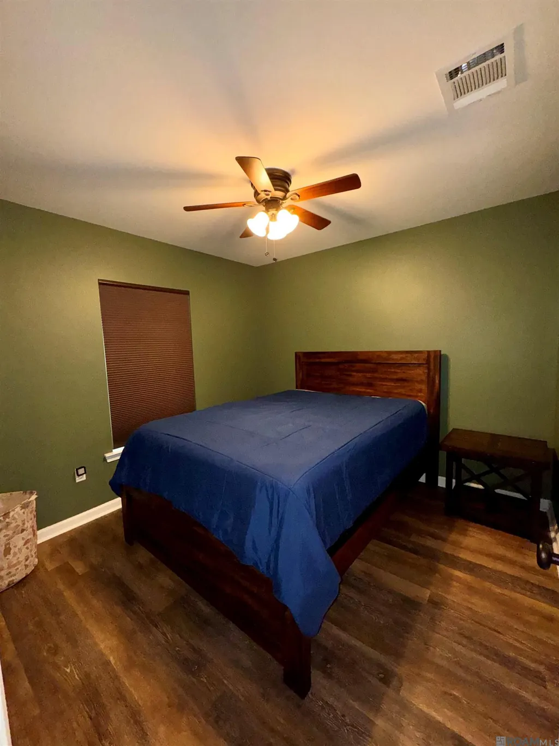
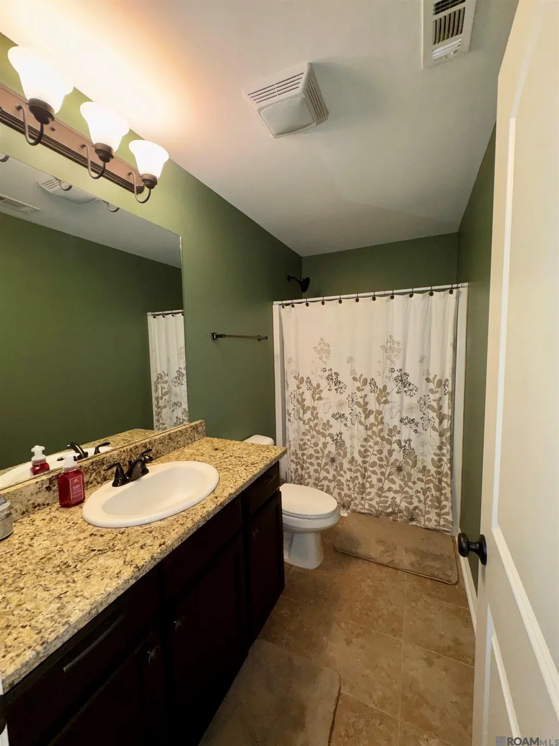
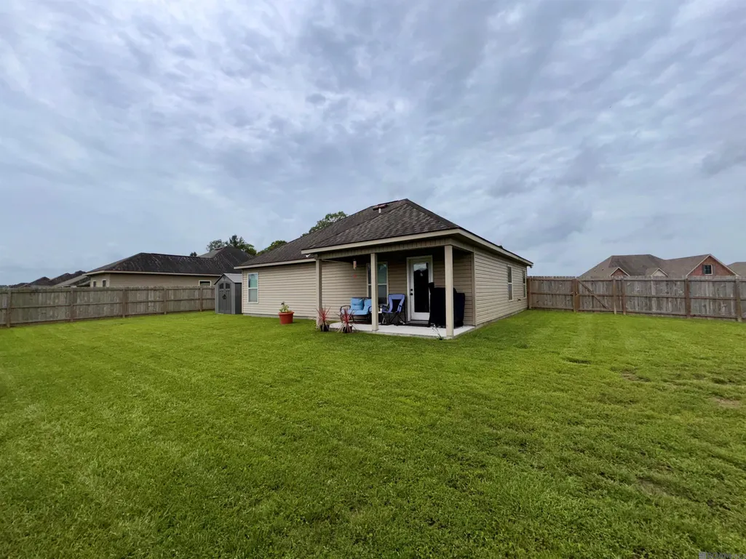
Nestled on a generous corner lot in the friendly Evangeline Trace Subdivision, this three-bedroom, two-bathroom charmer proves that good things really do come in well-kept packages. With 1,438 square feet of thoughtfully arranged living space, it delivers comfort, character, and just the right amount of elbow room. The open floor plan sets the stage for easy living, letting light and conversation flow freely from room to room. Recent updates make the difference here: fresh vinyl laminate flooring underfoot, crisp new paint throughout (yes, even the ceilings got some love), and a sturdy wood fence enclosing the yard. This is a home that has been genuinely cared for, so you can move in without a lengthy to-do list waiting for your attention. Speaking of that corner lot, the extra outdoor space gives you plenty of room to garden, entertain, or simply enjoy a quiet Louisiana evening. The primary bedroom offers a restful retreat with plenty of room for a seating area or office area, while two additional bedrooms flex easily for a variety of needs, guests, or a home office as well. Peace of mind comes standard. This property sits in Flood Zone X, did not flood in 2016, and requires no flood insurance—a rare and reassuring bonus. Location seals the deal. You are close to shopping, schools, and medical facilities, striking that sweet spot between neighborhood tranquility and everyday convenience. Add in an approachable price point, and you have a value that is genuinely hard to beat. Come see why this one feels like home.
| Price History | |
|---|---|
| 7/17/2026 | Listed $228,000 |
General Features
| Sewer | Comm. Sewer,Public Sewer |
|---|---|
| Heating | Central |
| Cooling | Central Air,Ceiling Fan(s) |
| Appliances | Dishwasher,Disposal,Microwave,Range/Oven,Electric Water Heater |
| HOA Fee | 350 |
| Gas Y/N | None |
| Association Fee Includes | Common Areas,Management |
| Patio/Porch Features | Covered,Porch,Patio: Concrete |
| Architectural Style | Traditional |
| Security Features | Smoke Detector(s) |
| Construction Materials | Vinyl Siding,Frame |
| Year Built | 2016 |
| Stories Count | 1 |
| Property Subtype | Detached Single Family |
| Assoc Fee Paid Per | Annually |
| County | Livingston |
| New Construction | false |
| Property Type | Residential |
| HOA | true |
| Attached Garage | false |
| Subdivision Name | Evangeline Trace |
| Garage Y/N | true |
| Full Baths | 2 |
| Status | Active |
| Directions | Take Walker exit to Walker South Rd. Turn right onto Buddy Ellis Rd. Evangeline Trace will be on the Left-hand side. Home is on the Left. |
| City | Denham Springs |
| High School District | Livingston Parish |
| MLS Area | LIV MLS Area 83 |
| Lot Size Square Feet | 15681.6 |
| Carport Y/N | false |
| Home Warranty Y/N | false |
| Building Area Units | Square Feet |
| Primary Bedroom Level | First |
| Living Area Units | Square Feet |
| Standard Status | Active |
| Middle/Junior School District | Livingston Parish |
| Elementary School District | Livingston Parish |
| First Bedroom Level | First |
| First Bedroom Width | 10 |
| Legal Description | Lot 59 of Evangeline Trace |
Interior Features
| Interior Amenities | Attic Access,See Remarks |
|---|---|
| Flooring | Ceramic Tile,VinylTile Floor |
| Kitchen Level | First |
| Air Conditioning Y/N | true |
| Heating Y/N | true |
| Window Features | Storm Window(s),Window Treatments |
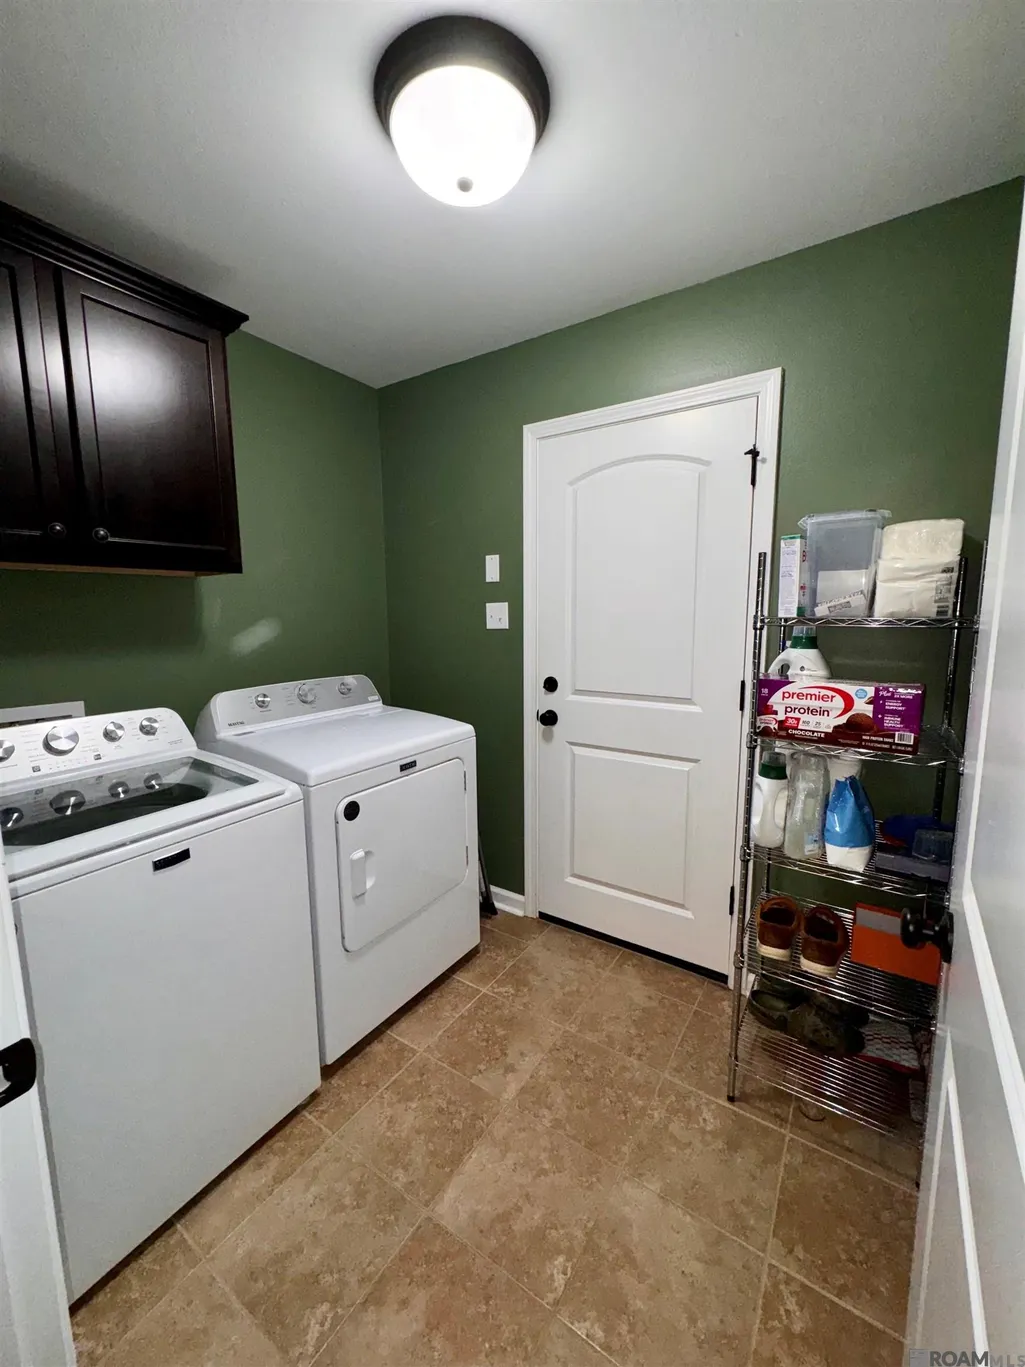
| Laundry Features | Washer/Dryer Hookups |
| Total Bedrooms | 3 |
| Living Room Level | First |
| LivingAreaSource | Estimated |
| Kitchen Features | Tile Counters,Kitchen Island,Pantry |
| Total Baths | 2 |
| Primary Bathroom Features | Multi Head Shower,Shower Combo |
| Kitchen Area | 204 |
| Kitchen Length | 15 |
| Living Room Area | 289 |
| Living Room Length | 17 |
| Living Room Width | 17 |
| Primary Bedroom Area | 225.76 |
| Primary Bedroom Features | En Suite Bath,Ceiling Fan(s),Walk-In Closet(s),Sitting/Office Area |
| Primary Bedroom Width | 13.6 |
Exterior Features
| Fencing | Wood |
|---|---|
| Parking Features | 1 Car Park,4+ Cars Park,Covered,Garage,Driveway,Garage Door Opener |
| Lot Features | Corner Lot,Oversized Lot,Rear Yard Vehicle Access |
| Water Source | Public |
| Total Parking | 5 |
| Lot Size Area | 15681.6 |
| Foundation Details | Slab |
| Building Area Total | 1913 |
| Lot Dimensions | 92x145x125x142 |
| Lot Size Acres | 0.36 |
| Other Equipment | Dehumidifier |
Amenities
- Foreclosure
- Views
- Short Sale
- New Construction
- Adult 55+
- Lease To Own
- No HOA Fees
- Furnished
- Primary On Main
- Air Conditioning
- Seller Finance
- Green
- Fixer Upper
- Horse
- Golf
- Fireplace
- Deck
- Garage
- Basement
- Pool
Property vs Single Family Average in 70726
Price
Year Built
 The multiple listing information is provided by the Greater Baton Rouge Association of REALTORS®, Inc. multiple listing service from a copyrighted compilation of listings. The compilation of listings and each individual listing are ©2026 MLS. All Rights Reserved. The information provided is for clients' personal, non-commercial use and may not be used for any purpose other than to identify prospective properties clients may be interested in purchasing. All properties are subject to prior sale
