
Price Reduction - Waterfront
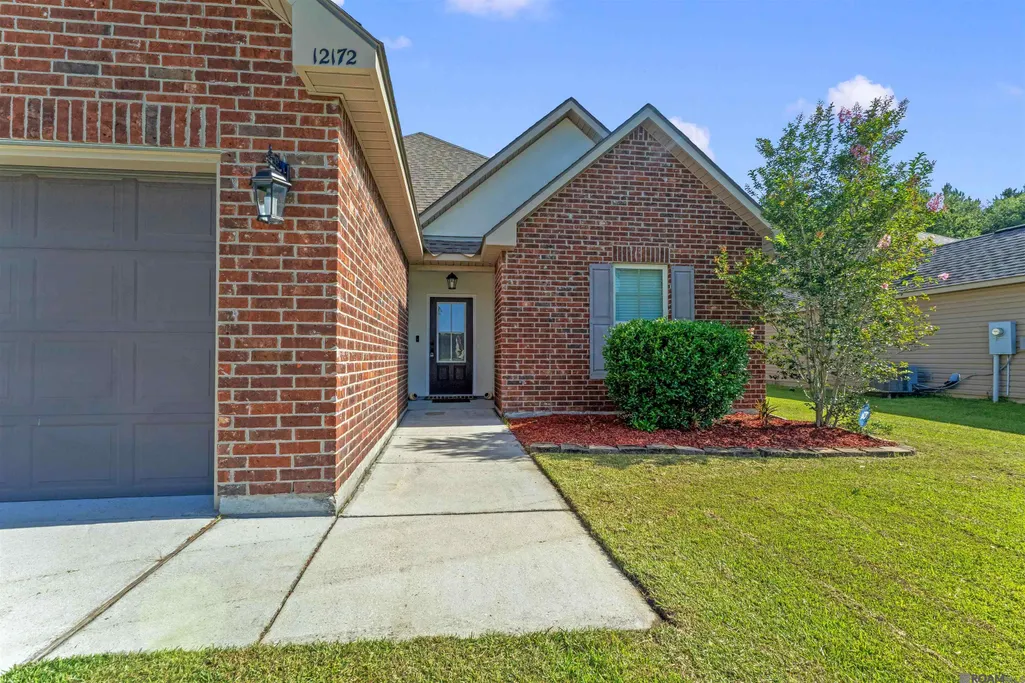
Address
12172 Wilderness Run Dr, Denham Springs, LA
Price
$ 245,000
Property Attributes
- MLS#2026012760
- TypeSingle Family
- Listing Status Active
- ParishLivingston
- CityDenham Springs
- AreaLIV MLS Area 83
- NeighborhoodEvangeline Trace
- Zip70726
- StyleTraditional
- Year Built2017
- Price$ 245,000
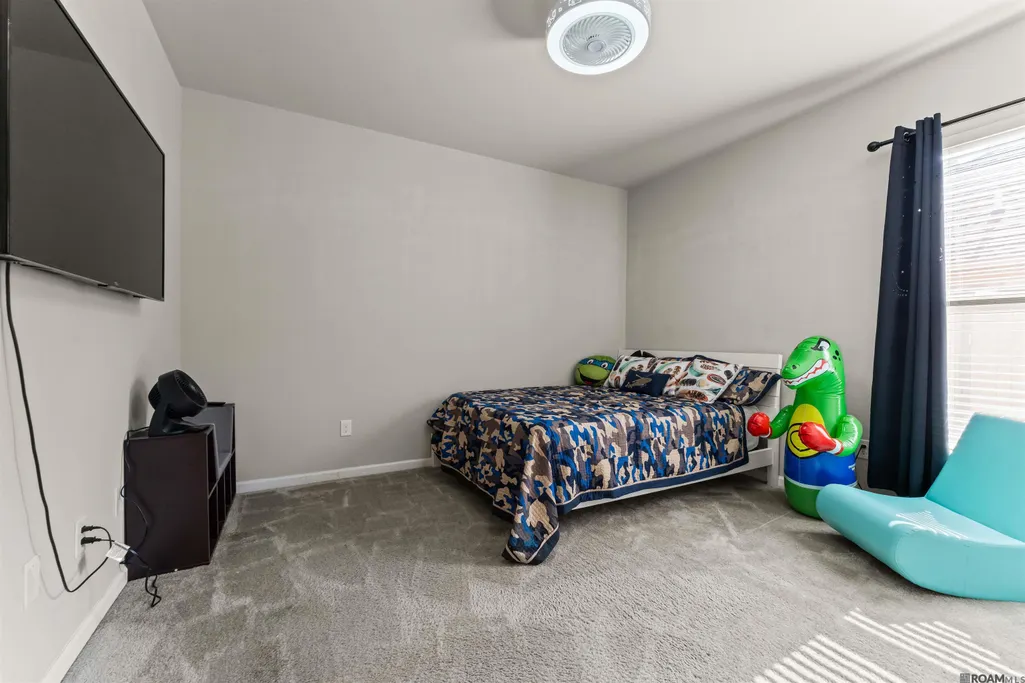
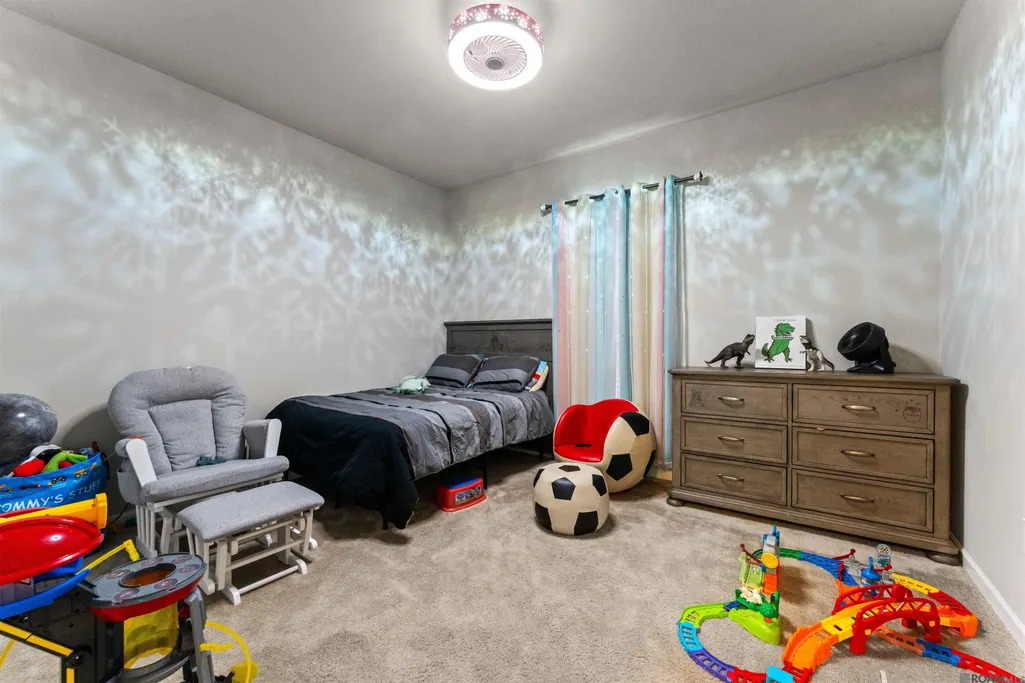
- Bedrooms3
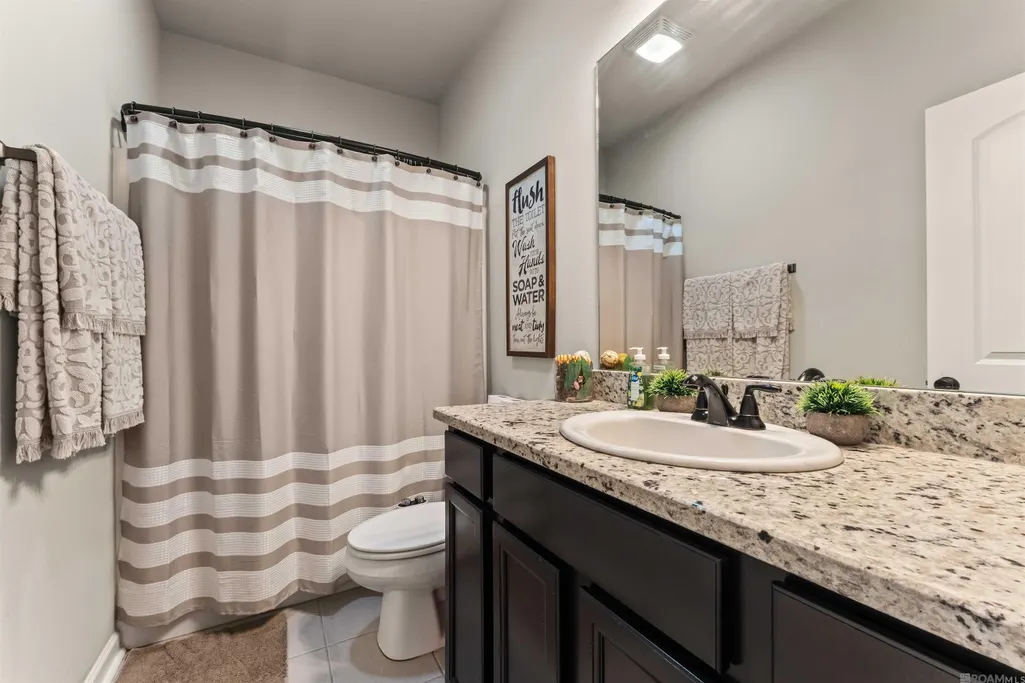
- Full Bathrooms2
- Half Bathrooms0
- Sqr Footage1617
- Lot Size0.21 Acres
Data Source:
Greater Baton Rouge MLS (GBRAR)
Property Description
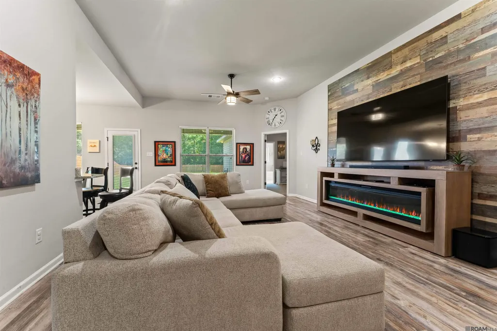
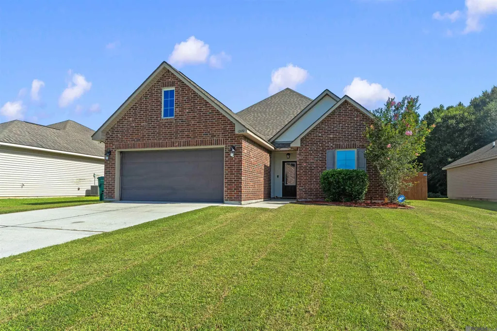
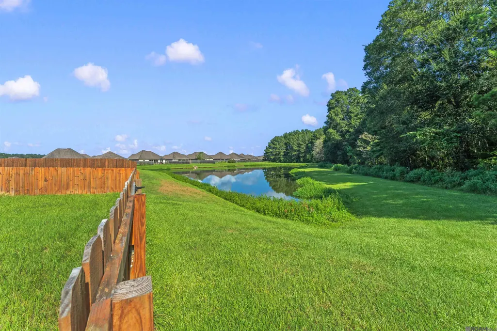
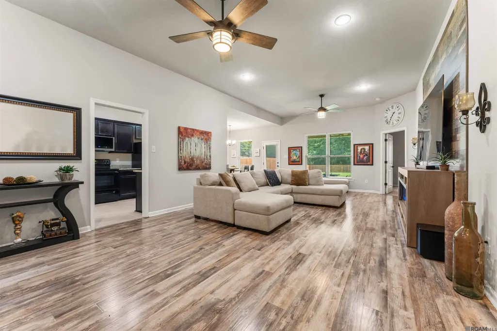
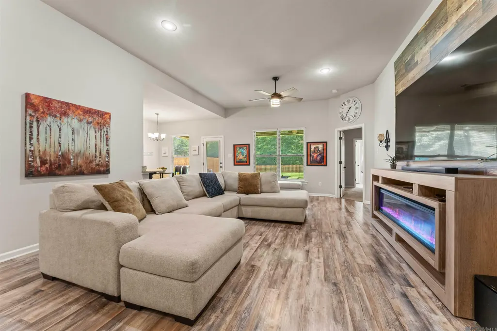
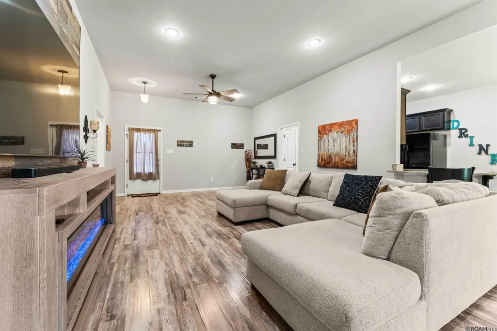
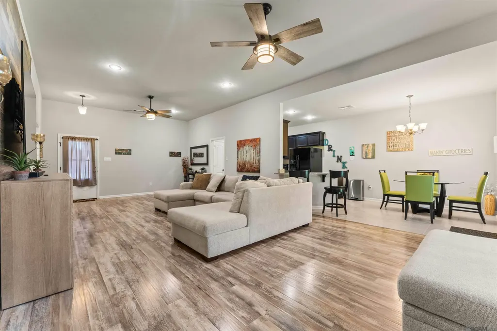
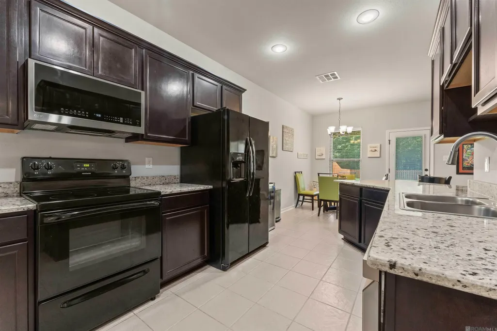
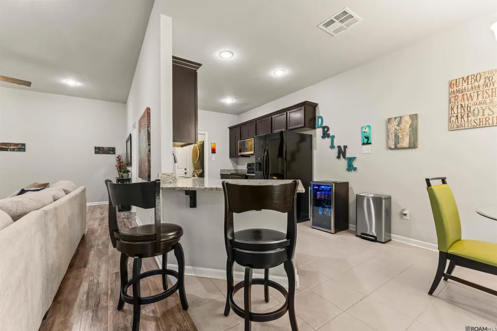
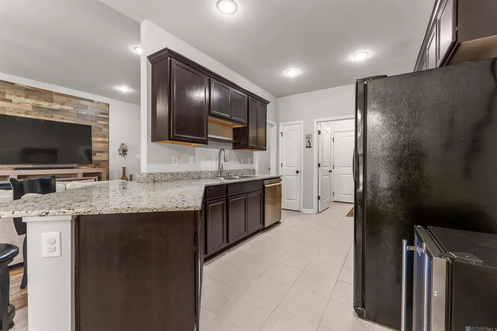
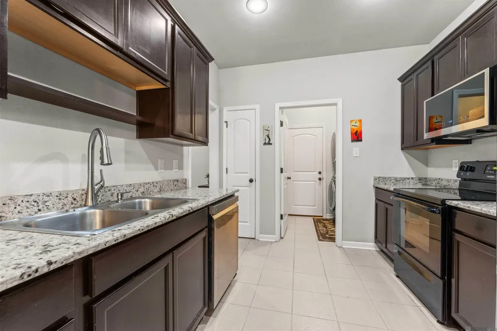
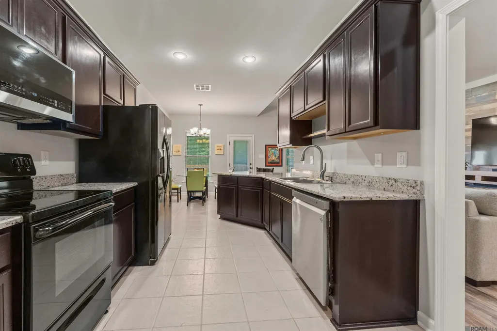
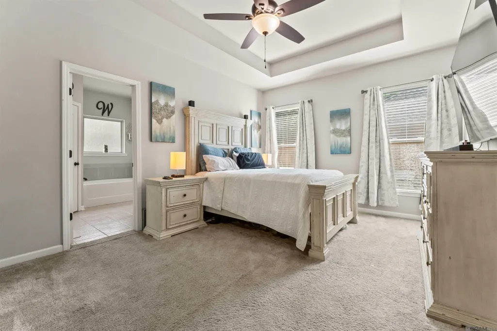
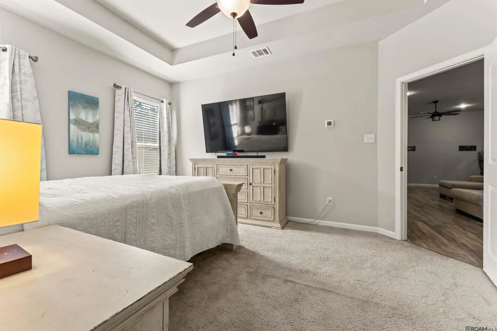
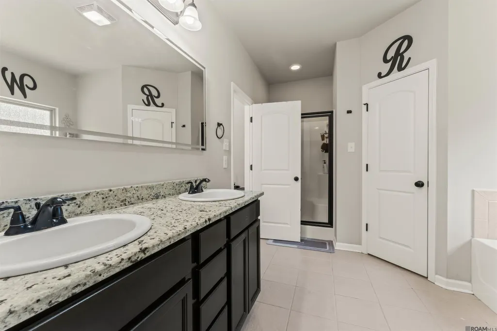
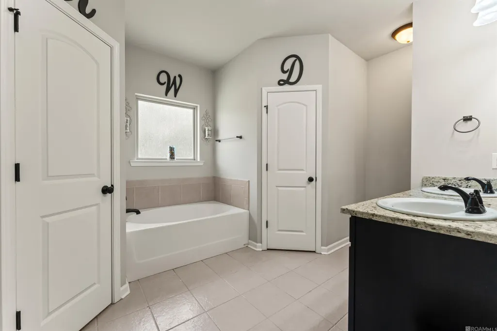
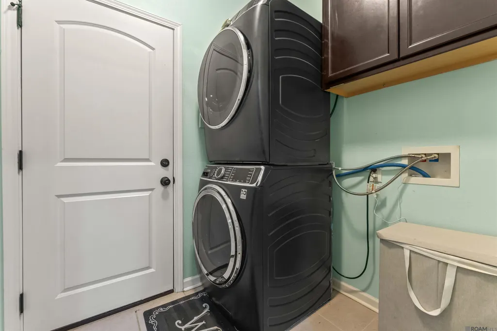
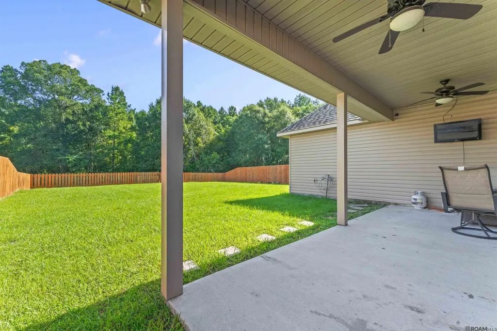
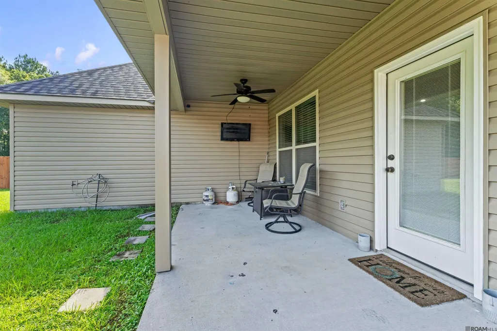
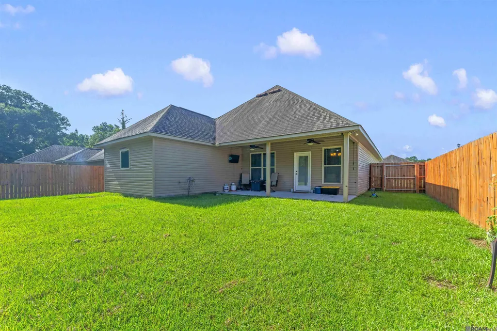
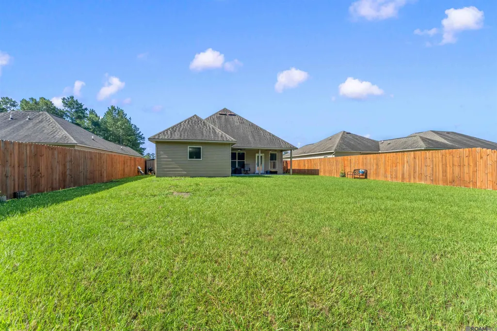
Lake views, stylish upgrades, and an unbeatable location—this 3-bedroom, 2-bath home in Evangeline Trace is the perfect opportunity for first-time buyers or investors alike. Ideally located less than 2 miles from I-12 and Juban Crossing, you'll enjoy quick access to shopping, dining, and everyday conveniences while benefiting from highly sought-after Livingston Parish Schools. Inside, you'll find 1,617 square feet of thoughtfully designed living space featuring granite countertops in both the kitchen and bathrooms, a relaxing soaking tub in the primary suite, and a stylish wood-look tile accent wall that beautifully frames the living room entertainment area. Recent updates include an upgraded microwave, dishwasher, and modern ceiling fans in the living room, while an illuminated digital bathroom mirror adds a touch of luxury. Situated on a spacious 0.21-acre lot, the fully fenced backyard overlooks the neighborhood lake, creating a peaceful setting for relaxing, entertaining, or enjoying your morning coffee. Complete with a 2-car garage, this move-in-ready home offers exceptional value in one of Denham Springs' most convenient locations.
| Price History | |
|---|---|
| 7/13/2026 | Listed $258,000 |
| 7/25/2026 | 2$253,000 |
| 8/17/2026 | 1$249,900 |
| 8/29/2026 | 2$245,000 |
General Features
| Sewer | Public Sewer |
|---|---|
| Heating | Electric |
| Cooling | Central Air |
| HOA Fee | 350 |
| Gas Y/N | None |
| Architectural Style | Traditional |
| Construction Materials | Brick Siding,Vinyl Siding,Frame |
| Year Built | 2017 |
| Stories Count | 1 |
| Property Subtype | Detached Single Family |
| Waterfront Features | Lake Front |
| Assoc Fee Paid Per | Annually |
| County | Livingston |
| New Construction | false |
| Property Type | Residential |
| HOA | true |
| Attached Garage | false |
| Subdivision Name | Evangeline Trace |
| Garage Y/N | true |
| Full Baths | 2 |
| Status | Active |
| Directions | Head south on Juban Rd from I-12, take left at traffic circle onto Buddy Ellis Rd, Right onto Evangeline Trace Blvd, Left onto Wilderness Run Dr, House on the Left. |
| City | Denham Springs |
| High School District | Livingston Parish |
| MLS Area | LIV MLS Area 83 |
| Lot Size Square Feet | 9147.6 |
| Carport Y/N | false |
| Spa Features | Bath |
| Home Warranty Y/N | false |
| Building Area Units | Square Feet |
| Primary Bedroom Level | First |
| Living Area Units | Square Feet |
| Standard Status | Active |
| Middle/Junior School District | Livingston Parish |
| Elementary School District | Livingston Parish |
| First Bedroom Level | First |
| First Bedroom Width | 11.4 |
| Legal Description | Evangeline Trace Lot 94 |
Interior Features
| Kitchen Level | First |
|---|---|
| Air Conditioning Y/N | true |
| Heating Y/N | true |
| Total Bedrooms | 3 |
| Living Room Level | First |
| LivingAreaSource | Measured |
| Total Baths | 2 |
| Primary Bathroom Features | Bidet,2 Closets or More,Walk-In Closet(s),Separate Shower |
| Kitchen Area | 133 |
| Kitchen Width | 14 |
| Dining Room Width | 9 |
| Living Room Area | 445.36 |
| Primary Bedroom Area | 185.6 |
| Primary Bedroom Features | En Suite Bath,Ceiling 9ft Plus |
| Primary Bedroom Length | 16 |
| Primary Bedroom Width | 11.6 |
| Dining Room Level | First |
| Dining Room Area | 86.4 |
Exterior Features
| Parking Features | 2 Cars Park,Garage |
|---|---|
| Water Source | Public |
| Total Parking | 2 |
| Lot Size Area | 9147.6 |
| Foundation Details | Slab |
| Spa | true |
| Building Area Total | 2236 |
| Lot Dimensions | 50x160ft |
| Lot Size Acres | 0.21 |
| Waterfront Y/N | true |
Amenities
- Foreclosure
- Views
- Short Sale
- New Construction
- Adult 55+
- Lease To Own
- No HOA Fees
- Furnished
- Primary On Main
- Air Conditioning
- Seller Finance
- Green
- Fixer Upper
- Horse
- Golf
- Fireplace
- Deck
- Garage
- Basement
- Pool
Property vs Single Family Average in 70726
Price
Year Built
 The multiple listing information is provided by the Greater Baton Rouge Association of REALTORS®, Inc. multiple listing service from a copyrighted compilation of listings. The compilation of listings and each individual listing are ©2026 MLS. All Rights Reserved. The information provided is for clients' personal, non-commercial use and may not be used for any purpose other than to identify prospective properties clients may be interested in purchasing. All properties are subject to prior sale
