
Waterfront
Address
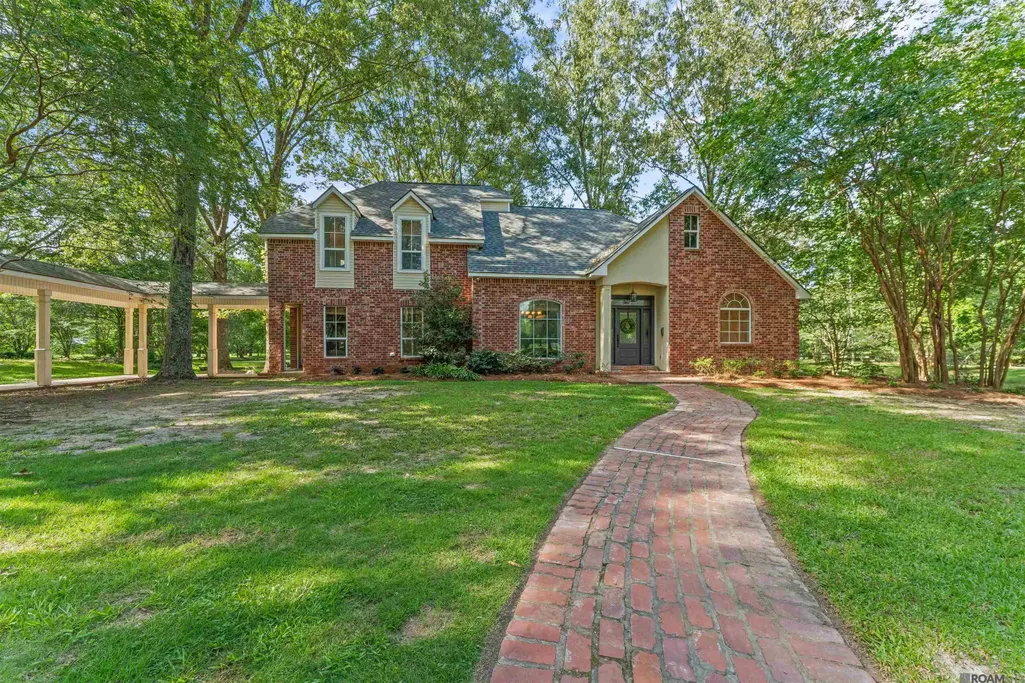
447 Sandy Springs Ln, Jackson, LA
Price
$ 589,900
Property Attributes
- MLS#2026010686
- TypeSingle Family
- Listing Status Open Pred Contingency
- ParishEast Baton Rouge
- CityJackson
- AreaEBR MLS Area 11
- NeighborhoodLake Jolie Vue
- Zip70748
- StyleTraditional
- Year Built1997
- Price$ 589,900
- Bedrooms4
- Full Bathrooms3
- Half Bathrooms0
- Sqr Footage2828
- Lot Size4.77 Acres
Data Source:
Greater Baton Rouge MLS (GBRAR)
Property Description
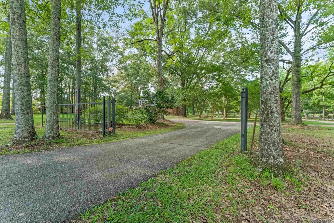
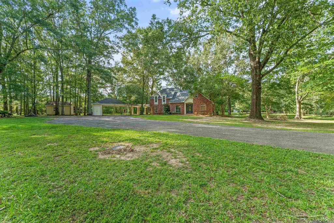
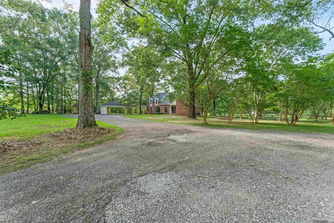
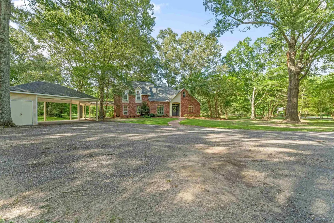
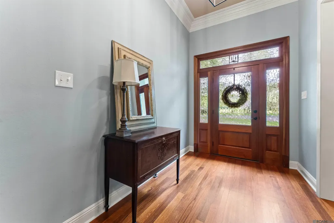
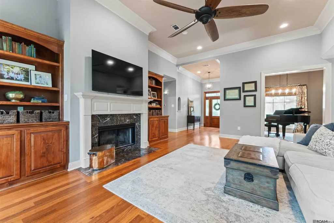
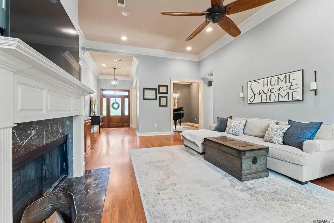
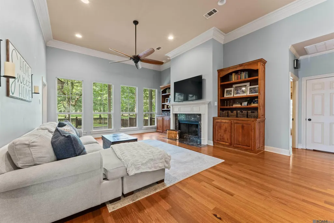
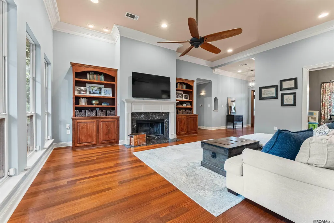
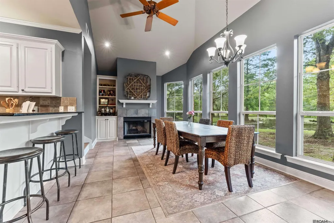
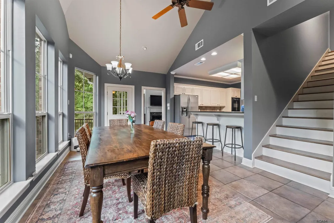
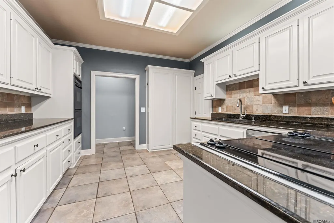
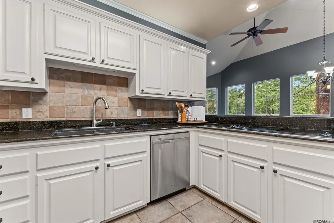
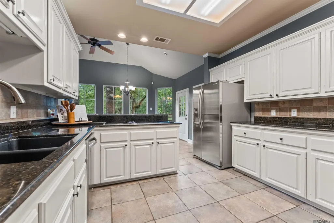
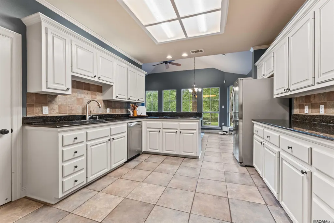
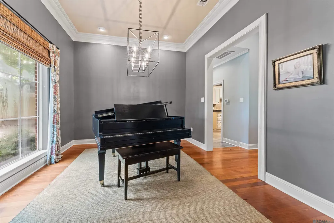
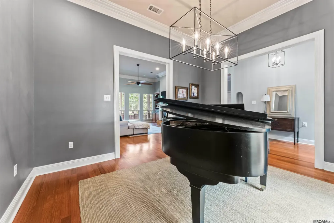
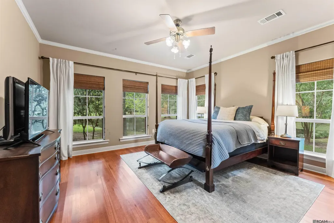
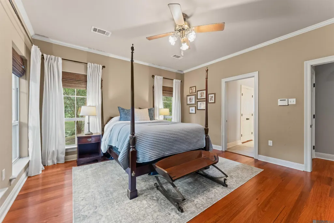
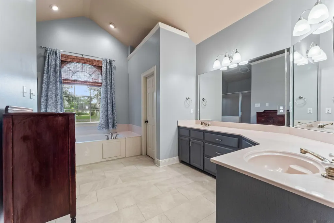
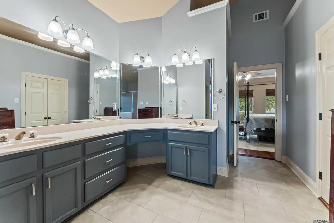
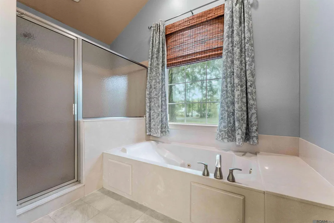
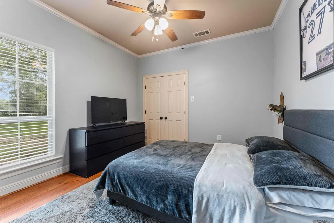
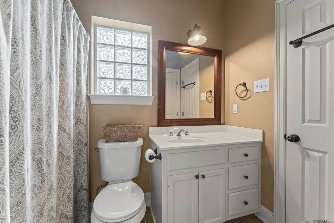
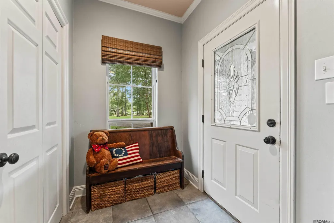
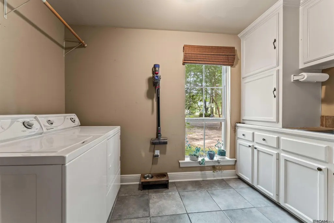
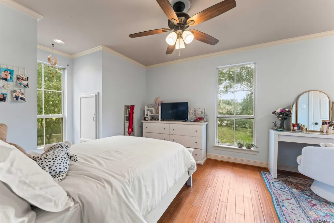
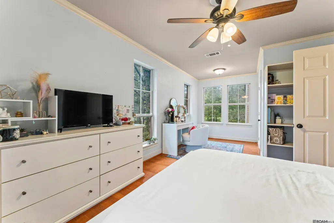
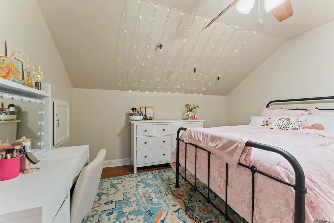
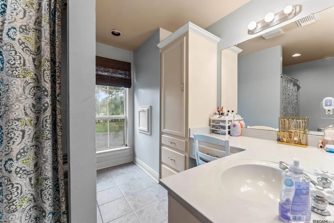
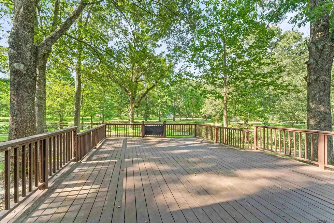
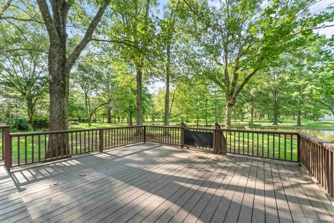
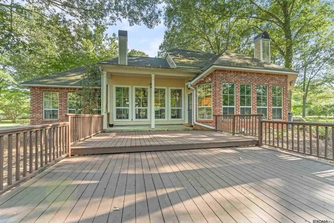
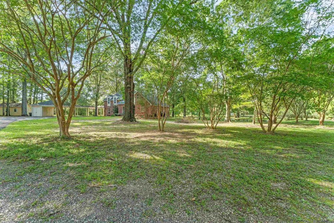
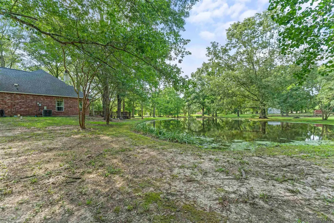
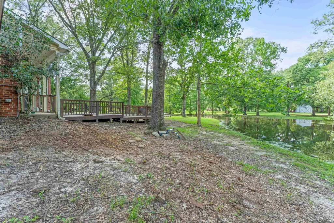
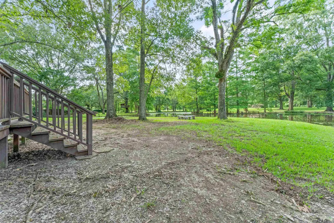
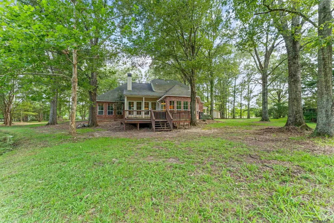
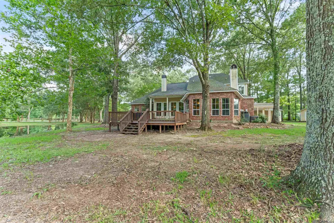
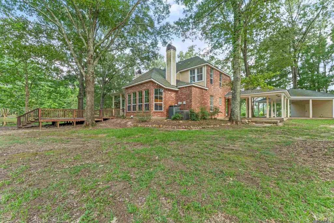
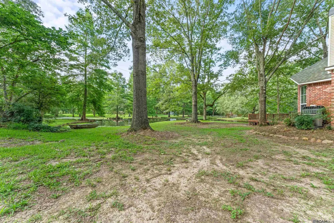
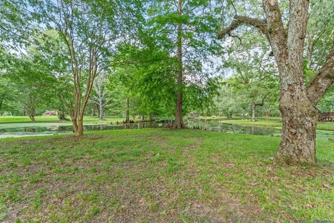
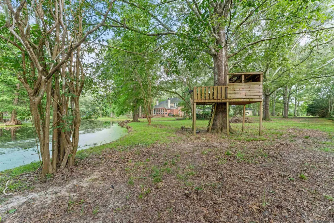
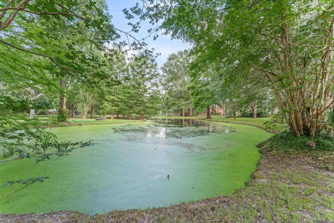
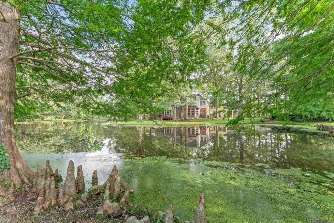
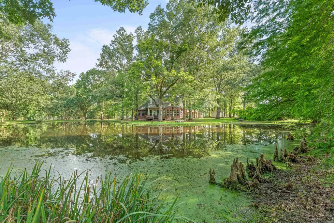
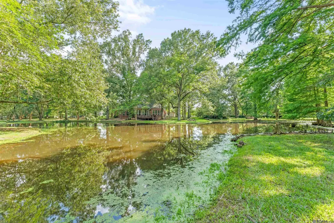
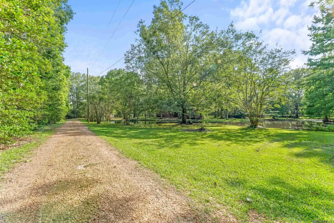
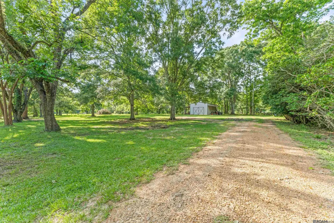
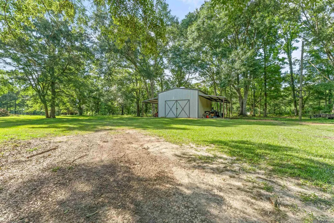
Located near the end of a cul-de-sac in Lake Jolie Vue Subdivision, this 4 bed, 3 bath home sits on 4.77 acres and offers a private setting with a stocked pond, spacious living areas, gated entrance with keypad access, and outdoor space designed for everyday living, entertaining, and enjoying the peaceful surroundings. Inside, tall ceilings, hardwood flooring throughout much of the home, and natural light create an inviting atmosphere. Numerous windows provide views of the pond and property from almost every room in the home. The living room features custom built-ins, a wood-burning fireplace, and a wall of windows. The kitchen offers abundant cabinetry, generous counter space, a breakfast bar, walk-in pantry, and opens to a bright breakfast area featuring a second fireplace. The spacious first-floor primary suite overlooks the property and includes a walk-in closet and ensuite bath with dual vanities, soaking tub, and separate shower. Upstairs, two additional bedrooms share a full bath. The home offers exceptional storage throughout with multiple linen/coat closets, walk-in hall closet, and a spacious walk-in attic. The oversized laundry room includes a utility sink, folding counter, and built-in cabinetry, while the upstairs bathroom features a convenient laundry chute. Outside, this property truly shines. The stocked pond serves as the centerpiece of the property, while the large fenced deck provides an ideal setting for entertaining, relaxing, or simply enjoying the views. A timed water feature enhances the pond, and a treehouse with a zip line stretching over the water adds a unique touch. Additional features include a storage shed with electricity and lighting and a 20' x 30' workshop with 10' lean-tos on both sides and its own gravel driveway. With acreage, privacy, extensive storage, and exceptional outdoor amenities, this property presents a unique opportunity in one of Zachary's established communities.
| Price History | |
|---|---|
| 6/10/2026 | Listed $615,000 |
| 6/15/2026 | 2$599,900 |
| 7/1/2026 | 2$589,900 |
General Features
| Sewer | Mechan. Sewer |
|---|---|
| Heating | Central |
| Cooling | Central Air,Ceiling Fan(s) |
| Utilities | Cable Connected |
| Appliances | Dishwasher,Oven,Double Oven |
| Gas Y/N | None |
| Patio/Porch Features | Deck,Covered,Porch |
| Architectural Style | Traditional |
| Construction Materials | Brick Siding,Vinyl Siding |
| Year Built | 1997 |
| Stories Count | 2 |
| Property Subtype | Detached Single Family |
| Waterfront Features | Lake Front |
| Assoc Fee Paid Per | Annually |
| County | East Baton Rouge |
| New Construction | false |
| Property Type | Residential |
| Attached Garage | false |
| Subdivision Name | Lake Jolie Vue |
| Other Structures | Storage Shed/Bldg. |
| Full Baths | 3 |
| Status | Open Pred Contingency |
| Directions | Old Scenic Hwy to Hwy 68. Left on Hwy 68. Left onto Sandy Springs. House will been the left |
| City | Jackson |
| High School District | Zachary Community |
| MLS Area | EBR MLS Area 11 |
| Lot Size Square Feet | 207781.2 |
| Carport Y/N | true |
| Home Warranty Y/N | false |
| Virtual Tour | https://youtu.be/94B1YGQv_0o |
| Building Area Units | Square Feet |
| Primary Bedroom Level | First |
| Living Area Units | Square Feet |
| Standard Status | Active |
| Middle/Junior School District | Zachary Community |
| Elementary School District | Zachary Community |
| First Bedroom Level | Second |
| First Bedroom Width | 11 |
| Legal Description | WARD: 2-5, SUBDIVISION: TREAKLE, E. M. (HOLLOWAY), LOT: 25-A. LOT 25-A CONT. 4.775 MORE OR LESS ACRES, RESUB. OF LOT 25 E.M. TREAKLE OF HOLLOWAY PLANTATION.RESUB. 1996. |
Interior Features
| Interior Amenities | Attic Access,Built-in Features,Ceiling 9'+,Crown Molding |
|---|---|
| Fireplace Features | 2 Fireplaces |
| Kitchen Level | First |
| Air Conditioning Y/N | true |
| Heating Y/N | true |
| Fireplace Y/N | true |
| Laundry Features | Inside |
| Total Bedrooms | 4 |
| Living Room Level | First |
| LivingAreaSource | Estimated |
| Kitchen Features | Pantry |
| Total Baths | 3 |
| Primary Bathroom Features | Double Vanity,Walk-In Closet(s),Separate Shower,Soaking Tub,Water Closet |
| Kitchen Area | 120 |
| Kitchen Length | 10 |
| Kitchen Width | 12 |
| Primary on Main | 132 |
| Second Bedroom Length | 11 |
| Second Bedroom Width | 12 |
| Dining Room Area | 14 |
| Dining Room Width | 12 |
| Living Room Area | 374 |
| Living Room Length | 17 |
| Living Room Width | 22 |
| Primary Bedroom Area | 225 |
| Primary Bedroom Features | En Suite Bath,Walk-In Closet(s) |
| Primary Bedroom Length | 15 |
| Primary Bedroom Width | 15 |
| Dining Room Level | First |
| Dining Room Area | 168 |
| Second Bedroom Level | Second |
Exterior Features
| Exterior Amenities | Lighting |
|---|---|
| Parking Features | Carport Rear Park,Driveway |
| Water Source | Public |
| Lot Size Area | 4.77 |
| Foundation Details | Slab |
| Building Area Total | 3687 |
| Lot Dimensions | 330x630 |
| Lot Size Acres | 4.77 |
| Waterfront Y/N | true |
Amenities
- Foreclosure
- Views
- Short Sale
- New Construction
- Adult 55+
- Lease To Own
- No HOA Fees
- Furnished
- Primary On Main
- Air Conditioning
- Seller Finance
- Green
- Fixer Upper
- Horse
- Golf
- Fireplace
- Deck
- Garage
- Basement
- Pool
Property vs Single Family Average in 70748
Price
Year Built
 The multiple listing information is provided by the Greater Baton Rouge Association of REALTORS®, Inc. multiple listing service from a copyrighted compilation of listings. The compilation of listings and each individual listing are ©2026 MLS. All Rights Reserved. The information provided is for clients' personal, non-commercial use and may not be used for any purpose other than to identify prospective properties clients may be interested in purchasing. All properties are subject to prior sale
