
Primary on Main
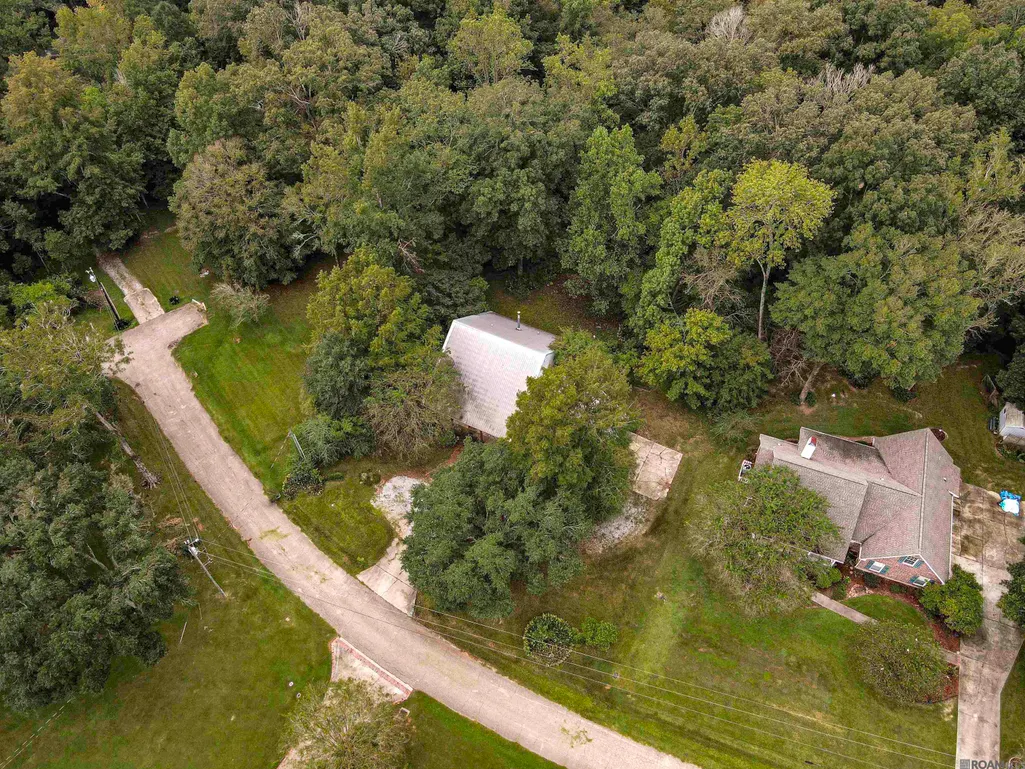
Address
25247 Shane Ct, Jackson, LA
Price
$ 410,000
Property Attributes
- MLS#2026005482
- TypeSingle Family
- Listing Status Active
- ParishEast Baton Rouge
- CityJackson
- AreaEBR MLS Area 11
- NeighborhoodLake Jolie Vue
- Zip70748
- StyleAcadian
- Year Built1996
- Price$ 410,000
- Bedrooms4
- Full Bathrooms3
- Half Bathrooms0
- Sqr Footage2849
- Lot Size1.66 Acres
Data Source:
Greater Baton Rouge MLS (GBRAR)
Property Description
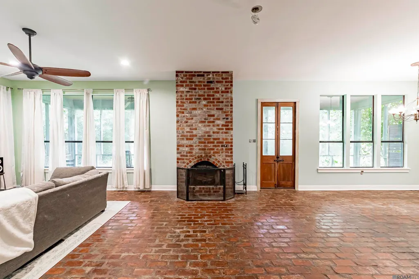
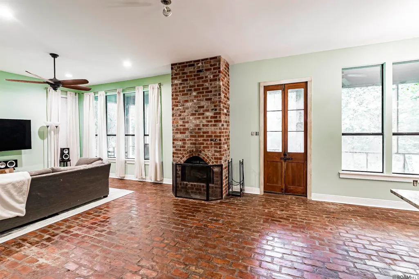
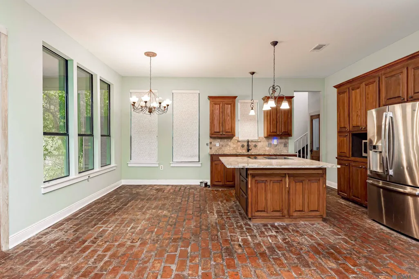
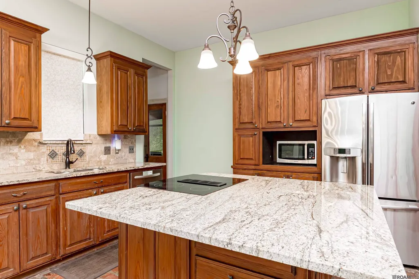
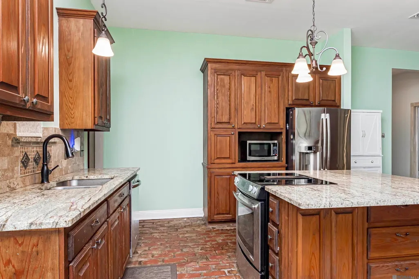
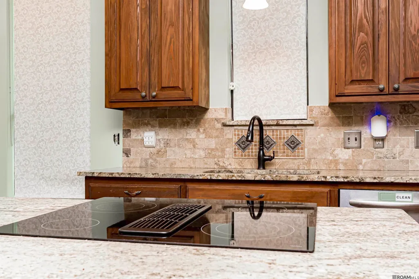
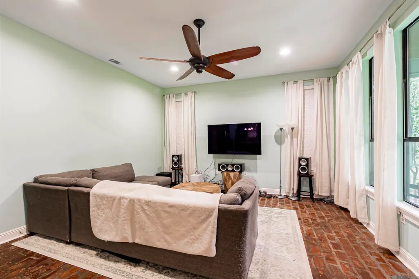
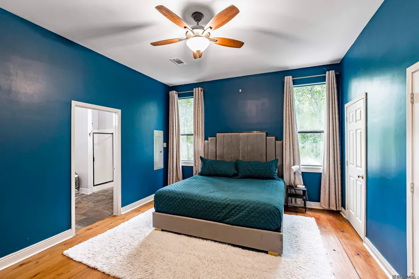
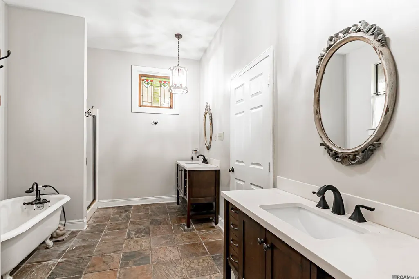
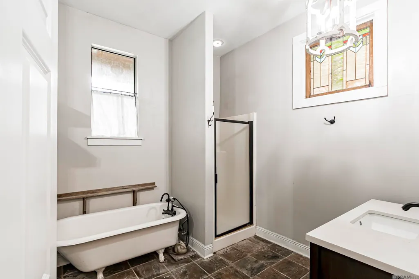
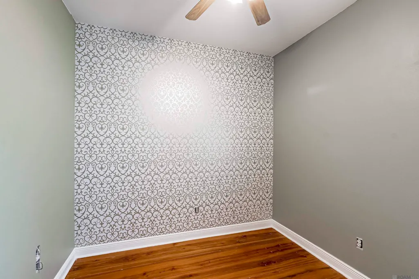
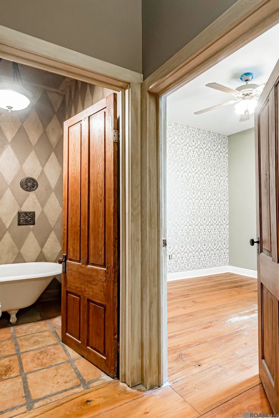
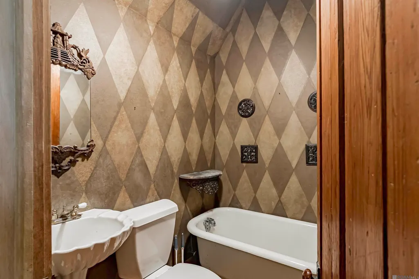
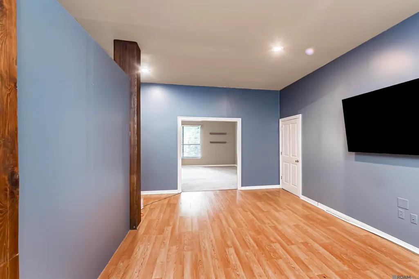
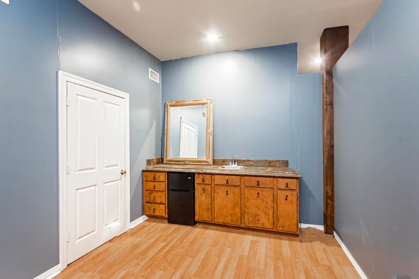
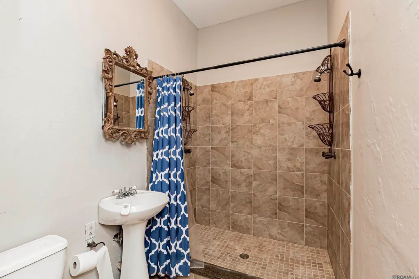
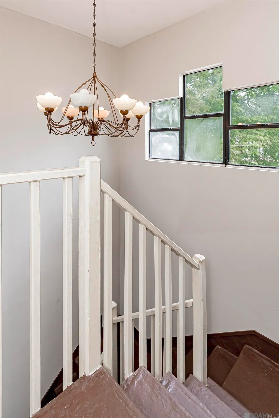
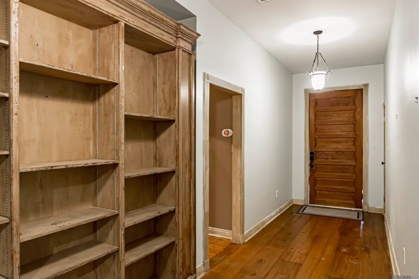
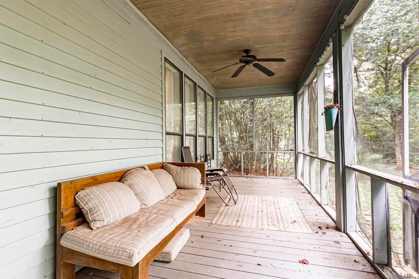
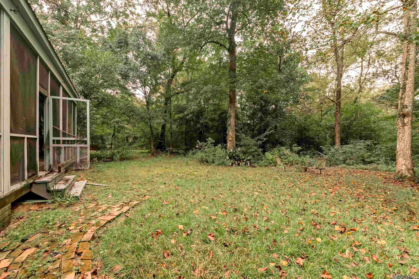
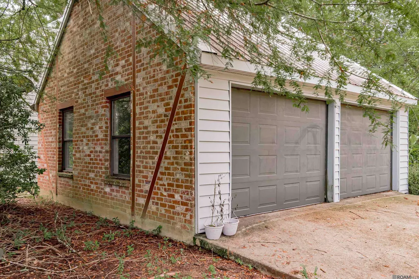
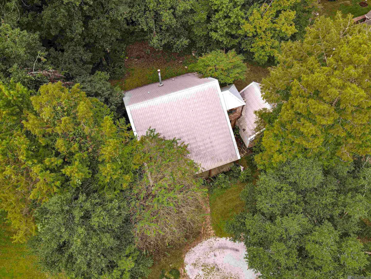
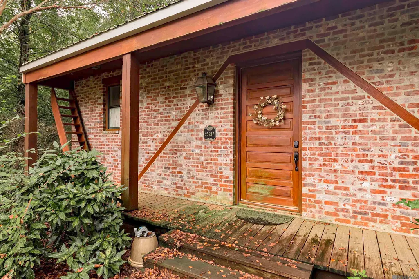
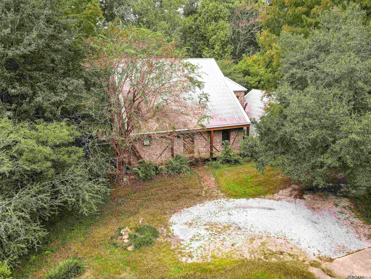
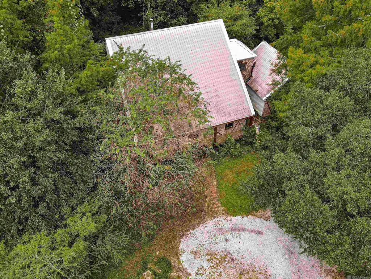
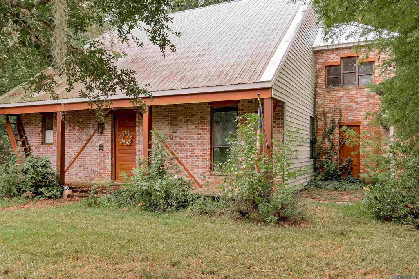
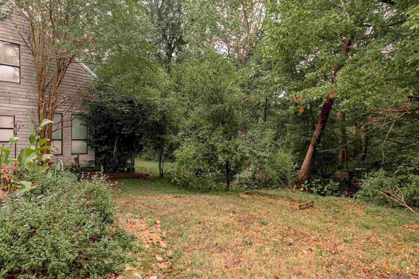
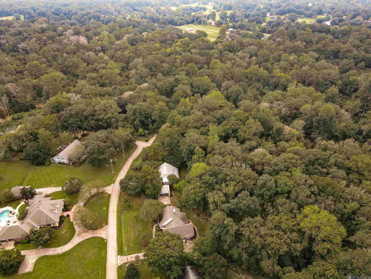
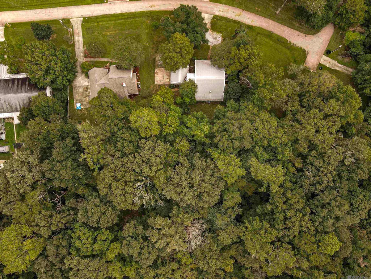
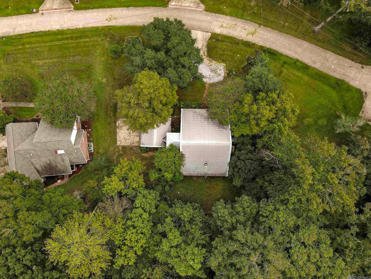
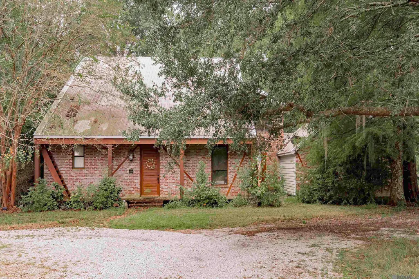
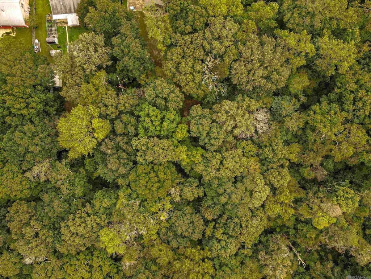
Welcome to this charming Acadian-style home in Lake Jolie Vue, within the highly sought-after Zachary School District, offering 4 bedrooms and 3 full baths on a beautiful 1.66-acre lot surrounded by mature trees with a whole-home generator for peace of mind. Inside, a large foyer with wide-plank Cypress flooring sets a warm welcome and leads into the spacious living area filled with natural light from a wall of windows. The centerpiece is a wood-burning fireplace framed by brick paver flooring that flows throughout the kitchen, dining, and living areas. Antique repurposed doors, vintage handles, and latches add unique character throughout. The kitchen is a chef’s delight with granite countertops, breakfast bar, breakfast nook, stainless steel appliances, a walk-in pantry tucked beneath the staircase. The primary suite is a retreat of its own, featuring wide plank wood floors, two closets, and an en-suite bath with a clawfoot tub, separate shower, water closet, and dual vanities. Two additional downstairs bedrooms with wood flooring share a full bath that also includes a clawfoot tub. Upstairs, beautiful wood floors extend throughout a den, a large bedroom, and a flexible office or study space complete with a wet bar, and a full bathroom with a tiled walk in shower with dual shower heads, plus access to generous attic storage. Outdoor living is just as impressive, with a screened-in patio overlooking the serenity of the wooded property, a welcoming front porch perfect for relaxing, and the peace and privacy of mature trees that surround the home. A two-car garage provides convenience and additional storage. This property offers the perfect blend of timeless Southern charm and the tranquility of country living while remaining close to top-rated schools and area amenities.
| Price History | |
|---|---|
| 3/27/2026 | Listed $425,000 |
| 7/8/2026 | 4$410,000 |
General Features
| Sewer | Public Sewer |
|---|---|
| Heating | 2 or More Units Heat,Central,Zoned |
| Cooling | 2 or More Units Cool,Central Air,Zoned,Ceiling Fan(s) |
| Utilities | Cable Connected |
| Roof | Metal |
| Appliances | Elec Stove Con,Electric Cooktop,Dishwasher,Disposal,Range/Oven,Stainless Steel Appliance(s) |
| Gas Y/N | Propane |
| Patio/Porch Features | Screened,Porch |
| Architectural Style | Acadian |
| Construction Materials | Brick Siding,Wood Siding,Frame |
| Year Built | 1996 |
| Stories Count | 2 |
| Property Subtype | Detached Single Family |
| Assoc Fee Paid Per | Annually |
| County | East Baton Rouge |
| New Construction | false |
| Property Type | Residential |
| Attached Garage | true |
| Subdivision Name | Lake Jolie Vue |
| Garage Y/N | true |
| Full Baths | 3 |
| Status | Active |
| Directions | Hwy 61 North to Hwy 68 right. Right on Sandy Springs, then right on Bickham and then right on Shane Ct. |
| City | Jackson |
| High School District | Zachary Community |
| MLS Area | EBR MLS Area 11 |
| Lot Size Square Feet | 72309.6 |
| Carport Y/N | false |
| Home Warranty Y/N | false |
| Building Area Units | Square Feet |
| Primary Bedroom Level | First |
| Living Area Units | Square Feet |
| Standard Status | Active |
| Middle/Junior School District | Zachary Community |
| Elementary School District | Zachary Community |
| First Bedroom Level | First |
| First Bedroom Width | 12.3 |
| Legal Description | WARD: 2-5, SUBDIVISION: LAKE JOLIE VUE, LOT: 42. RESUB. 1981. |
Interior Features
| Interior Amenities | Breakfast Bar,Attic Access,Ceiling 9'+,Wet Bar,Attic Storage |
|---|---|
| Flooring | Brick,Wood |
| Fireplace Features | 1 Fireplace,Wood Burning |
| Kitchen Level | First |
| Air Conditioning Y/N | true |
| Heating Y/N | true |
| Window Features | Window Treatments |
| Fireplace Y/N | true |
| Laundry Features | Electric Dryer Hookup,Washer Hookup,Inside,Washer/Dryer Hookups |
| Total Bedrooms | 4 |
| Living Room Level | First |
| LivingAreaSource | Appraiser |
| Kitchen Features | Granite Counters,Kitchen Island,Pantry,Cabinets Custom Built |
| Total Baths | 3 |
| Primary Bathroom Features | Double Vanity,Separate Shower,Water Closet |
| Kitchen Area | 358.98 |
| Primary on Main | 376.64 |
| Second Bedroom Width | 21.4 |
| Living Room Area | 291.623 |
| Primary Bedroom Area | 218.7 |
| Primary Bedroom Features | En Suite Bath,2 Closets or More,Ceiling 9ft Plus,Ceiling Fan(s),Walk-In Closet(s),Master Downstairs |
| Primary Bedroom Width | 16.2 |
| Second Bedroom Level | Second |
| Bathroom 1 Level | Second |
Exterior Features
| Exterior Amenities | Lighting |
|---|---|
| Fencing | None |
| Parking Features | 2 Cars Park,Attached,Garage,Driveway,Garage Door Opener |
| Lot Features | Dead-End Lot,Irregular Lot,Shade Tree(s) |
| Water Source | Public |
| Total Parking | 2 |
| Lot Size Area | 1.66 |
| Foundation Details | Slab |
| Building Area Total | 3941 |
| Lot Dimensions | 134.35x290x190x233.75x489.51 |
| Lot Size Acres | 1.66 |
| Frontage Length | 134 |
| Other Equipment | Generator: Whole House |
Amenities
- Foreclosure
- Views
- Short Sale
- New Construction
- Adult 55+
- Lease To Own
- No HOA Fees
- Furnished
- Primary On Main
- Air Conditioning
- Seller Finance
- Green
- Fixer Upper
- Horse
- Golf
- Fireplace
- Deck
- Garage
- Basement
- Pool
Property vs Single Family Average in 70748
Price
Year Built
 The multiple listing information is provided by the Greater Baton Rouge Association of REALTORS®, Inc. multiple listing service from a copyrighted compilation of listings. The compilation of listings and each individual listing are ©2026 MLS. All Rights Reserved. The information provided is for clients' personal, non-commercial use and may not be used for any purpose other than to identify prospective properties clients may be interested in purchasing. All properties are subject to prior sale
