
Price Reduction - Waterfront - Primary on Main
Address
18003 Faller Rd, Tickfaw, LA
Price
$ 515,000
Property Attributes
- MLS#2026008869
- TypeSingle Family
- Listing Status Open Pred Contingency
- ParishTangipahoa
- CityTickfaw
- AreaNo Area
- NeighborhoodRural Tract (no Subd)
- Zip70466
- StyleCottage
- Year Built2008
- Price$ 515,000
- Bedrooms3
- Full Bathrooms2
- Half Bathrooms0
- Sqr Footage1908
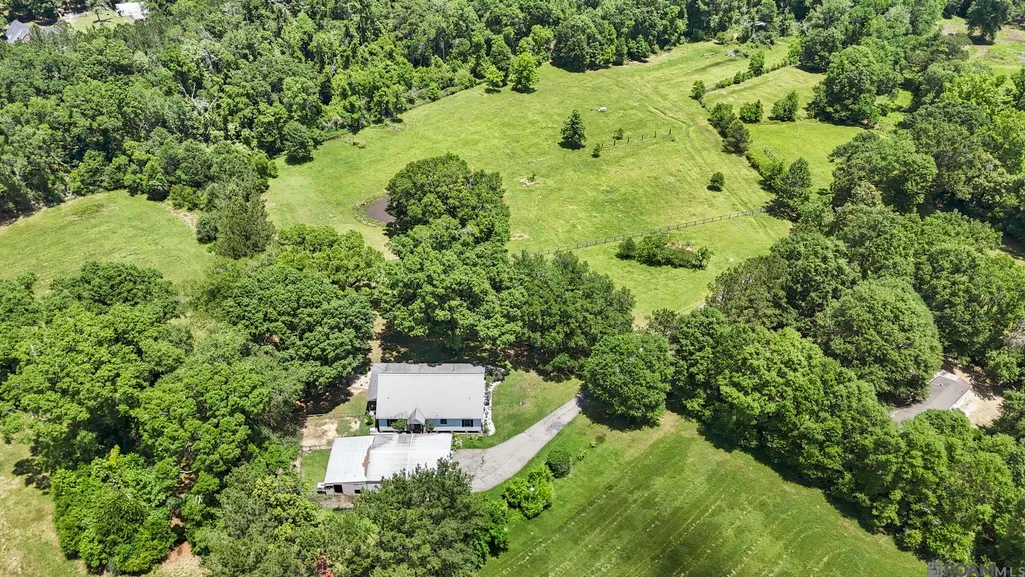
- Lot Size10.5 Acres
Data Source:
Greater Baton Rouge MLS (GBRAR)
Property Description
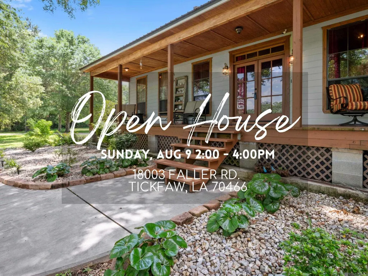
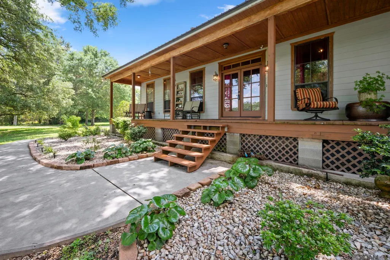
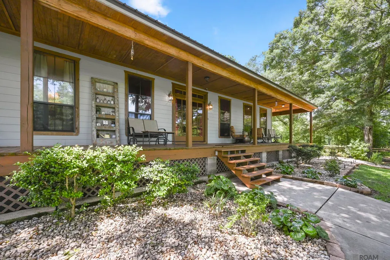
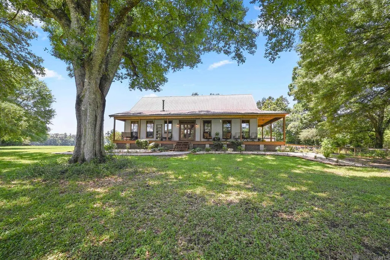
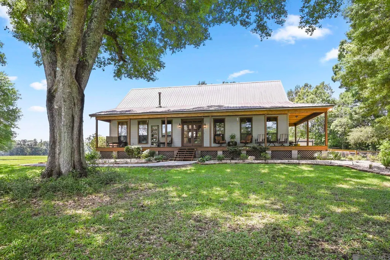
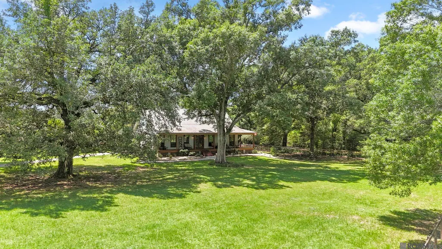
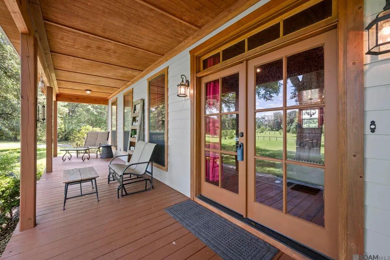
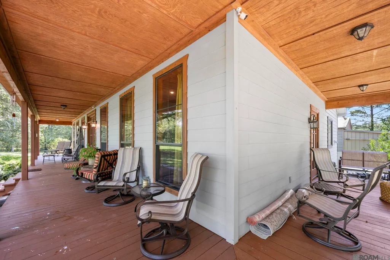
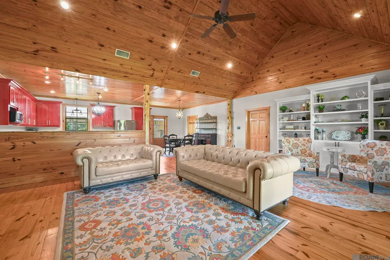
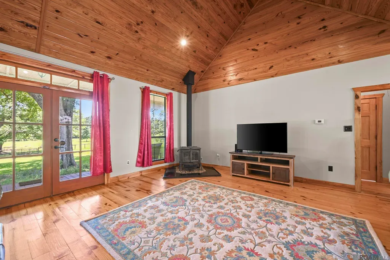
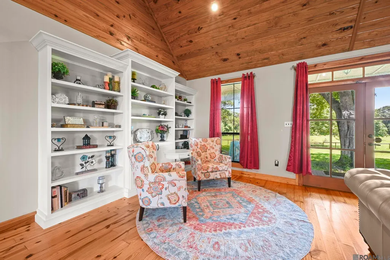
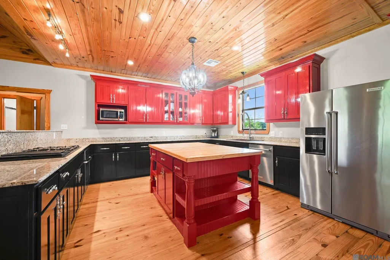
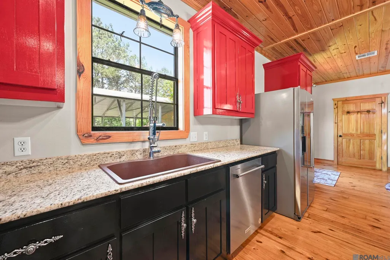
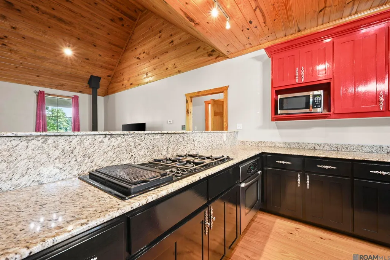
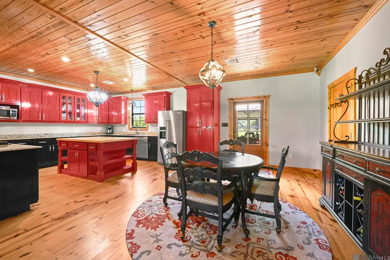
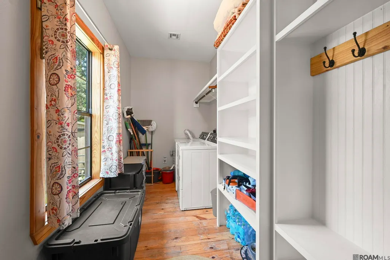
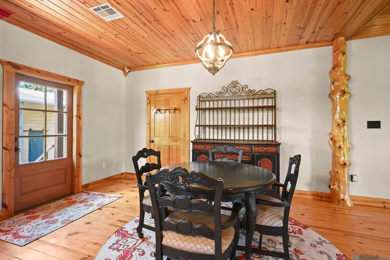
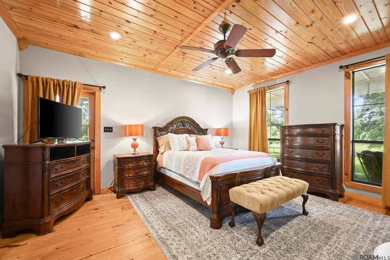
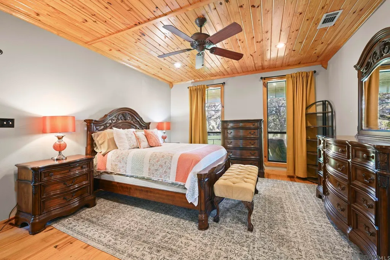
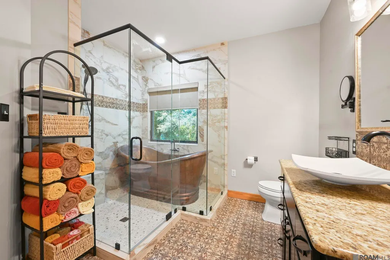
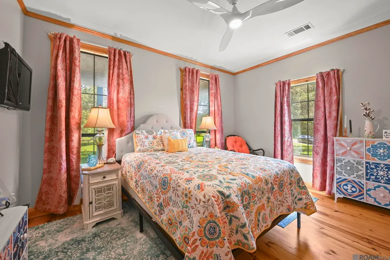
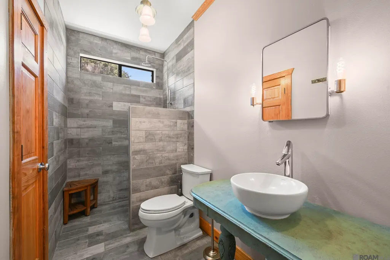
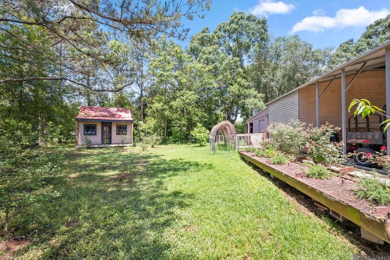
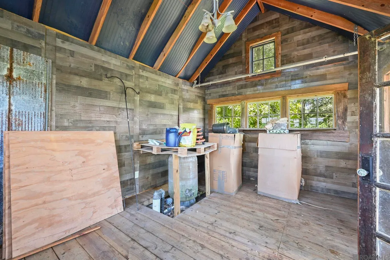
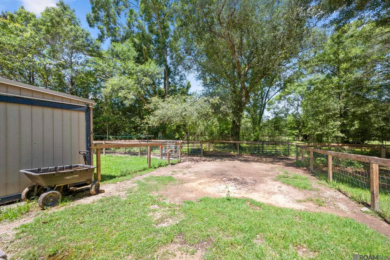
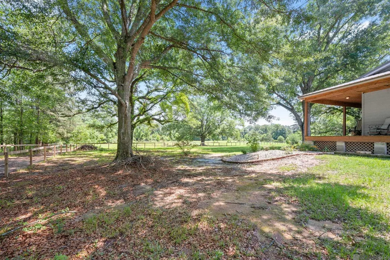
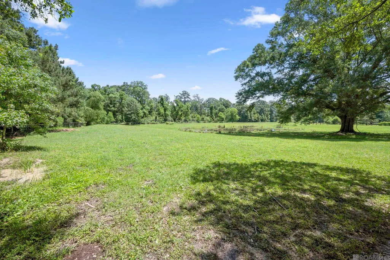
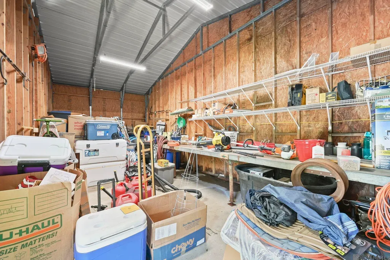
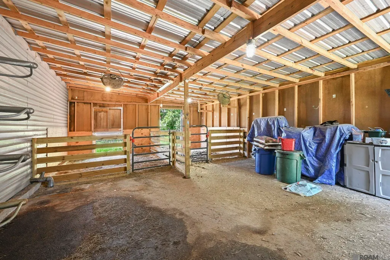
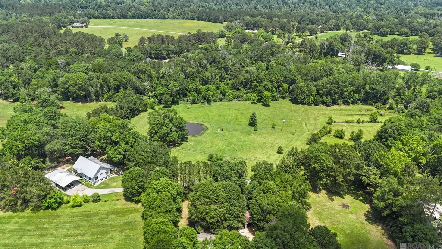
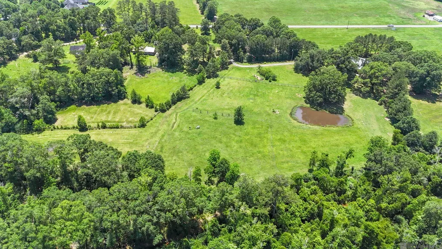
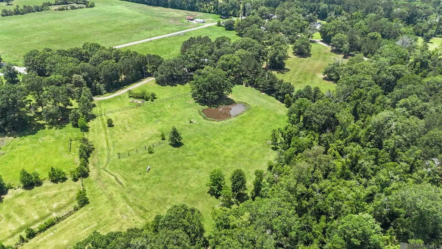
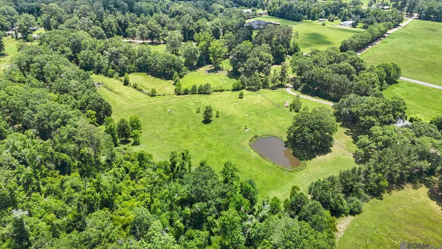
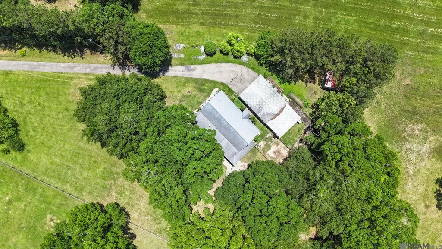
**OPEN HOUSE THIS FRIDAY 09/11 FROM 2PM-4PM** Experience the perfect blend of Southern charm and modern comfort in this exquisite Acadian-style home situated on 10+ picturesque acres. A stunning wraparound porch welcomes you in and offers the ideal place to relax and take in the peaceful countryside views. Inside, the open floor plan features beautiful plank tongue-and-groove flooring, soaring cathedral ceilings, custom cabinetry, granite countertops, and a cozy wood-burning stove fireplace that creates a warm and inviting atmosphere. The thoughtfully designed kitchen includes a gas cooktop and overlooks the spacious living and dining areas, making it ideal for entertaining. A functional mudroom adds everyday convenience, while both bathrooms have been completely remodeled. The primary suite is a true retreat, highlighted by a gorgeous copper soaking tub. Outside, the property is fully equipped for country living with a barn, workshop, greenhouse, grazing area, storage shed, and mature landscaping featuring multiple fruit trees and lush vegetation throughout. Additional features include a durable metal roof and generator for peace of mind. This one-of-a-kind property offers the space, charm, and functionality to enjoy the very best of rural living.
| Price History | |
|---|---|
| 5/14/2026 | Listed $540,000 |
| 6/9/2026 | 3$525,000 |
| 9/2/2026 | 2$515,000 |
General Features
| Sewer | Septic Tank |
|---|---|
| Heating | Central |
| Cooling | Central Air,Ceiling Fan(s) |
| Utilities | Cable Connected |
| Roof | Metal |
| Appliances | Dryer,Washer,Gas Cooktop,Dishwasher,Disposal,Range/Oven,Separate Cooktop,Stainless Steel Appliance(s) |
| Gas Y/N | Propane |
| Patio/Porch Features | Covered,Porch |
| Architectural Style | Cottage |
| Construction Materials | Wood Siding,Frame |
| Year Built | 2008 |
| View | Water |
| Stories Count | 1 |
| Property Subtype | Detached Single Family |
| Waterfront Features | Waterfront |
| Assoc Fee Paid Per | Annually |
| County | Tangipahoa |
| New Construction | false |
| Property Type | Residential |
| Attached Garage | false |
| Subdivision Name | Rural Tract (no Subd) |
| Other Structures | Barn(s),Storage Shed/Bldg.,Workshop |
| Full Baths | 2 |
| Status | Open Pred Contingency |
| Directions | From Morris Road, left on Faller, asphalt road on right with Pelican Sign |
| City | Tickfaw |
| High School District | Tangipahoa Parish |
| MLS Area | No Area |
| Lot Size Square Feet | 457380 |
| Carport Y/N | true |
| Home Warranty Y/N | false |
| Property Condition | Updated/Remodeled |
| Virtual Tour | https://tour.giraffe360.com/3bc66beefa344852aa258093e7ddc0a5/ |
| Building Area Units | Square Feet |
| Primary Bedroom Level | First |
| Living Area Units | Square Feet |
| Standard Status | Active |
| Middle/Junior School District | Tangipahoa Parish |
| Elementary School District | Tangipahoa Parish |
| First Bedroom Level | First |
| First Bedroom Width | 12 |
| Legal Description | 4.21A Being Tract 1A Of Bryan Johnson Family Partition In Secs 32 & 44 T5sr8e B949 P106 B1014 P755 B1096 P886 B1466 P789 B1481 P558 |
Interior Features
| Interior Amenities | Built-in Features,Ceiling 9'+,Vaulted Ceiling(s),Crown Molding,High Speed Internet,Attic Storage,Walk-Up Attic |
|---|---|
| Flooring | Wood |
| Fireplace Features | Wood Burning Stove |
| Kitchen Level | First |
| Air Conditioning Y/N | true |
| Heating Y/N | true |
| Fireplace Y/N | true |
| Laundry Features | Electric Dryer Hookup,Washer Hookup,Inside |
| Total Bedrooms | 3 |
| Living Room Level | First |
| LivingAreaSource | Estimated |
| Kitchen Features | Granite Counters,Kitchen Island,Cabinets Factory Built |
| Total Baths | 2 |
| Primary Bathroom Features | Walk-In Closet(s),Separate Shower,Clawfoot Tub,Soaking Tub |
| Kitchen Area | 159.5 |
| Kitchen Width | 11 |
| Living Room Area | 494 |
| Living Room Length | 26 |
| Living Room Width | 19 |
| Primary Bedroom Area | 231 |
| Primary Bedroom Features | En Suite Bath,Ceiling Boxed,Ceiling Fan(s),Walk-In Closet(s),Master Downstairs |
| Primary Bedroom Width | 14 |
Exterior Features
| Exterior Amenities | Sprinkler System |
|---|---|
| Fencing | Full |
| Parking Features | 2 Cars Park,Carport |
| Lot Features | Horse Property Lot,Farm,Irregular Lot,Pasture,Shade Tree(s) |
| Water Source | Individual Water/Well |
| Total Parking | 2 |
| Lot Size Area | 10.5 |
| Foundation Details | Pillar/Post/Pier |
| Building Area Total | 3836 |
| Lot Dimensions | 716x641x670x745 |
| Lot Size Acres | 10.5 |
| Other Equipment | Generator: Whole House |
| Horse Y/N | true |
Amenities
- Foreclosure
- Views
- Short Sale
- New Construction
- Adult 55+
- Lease To Own
- No HOA Fees
- Furnished
- Primary On Main
- Air Conditioning
- Seller Finance
- Green
- Fixer Upper
- Horse
- Golf
- Fireplace
- Deck
- Garage
- Basement
- Pool
Property vs Single Family Average in 70466
Price
Year Built
 The multiple listing information is provided by the Greater Baton Rouge Association of REALTORS®, Inc. multiple listing service from a copyrighted compilation of listings. The compilation of listings and each individual listing are ©2026 MLS. All Rights Reserved. The information provided is for clients' personal, non-commercial use and may not be used for any purpose other than to identify prospective properties clients may be interested in purchasing. All properties are subject to prior sale
