
Waterfront
Address
5270 West Main Street, Houma, LA
Price
$ 1,700,000
Property Attributes
- MLS#2025021578
- TypeSingle Family
- Listing Status Active
- ParishTerrebonne
- CityHouma
- AreaNo Area
- NeighborhoodOther
- Zip70360
- StyleFrench
- Year Built2010
- Price$ 1,700,000
- Bedrooms3
- Full Bathrooms3
- Half Bathrooms0
- Sqr Footage4900
- Lot Size14.998 Acres
Data Source:
Greater Baton Rouge MLS (GBRAR)
Property Description
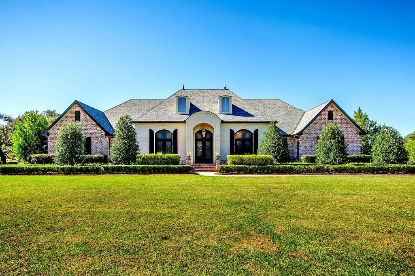
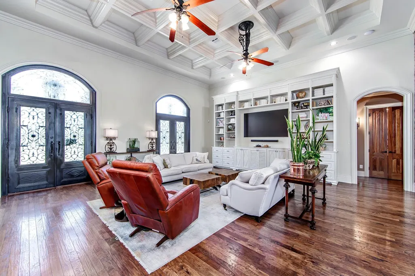
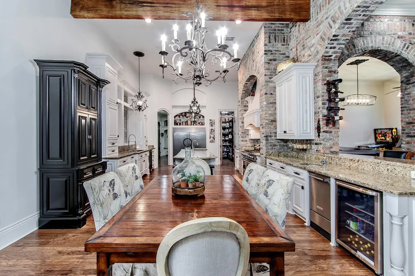
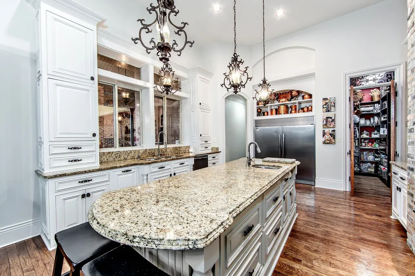
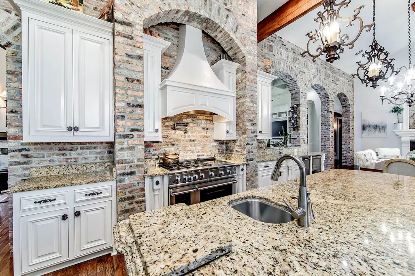
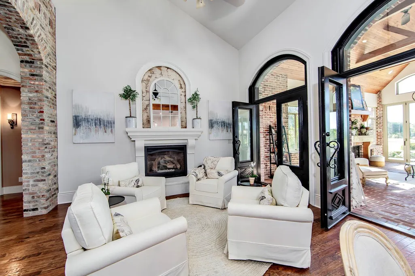
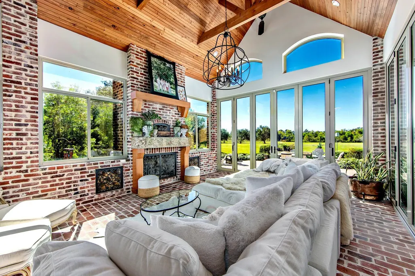
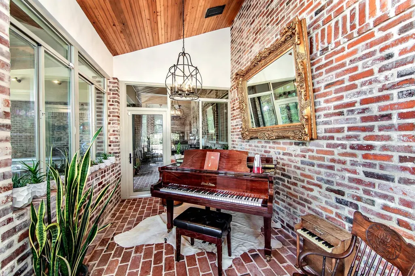
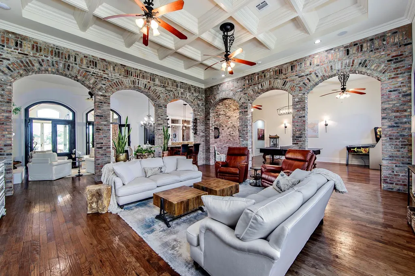
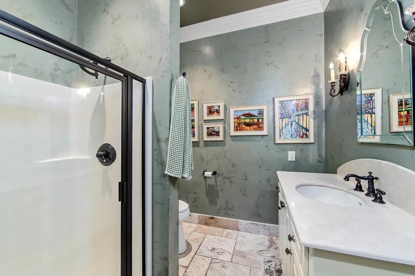
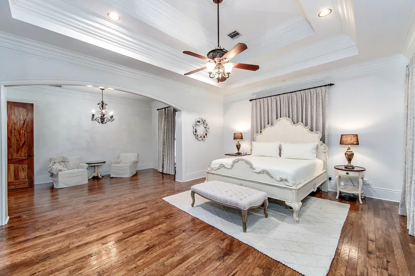
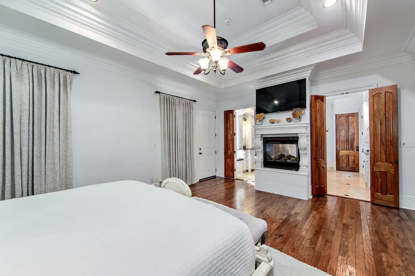
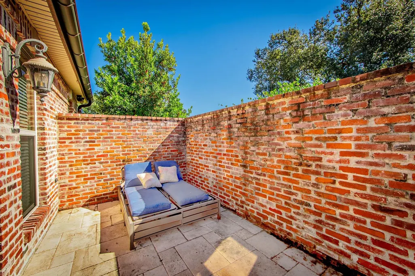
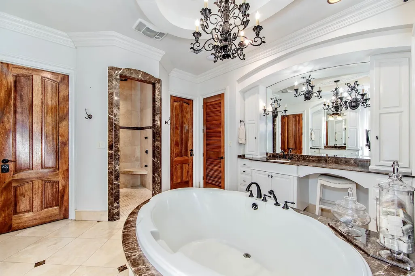
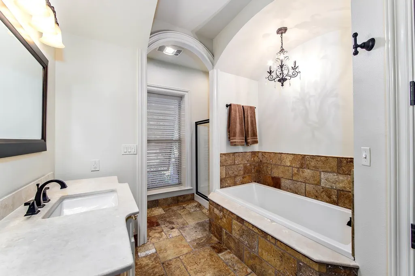
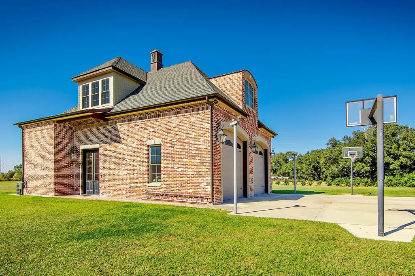
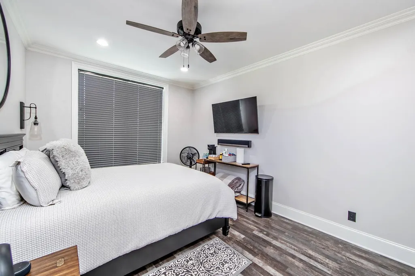
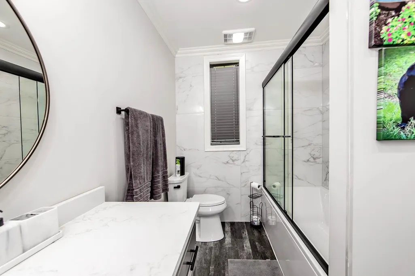
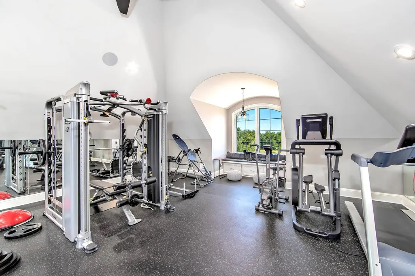
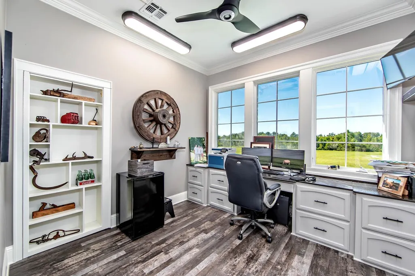
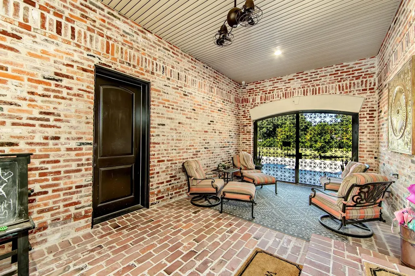
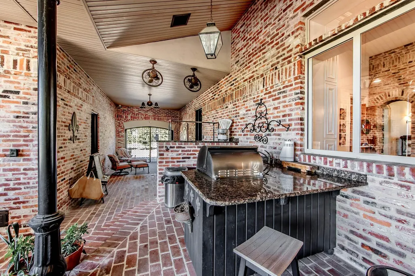
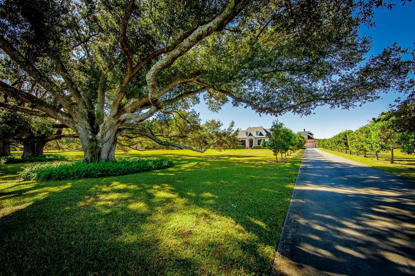
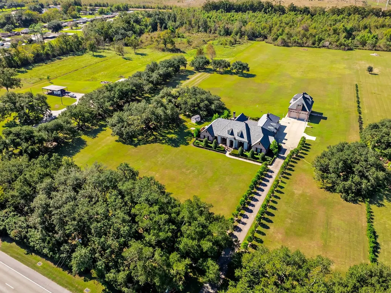
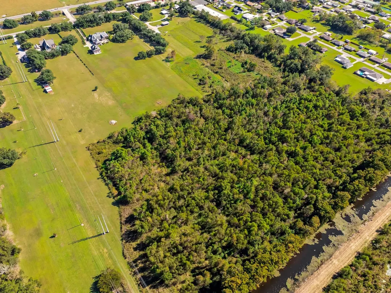
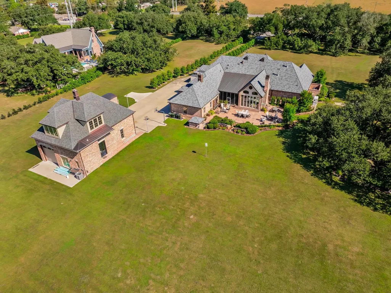
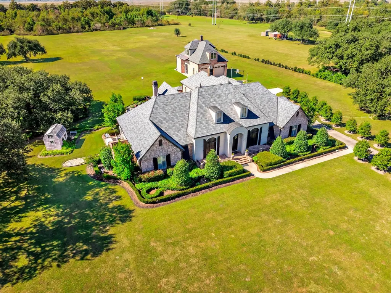
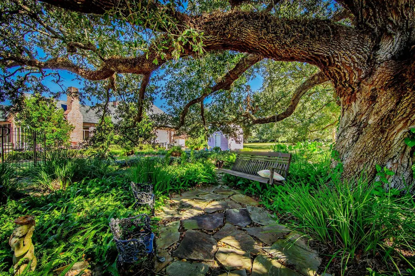
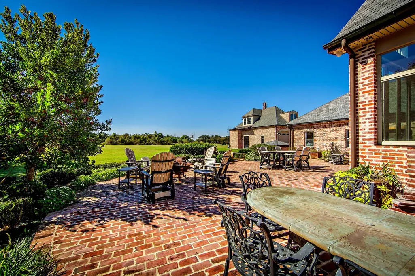
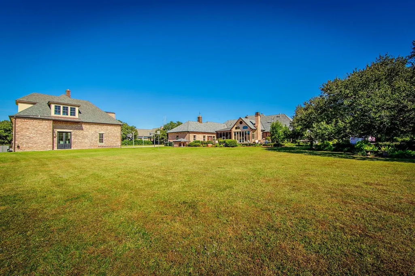
French Country Estate On 14 Acres — A Rare, One-Of-A-Kind Property. Welcome To One Of Houma’s Most Remarkable Homes—Where French Country Elegance Meets Unmatched Craftsmanship. Originally Built In 2010, This Estate Feels Like New Construction Thanks To Exceptional Maintenance And Stunning Recent Updates. Situated On 14 Acres Stretching To The Canal With Batture Included, This Property Offers True Privacy, Breathtaking Scenery, And Nature At Its Finest. The Grounds Showcase 10 Majestic Oak Trees Over 100 Years Old, Along With Lush, Mature Landscaping That Creates An Unforgettable First Impression. Inside The Main Residence, You’ll Find Uncompromising Quality At Every Turn: • Cement Poured Into Solid Sheeting Walls • Soaring Ceilings Up To 14 Feet • Three Gas Fireplaces • New Roof Following Hurricane Ida • Whole-Home Generator • Copper Gutters, Copper Vents, And Lightning Rods • Non-Impact (Bullet-Resistant) Windows And Doors • Immaculate, Impeccably Maintained Condition • Cypress Beams And Timeless Architectural Details The Expansive Sunroom Features Custom Copper Ceilings—A True Showcase Space—While An Attached 4-Car Garage Adds Exceptional Convenience. A Spacious Playroom Provides Additional Flexibility For Families Or Entertaining. The Chef’s Kitchen Is Fully Custom, Anchored By A DCS 5-Burner Cooktop With Griddle, Along With A Beautifully Designed Pantry. Outdoors, The Fully Equipped Outdoor Kitchen Is Perfect For Gatherings, With Views Of The Peaceful Acreage. The Guest House Takes This Estate To Another Level, Offering: • A Full Kitchen • A Heated And Cooled Extra Garage Bay Large Enough To Accommodate An Enormous Motorhome Or Massive Boat • A State-Of-The-Art Workout Room • A Private Bedroom And Guest Quarters This Extraordinary Property Offers Beauty, Privacy, Craftsmanship, And Amenities Rarely Found In One Place. Truly A Must-See Estate.
| Price History | |
|---|---|
| 12/9/2025 | Listed $1,700,000 |
General Features
| Heating | 2 or More Units Heat,Central,Gas Heat |
|---|---|
| Cooling | 2 or More Units Cool,Central Air,Ceiling Fan(s) |
| Appliances | Gas Cooktop,Dishwasher,Disposal,Ice Machine,Indoor Grill,Microwave,Range/Oven,Refrigerator |
| Gas Y/N | City/Parish |
| Patio/Porch Features | Enclosed,Patio: Oversized |
| Architectural Style | French |
| Security Features | Security System |
| Construction Materials | Brick Siding,Brick,Concrete |
| Year Built | 2010 |
| Stories Count | 1 |
| Property Subtype | Detached Single Family |
| Waterfront Features | Waterfront,Water Access,Walk To Water,Other Waterfront |
| Assoc Fee Paid Per | Annually |
| County | Terrebonne |
| New Construction | false |
| Property Type | Residential |
| Attached Garage | false |
| Subdivision Name | Other |
| Other Structures | Guest House,Workshop |
| Full Baths | 3 |
| Status | Active |
| City | Houma |
| High School District | Terrebonne Parish |
| MLS Area | No Area |
| Lot Size Square Feet | 653312.88 |
| Carport Y/N | false |
| Home Warranty Y/N | false |
| Building Area Units | Square Feet |
| Primary Bedroom Level | First |
| Living Area Units | Square Feet |
| Standard Status | Active |
| Middle/Junior School District | Terrebonne Parish |
| Elementary School District | Terrebonne Parish |
| First Bedroom Level | First |
| Legal Description | TRACT B (REVISED) AS SHOWN ON A MAP ENTITLED "EMERALD OAKS" SURVEY OF TRACTS "A", "B" & "C" A REDIVISION OF PROPERTY BELONGING TO TODD J. LEDET ET UX LOCATEDIN SECTION 8, T16S - R17E"(14.998 ACRES) LESS TRACT B-2 (REVISED) SOLD TO LOAD-EM & LOCK-EM RV AN |
Interior Features
| Interior Amenities | Ceiling 9'+,Crown Molding,In-Law Floorplan |
|---|---|
| Flooring | Brick,Wood |
| Kitchen Level | First |
| Air Conditioning Y/N | true |
| Heating Y/N | true |
| Window Features | Storm Window(s) |
| Fireplace Y/N | true |
| Total Bedrooms | 3 |
| Living Room Level | First |
| LivingAreaSource | Owner |
| Kitchen Features | Granite Counters,Pantry,Cabinets Custom Built |
| Total Baths | 4 |
| 1/2 Baths | 1 |
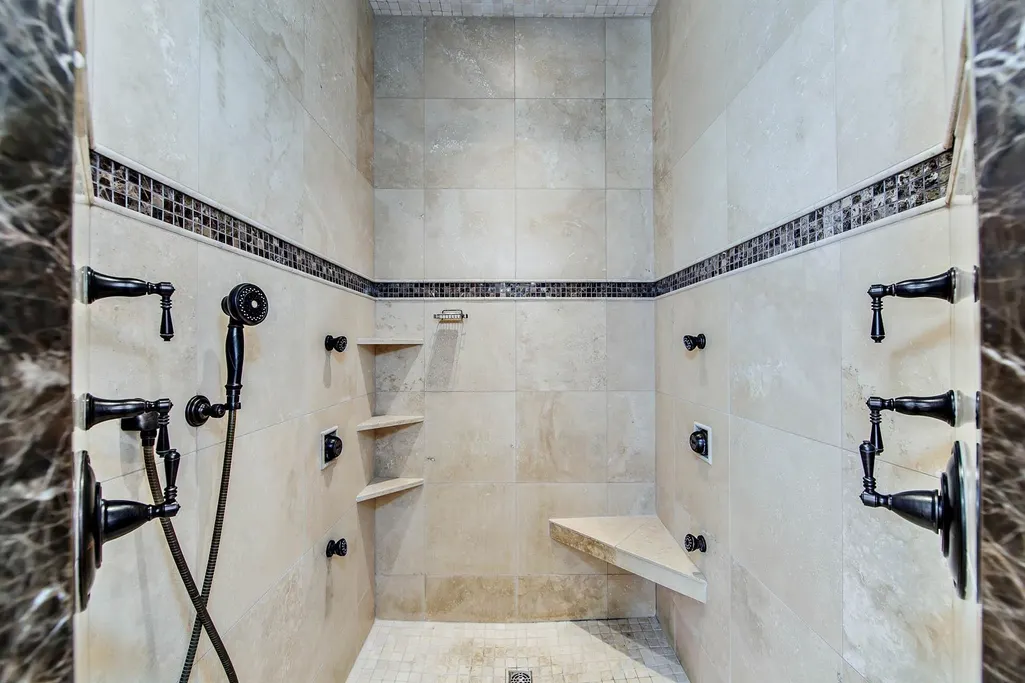
| Primary Bathroom Features | Double Vanity,Walk-In Closet(s),Multi Head Shower |
| Kitchen Length | 18 |
| Living Room Length | 20 |
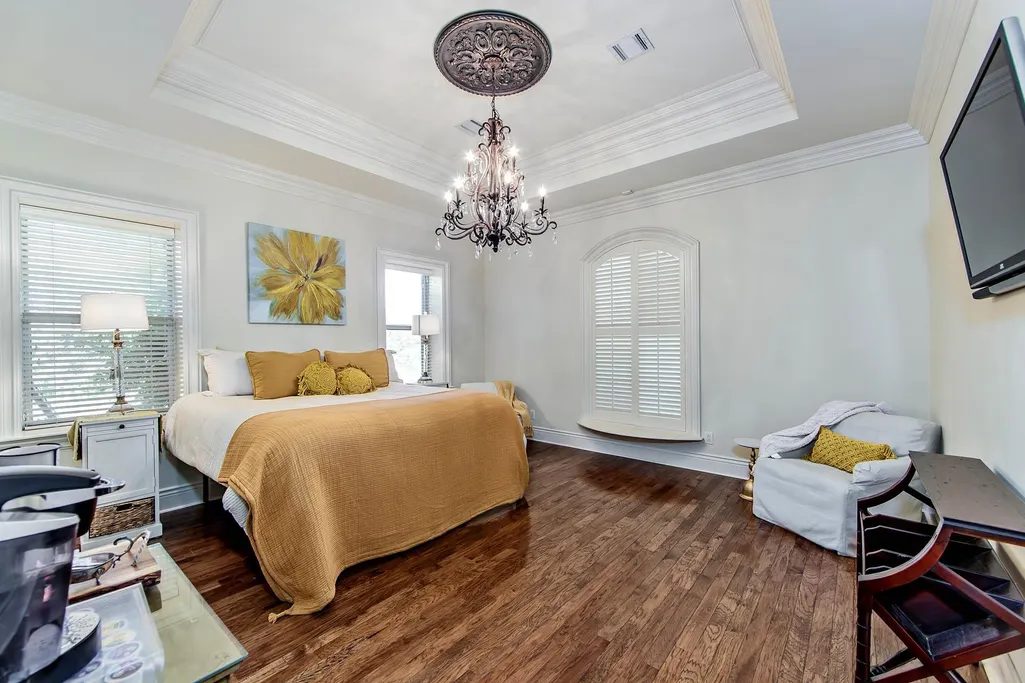
| Primary Bedroom Features | En Suite Bath,2 Closets or More,Ceiling 9ft Plus,Walk-In Closet(s),Sitting/Office Area |
| Primary Bedroom Length | 16 |
Exterior Features
| Exterior Amenities | Outdoor Grill,Kennel,Landscaped,Outdoor Speakers,Outdoor Kitchen,Sprinkler System |
|---|---|
| Parking Features | 4+ Cars Park,RV/Boat Port Parking,Garage Door Opener |
| Lot Features | Batture,Oversized Lot,Rear Yard Vehicle Access,Shade Tree(s) |
| Water Source | Public |
| Total Parking | 4 |
| Lot Size Area | 14.998 |
| Foundation Details | Slab |
| Building Area Total | 7100 |
| Lot Size Acres | 14.998 |
| Waterfront Y/N | true |
| Door Features | Storm Door(s) |
| Other Equipment | Generator: Whole House |
Amenities
- Foreclosure
- Views
- Short Sale
- New Construction
- Adult 55+
- Lease To Own
- No HOA Fees
- Furnished
- Primary On Main
- Air Conditioning
- Seller Finance
- Green
- Fixer Upper
- Horse
- Golf
- Fireplace
- Deck
- Garage
- Basement
- Pool
Property vs Single Family Average in 70360
Price
Year Built
 The multiple listing information is provided by the Greater Baton Rouge Association of REALTORS®, Inc. multiple listing service from a copyrighted compilation of listings. The compilation of listings and each individual listing are ©2026 MLS. All Rights Reserved. The information provided is for clients' personal, non-commercial use and may not be used for any purpose other than to identify prospective properties clients may be interested in purchasing. All properties are subject to prior sale
