
Address
526 Foret St, Thibodaux, LA
Price
$ 350,000
Property Attributes
- MLS#2026015635
- TypeSingle Family
- Listing Status Active
- ParishLafourche
- CityThibodaux
- AreaNo Area
- NeighborhoodOther
- Zip70301
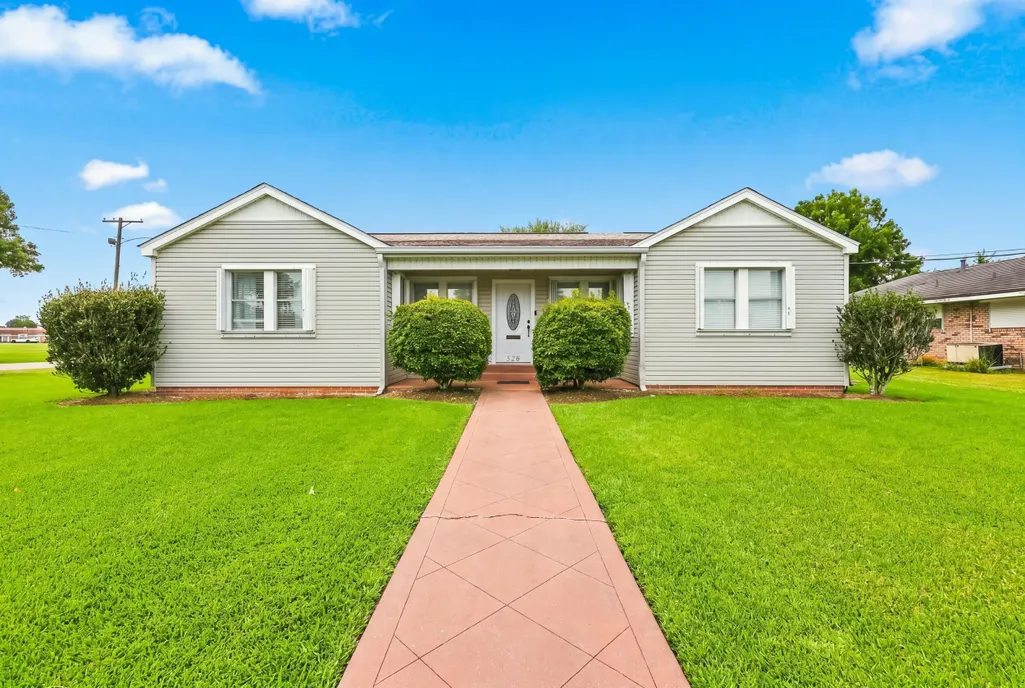
- StyleRanch
- Year Built1955
- Price$ 350,000
- Bedrooms3
- Full Bathrooms3
- Half Bathrooms0
- Sqr Footage2219
- Lot Size0.33 Acres
Data Source:
Greater Baton Rouge MLS (GBRAR)
Property Description
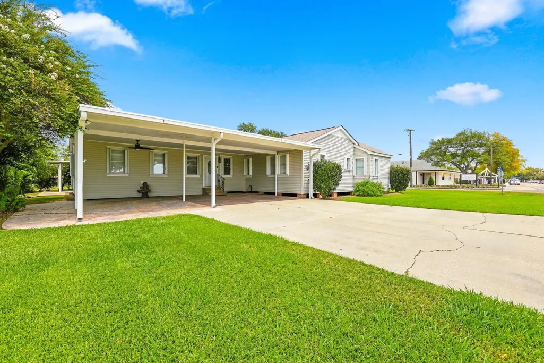
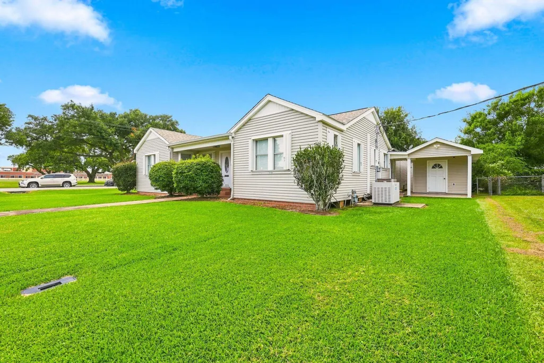
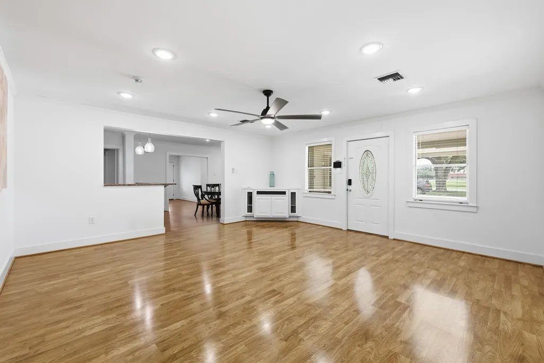
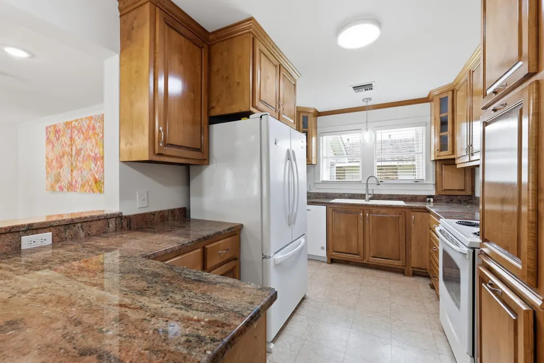
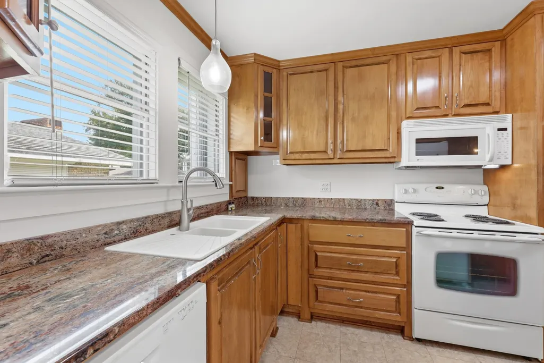
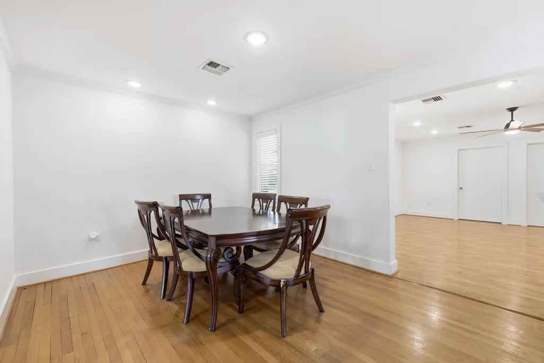
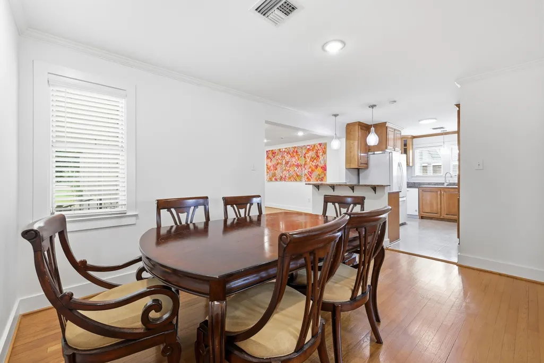
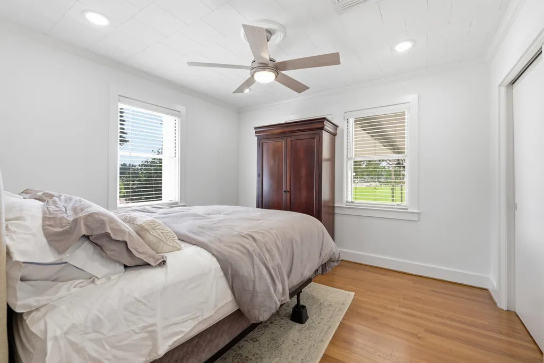
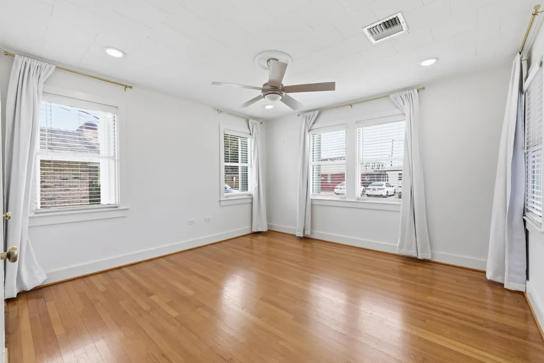
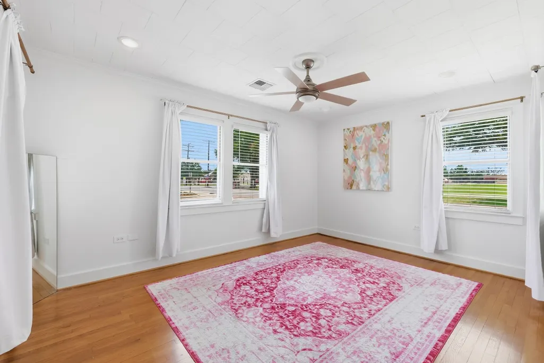
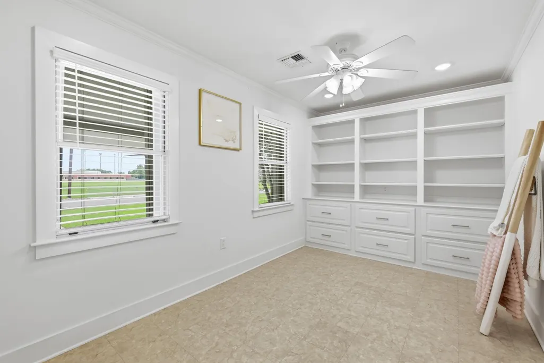
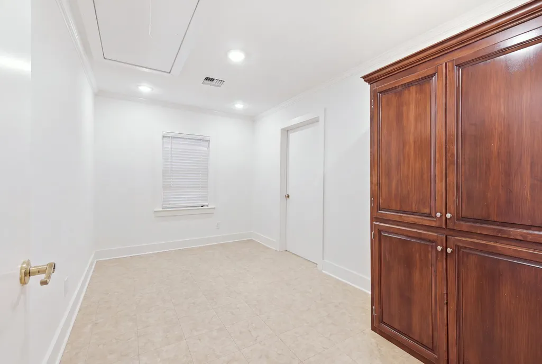
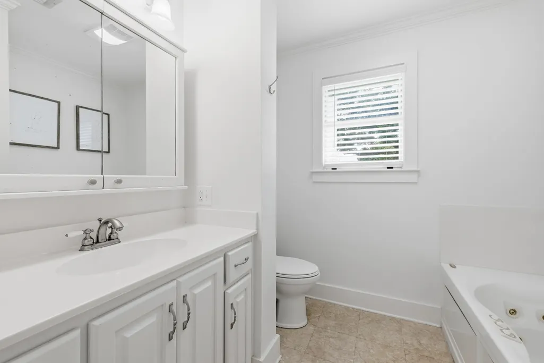
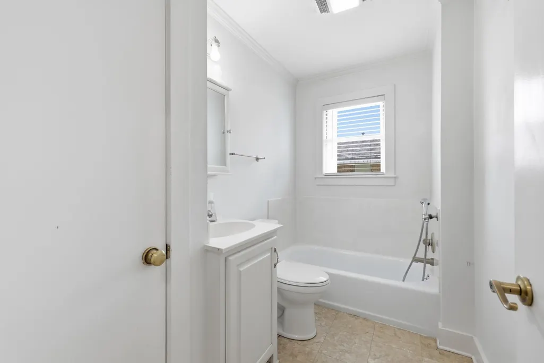
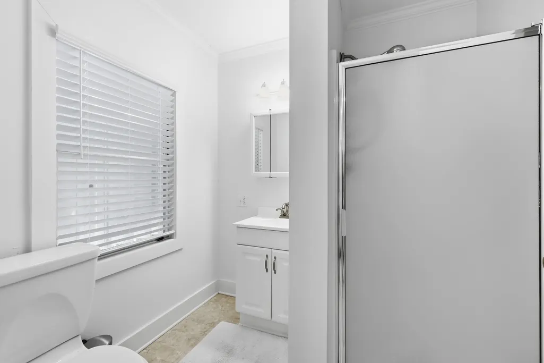
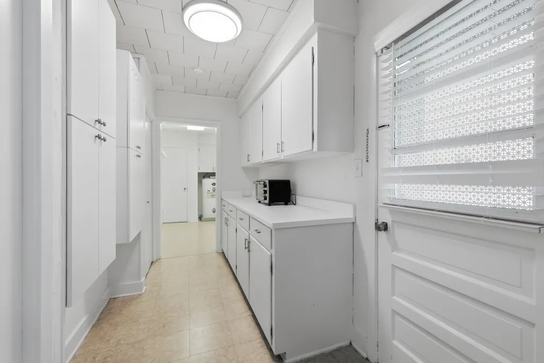
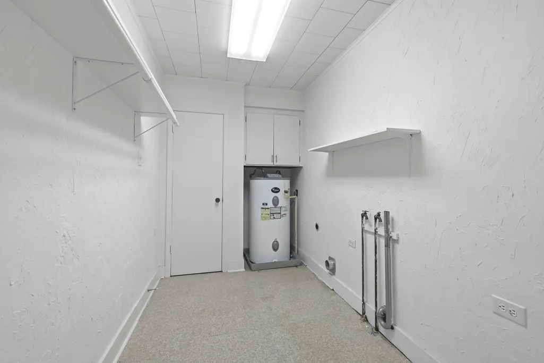
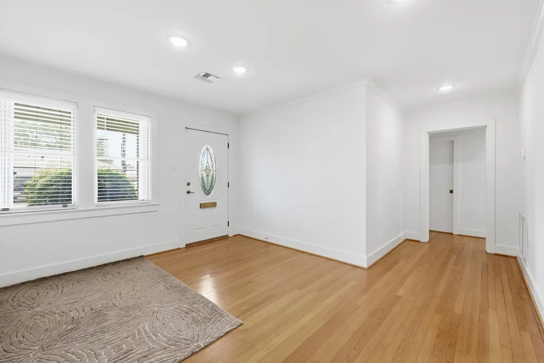
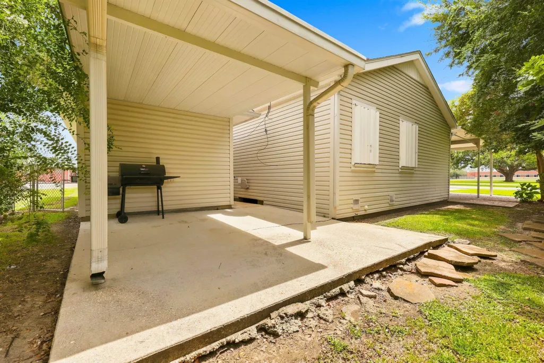
Talk about location! This home is just about 1/2 block from EDW (Edward Douglas White) Catholic High School. Convenient for a family with students at EDW or Nicholls State University. This spacious, updated older home has strong bones and plenty of room to spread out, featuring 3 very large bedrooms, 3 bathrooms, an office and a bonus room - and both the office and bonus room are large enough that they could easily be used as additional bedrooms. Beautiful granite counters in kitchen, hardwood floors throughout most of the home, huge walk-in pantry, huge laundry room. Updated while maintaining the character and strength of an older home. Whole home generator, Storm Shutters, Carport, Storage Shed and so much more. And with its proximity to ED White, this one truly is about LOCATION, LOCATION, LOCATION! Whether you're looking for space for a growing family, room for guests , and office, or just plenty of flexibility, 526 Foret Street has so much to offer. Come why this one deserves a spot at the top of your list! LISTED BELOW APPRAISED VALUE. Apppraisal on file
| Price History | |
|---|---|
| 8/25/2026 | Listed $350,000 |
General Features
| Sewer | Public Sewer |
|---|---|
| Heating | Central |
| Cooling | Central Air |
| Appliances | Electric Cooktop,Microwave,Range/Oven |
| Gas Y/N | City/Parish |
| Architectural Style | Ranch |
| Construction Materials | Vinyl Siding |
| Year Built | 1955 |
| Stories Count | 1 |
| Property Subtype | Detached Single Family |
| Assoc Fee Paid Per | Annually |
| County | Lafourche |
| New Construction | false |
| Property Type | Residential |
| Attached Garage | false |
| Subdivision Name | Other |
| Full Baths | 3 |
| Status | Active |
| City | Thibodaux |
| High School District | Lafourche Parish |
| MLS Area | No Area |
| Lot Size Square Feet | 14374.8 |
| Carport Y/N | true |
| Home Warranty Y/N | false |
| Building Area Units | Square Feet |
| Living Area Units | Square Feet |
| Standard Status | Active |
| Middle/Junior School District | Lafourche Parish |
| Elementary School District | Lafourche Parish |
| First Bedroom Level | First |
| First Bedroom Width | 12.6 |
Interior Features
| Kitchen Level | First |
|---|---|
| Air Conditioning Y/N | true |
| Heating Y/N | true |
| Total Bedrooms | 3 |
| Living Room Level | Fourth and Above |
| LivingAreaSource | Appraiser |
| Kitchen Features | Granite Counters,Pantry,Cabinets Custom Built |
| Total Baths | 3 |
| Primary Bathroom Features | Separate Shower,Soaking Tub |
| Kitchen Area | 133 |
| Kitchen Length | 14 |
| Primary on Main | 129.6 |
| Second Bedroom Width | 12 |
| Living Room Area | 327.45 |
| Primary Bedroom Features | Ceiling Fan(s),Walk-In Closet(s),Split |
| Second Bedroom Level | First |
Exterior Features
| Parking Features | 3 Cars Park,Carport |
|---|---|
| Water Source | Public |
| Total Parking | 3 |
| Lot Size Area | 14374.8 |
| Foundation Details | Pillar/Post/Pier |
| Building Area Total | 3179 |
| Lot Dimensions | 120 x 120 |
| Lot Size Acres | 0.33 |
Amenities
- Foreclosure
- Views
- Short Sale
- New Construction
- Adult 55+
- Lease To Own
- No HOA Fees
- Furnished
- Primary On Main
- Air Conditioning
- Seller Finance
- Green
- Fixer Upper
- Horse
- Golf
- Fireplace
- Deck
- Garage
- Basement
- Pool
Property vs Single Family Average in 70301
Price
Year Built
 The multiple listing information is provided by the Greater Baton Rouge Association of REALTORS®, Inc. multiple listing service from a copyrighted compilation of listings. The compilation of listings and each individual listing are ©2026 MLS. All Rights Reserved. The information provided is for clients' personal, non-commercial use and may not be used for any purpose other than to identify prospective properties clients may be interested in purchasing. All properties are subject to prior sale
