

Address
36106 Ridge Rd, Prairieville, LA
Price
$ 430,000
Property Attributes
- MLS#2026017429
- TypeSingle Family
- Listing Status Active
- ParishAscension
- CityPrairieville
- AreaASC MLS Area 90
- NeighborhoodRural Tract (no Subd)
- Zip70769
- StyleTraditional
- Year Built1985
- Price$ 430,000
- Bedrooms3
- Full Bathrooms2
- Half Bathrooms0
- Sqr Footage2317
- Lot Size1.3 Acres
Data Source:
Greater Baton Rouge MLS (GBRAR)
Property Description
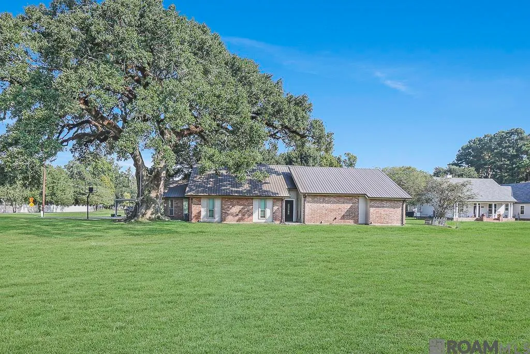
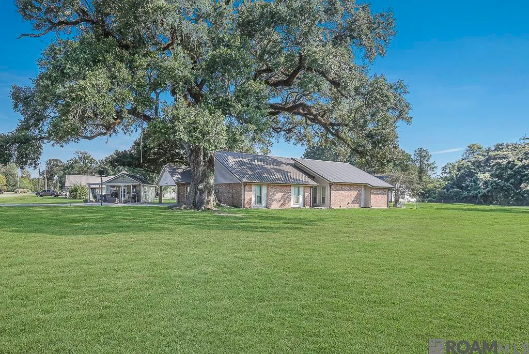
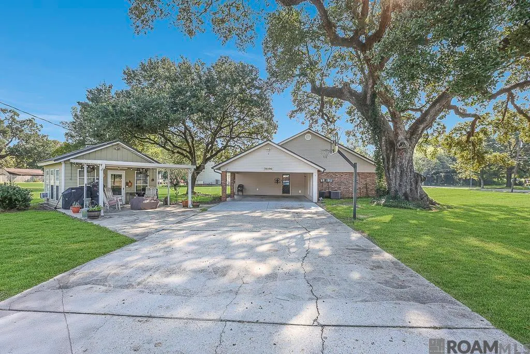
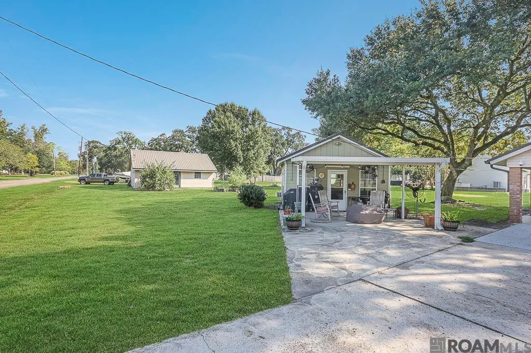
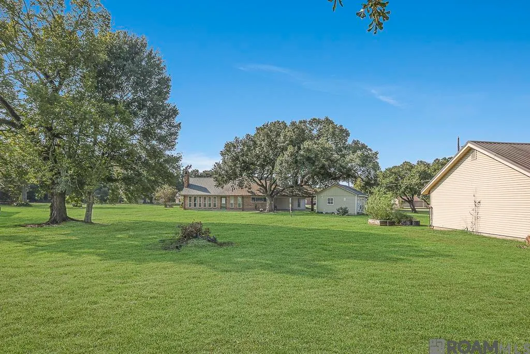
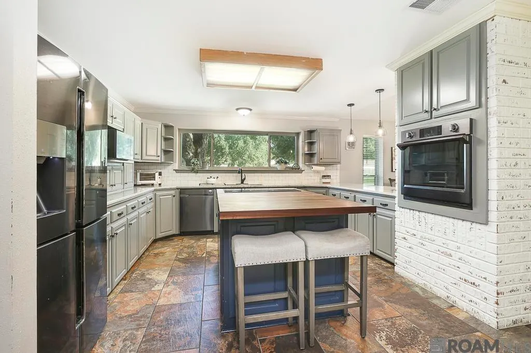
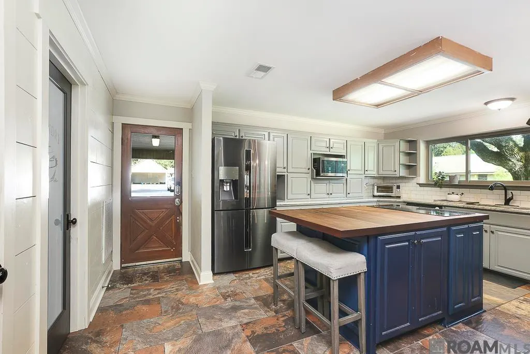
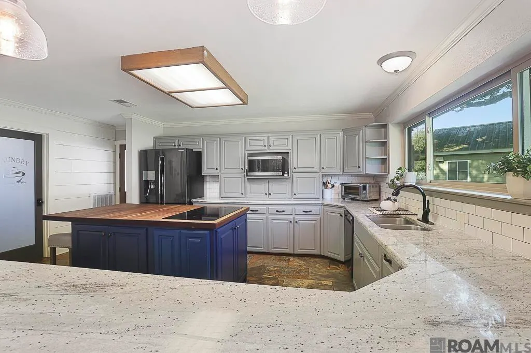
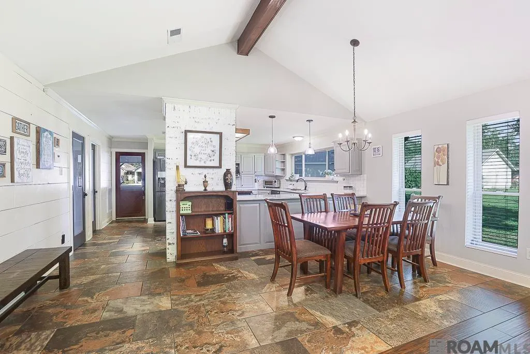
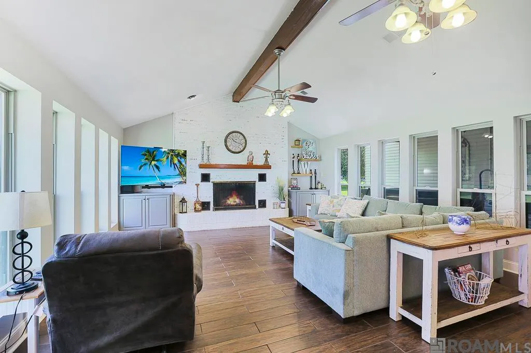
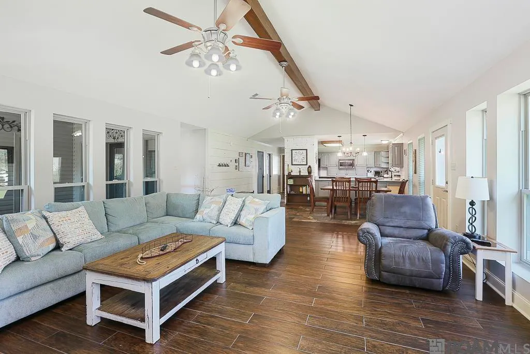
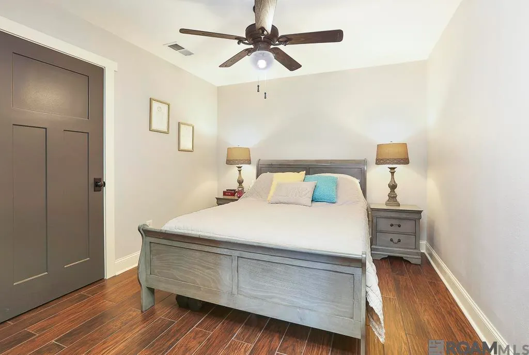
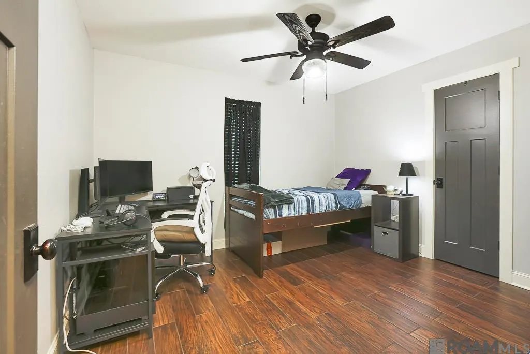
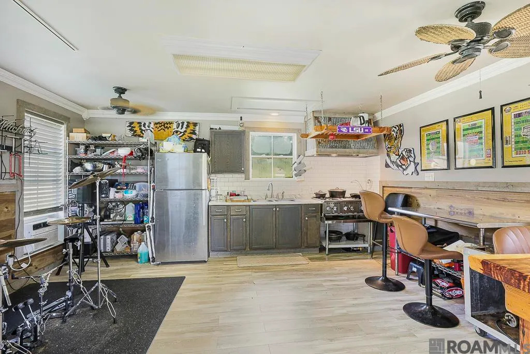
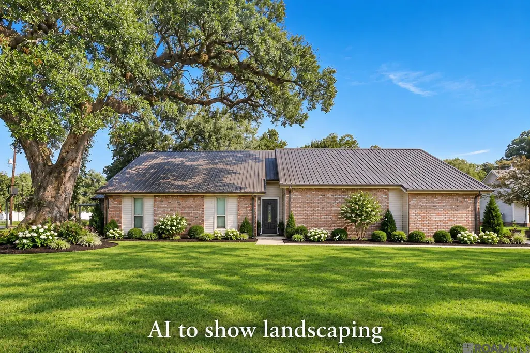
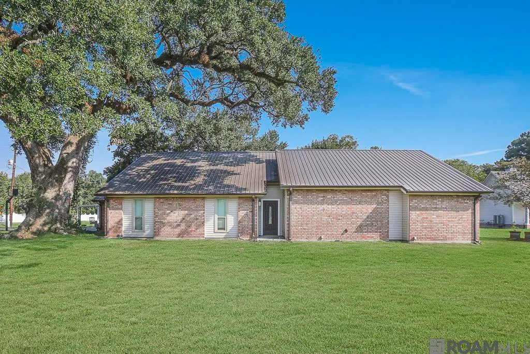
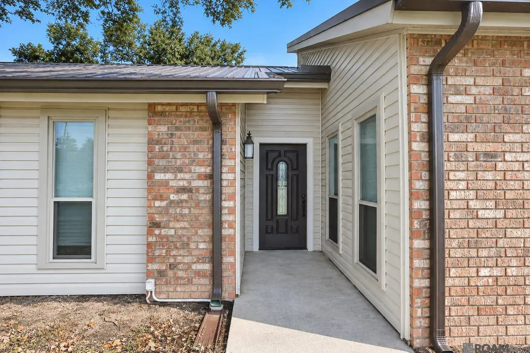
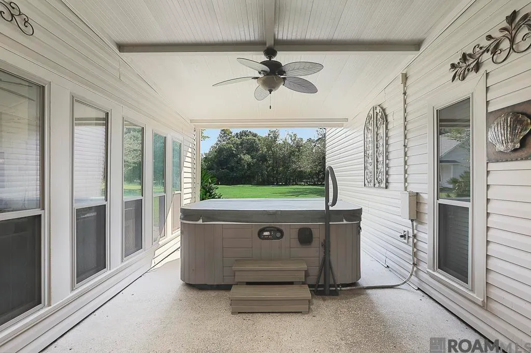
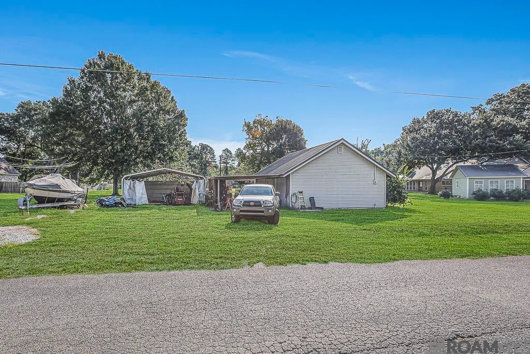
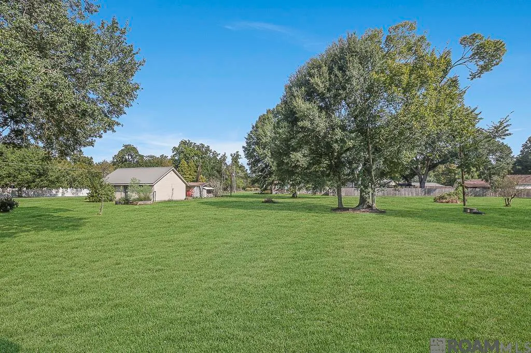
Spacious living with room to spread out! This 3-bedroom, 2-bath home sits on 1.3 acres in an excellent location and offers a versatile layout with plenty of space both inside and out. The large, open kitchen features abundant cabinetry, a generous island, stainless appliances, and a convenient connection to the dining and living areas—making it ideal for everyday living and entertaining. The spacious living room features a vaulted ceiling, exposed wood beam, fireplace, and an abundance of windows that bring in natural light and provide beautiful views of the property. A flex space adds even more versatility and can easily serve as a home office, playroom, hobby room, or additional sleeping space depending on your needs. It's currently the 4th bedroom. The home's layout provides plenty of room for gatherings while maintaining comfortable everyday living spaces. Outside is where this property really stands out! The 1.3-acre lot offers plenty of room for parking, recreation, and projects. A detached cook room with a gas cooktop provides a dedicated space for cooking and entertaining, while the shop and additional storage offer room for equipment, hobbies, tools, and more. Relax and unwind in the hot tub after a long day. Conveniently located in Prairieville, this property combines a spacious home, flexible living areas, and hard-to-find outdoor amenities with plenty of land. Acreage, parking, storage, entertaining space, and location—all in one property! Schedule your showing today.
| Price History | |
|---|---|
| 9/23/2026 | Listed $430,000 |
General Features
| Heating | Central |
|---|---|
| Cooling | Central Air,Ceiling Fan(s) |
| Utilities | Cable Connected |
| Roof | Metal |
| Appliances | Electric Cooktop,Dishwasher,Microwave,Oven,Electric Water Heater |
| Gas Y/N | Atmos |
| Patio/Porch Features | Covered,Patio: Concrete |
| Architectural Style | Traditional |
| Security Features | Smoke Detector(s) |
| Construction Materials | Vinyl Siding,Brick |
| Year Built | 1985 |
| Stories Count | 1 |
| Property Subtype | Detached Single Family |
| Assoc Fee Paid Per | Annually |
| County | Ascension |
| New Construction | false |
| Property Type | Residential |
| Attached Garage | false |
| Subdivision Name | Rural Tract (no Subd) |
| Other Structures | Storage Shed/Bldg.,Workshop |
| Full Baths | 2 |
| Status | Active |
| Directions | From I-10 towards Prairieville/Geismar, exit 73 south, turn Right onto C Braud Rd, turn Left onto Bluff Rd, Turn right onto Ridge Rd. |
| City | Prairieville |
| High School District | Ascension Parish |
| MLS Area | ASC MLS Area 90 |
| Lot Size Square Feet | 56628 |
| Carport Y/N | false |
| Home Warranty Y/N | false |
| Building Area Units | Square Feet |
| Primary Bedroom Level | First |
| Living Area Units | Square Feet |
| Standard Status | Active |
| Middle/Junior School District | Ascension Parish |
| Elementary School District | Ascension Parish |
| First Bedroom Level | First |
| First Bedroom Width | 11.8 |
| Legal Description | TRACT 2 BLUE RIDGE S/D |
Interior Features
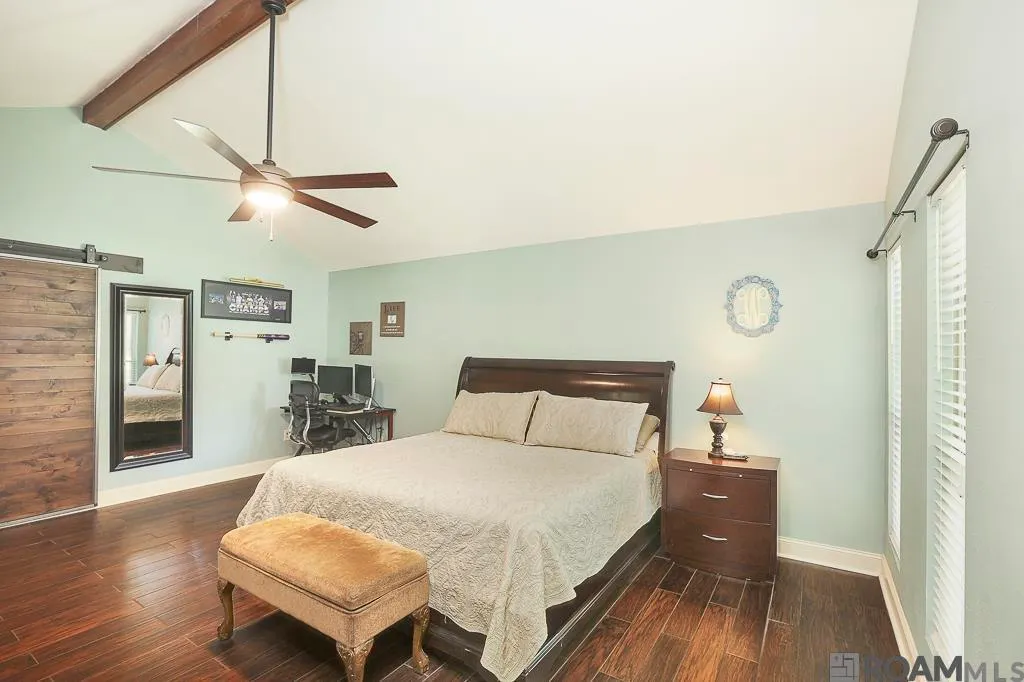
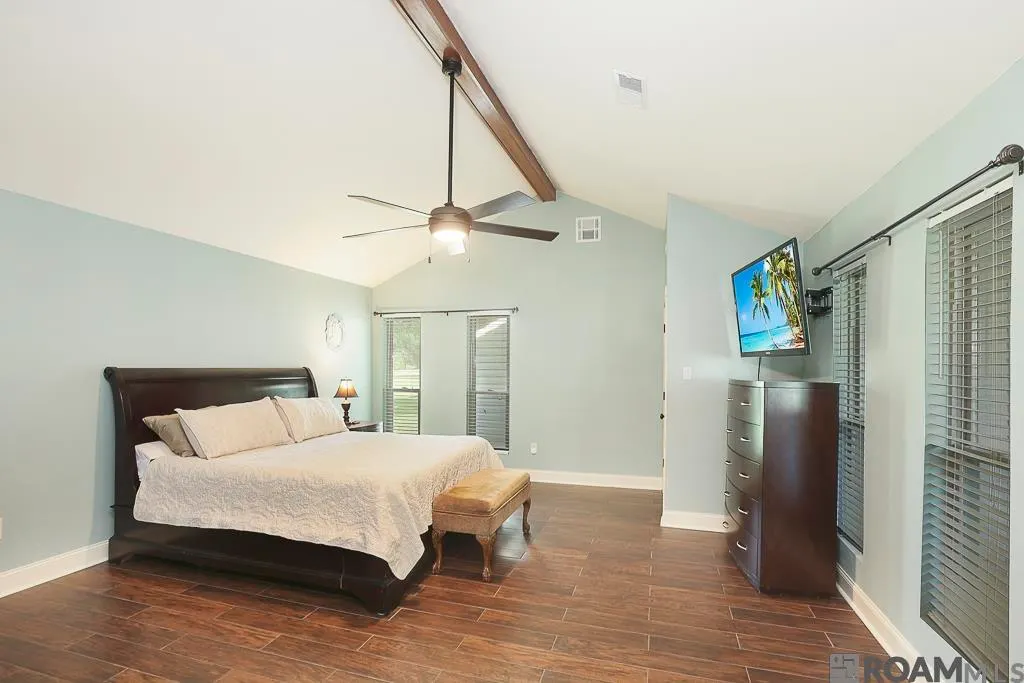
| Interior Amenities | Ceiling 9'+,Beamed Ceilings,Vaulted Ceiling(s) |
|---|---|
| Flooring | Ceramic Tile |
| Fireplace Features | 1 Fireplace |
| Kitchen Level | First |
| Air Conditioning Y/N | true |
| Heating Y/N | true |
| Fireplace Y/N | true |
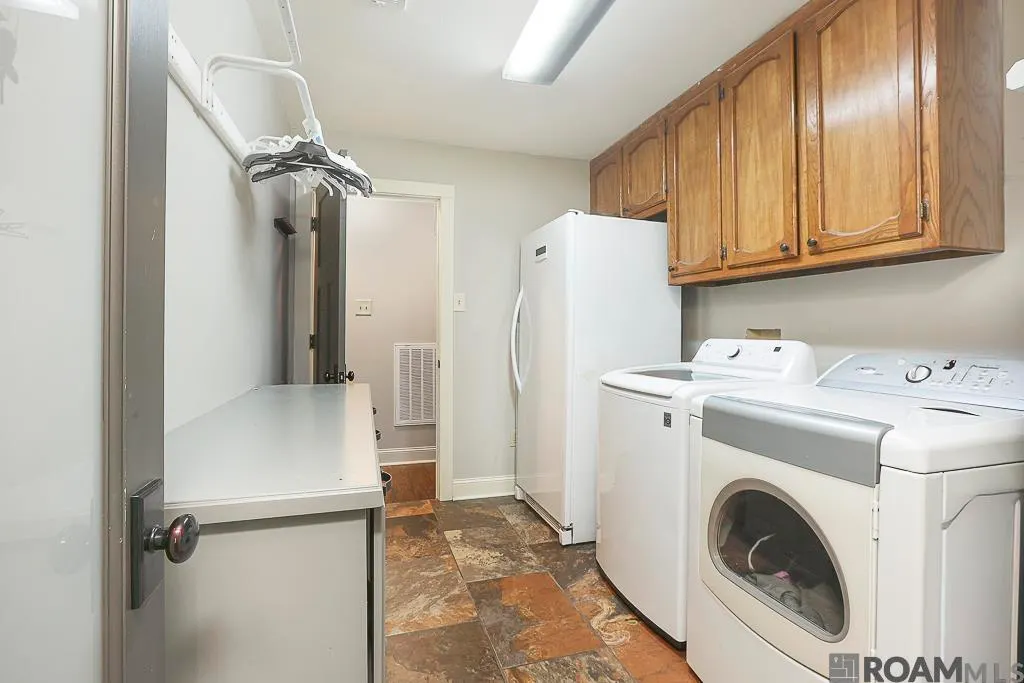
| Laundry Features | Electric Dryer Hookup,Washer Hookup,Inside,Washer/Dryer Hookups |
| Total Bedrooms | 3 |
| Living Room Level | First |
| LivingAreaSource | Appraiser |
| Kitchen Features | Granite Counters,Kitchen Island,Pantry |
| Total Baths | 2 |
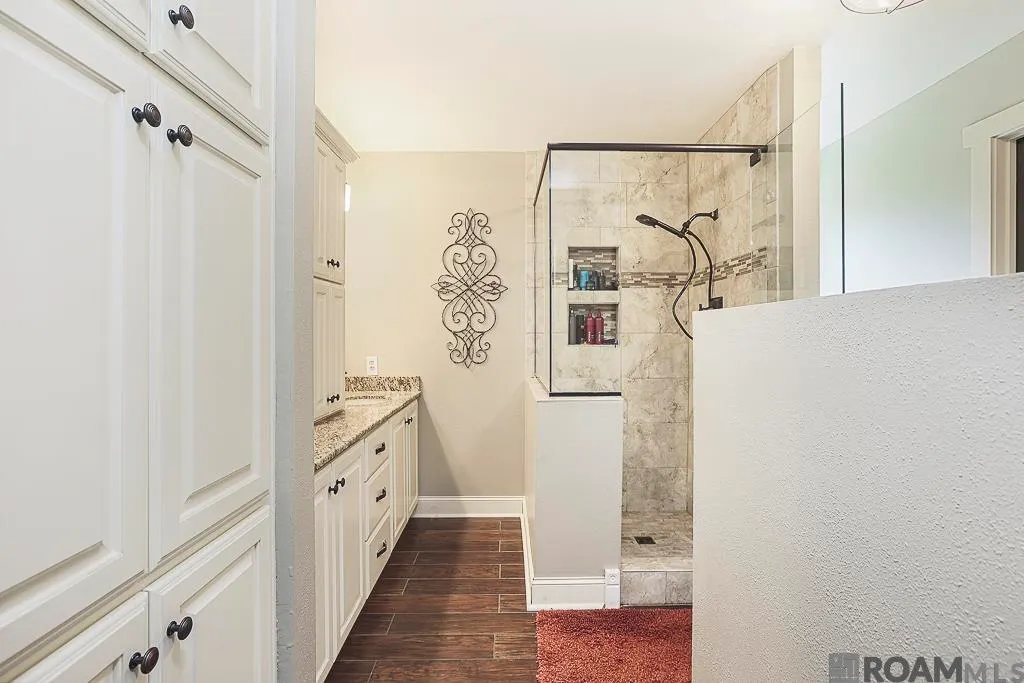
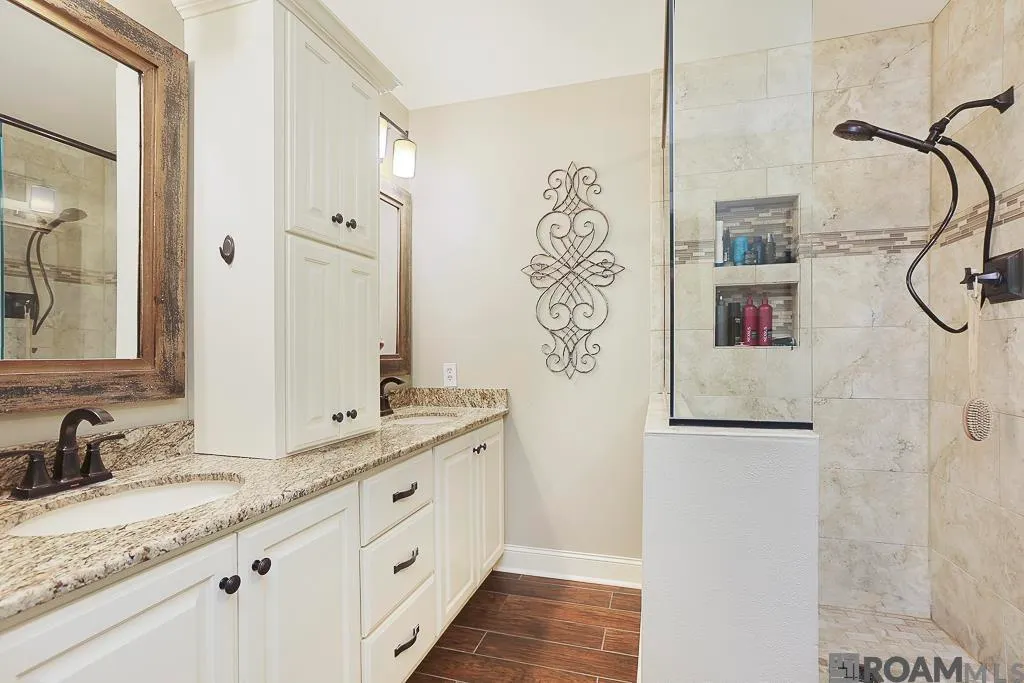
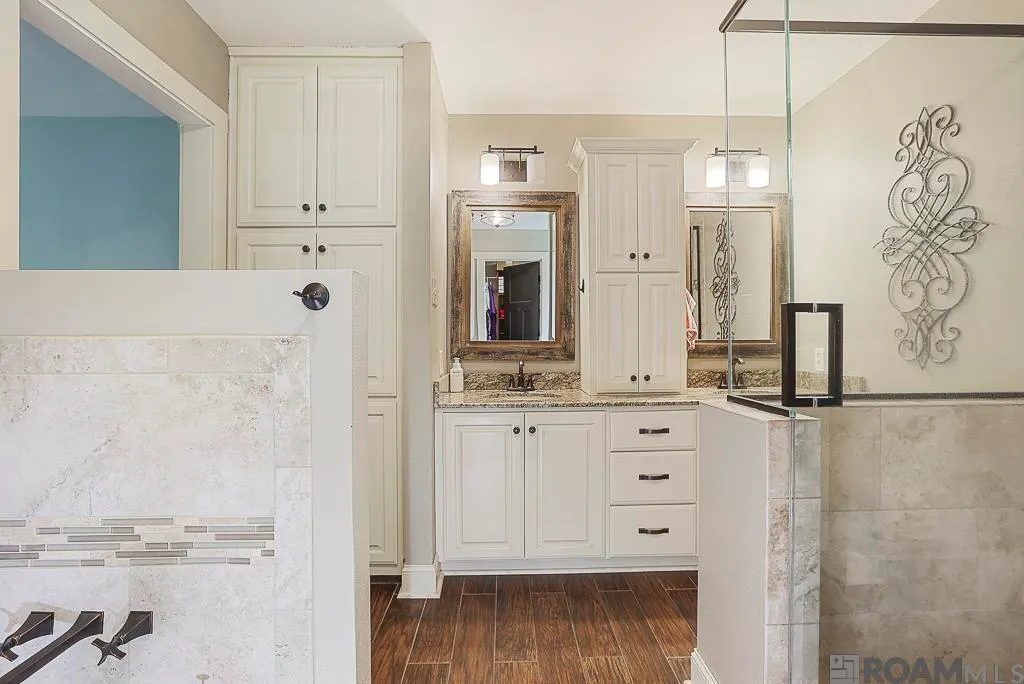
| Primary Bathroom Features | Double Vanity,Walk-In Closet(s),Separate Shower |
| Kitchen Area | 166.8 |
| Kitchen Length | 12 |
| Dining Room Width | 10 |
| Living Room Area | 341.76 |
| Primary Bedroom Area | 305.9 |
| Primary Bedroom Features | En Suite Bath,Ceiling 9ft Plus |
| Primary Bedroom Length | 19 |
| Primary Bedroom Width | 16.1 |
| Dining Room Level | First |
| Dining Room Area | 123 |
Exterior Features
| Exterior Amenities | Outdoor Grill,Outdoor Kitchen,Lighting,Rain Gutters |
|---|---|
| Parking Features | 2 Cars Park,Covered |
| Lot Features | Corner Lot |
| Water Source | Public |
| Total Parking | 2 |
| Lot Size Area | 1.3 |
| Foundation Details | Slab |
| Building Area Total | 4356 |
| Lot Dimensions | 380x151 |
| Lot Size Acres | 1.3 |
Amenities
- Foreclosure
- Views
- Short Sale
- New Construction
- Adult 55+
- Lease To Own
- No HOA Fees
- Furnished
- Primary On Main
- Air Conditioning
- Seller Finance
- Green
- Fixer Upper
- Horse
- Golf
- Fireplace
- Deck
- Garage
- Basement
- Pool
Property vs Single Family Average in 70769
Price
Year Built
 The multiple listing information is provided by the Greater Baton Rouge Association of REALTORS®, Inc. multiple listing service from a copyrighted compilation of listings. The compilation of listings and each individual listing are ©2026 MLS. All Rights Reserved. The information provided is for clients' personal, non-commercial use and may not be used for any purpose other than to identify prospective properties clients may be interested in purchasing. All properties are subject to prior sale
