
Open House Sat, Oct 17th 10:00 AM - 04:00 PM - New Construction
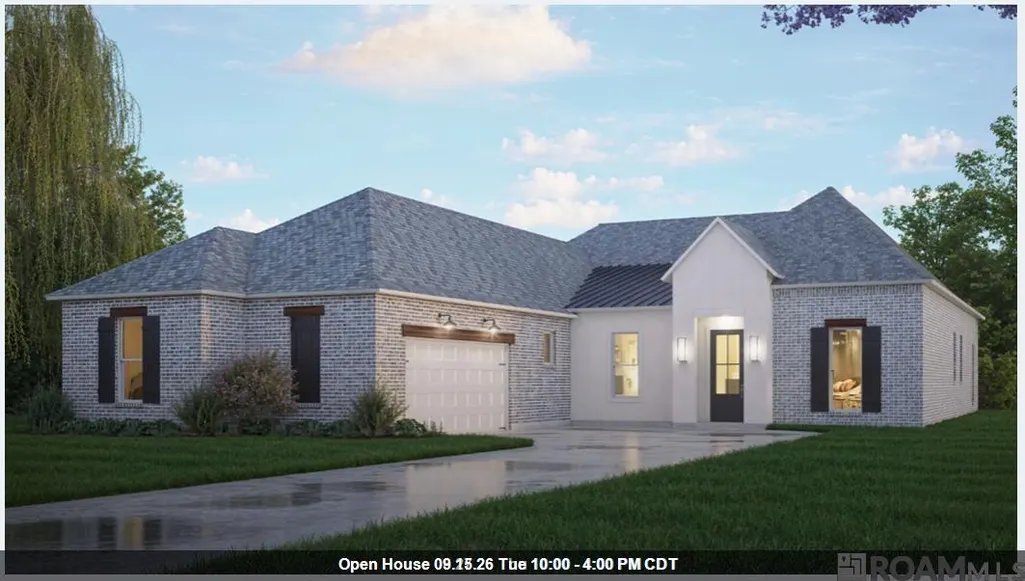
Address
667 Night Heron Lane, Madisonville, LA
Price
$ 514,990
Property Attributes
- MLS#2026015831
- TypeSingle Family
- Listing Status Active
- ParishSt. Tammany
- CityMadisonville
- AreaNo Area
- NeighborhoodBedico Creek
- Zip70447
- StyleContemporary
- Year Built2026
- Price$ 514,990
- Bedrooms4
- Full Bathrooms3
- Half Bathrooms0
- Sqr Footage3032
- Lot Size0.21 Acres
Data Source:
Greater Baton Rouge MLS (GBRAR)
Property Description
Estimated completion: 12/31/2026 Introducing The Bur Oak—a beautifully designed single-story home that seamlessly blends spacious living with modern finishes. Featuring 4 bedrooms, 3 bathrooms, and a dedicated study, this thoughtfully planned layout is perfect for families, entertaining, and work-from-home living. Step inside to discover expansive living areas with soaring 12-foot ceilings that create a bright, open atmosphere. The living room is anchored by a 36" ventless gas fireplace and flows effortlessly into the gourmet kitchen and formal dining area, all overlooking the backyard for a sense of indoor-outdoor connection. The chef-inspired kitchen is as functional as it is elegant, boasting a large island, GE stainless steel smart appliances, a 4-burner gas cooktop, separate wall oven, walk-in pantry, and upgraded countertops. Ceiling-height cabinetry adds both style and storage, giving the space a polished, upscale feel. The private owner’s suite is exceptionally spacious and offers a true retreat. The en-suite bathroom features dual vanities, a garden tub, a private water closet, a tiled walk-in shower, and a generous walk-in closet for all your storage needs. Each additional bedroom comes with its own walk-in closet, while Bedroom 3 includes a private en-suite bath—perfect for guests or multi-generational living. Additional highlights include a formal coat closet off the foyer, durable LVT and hardwood floors with oversized ceramic tile in main areas, and plush carpeting in the bedrooms. The oversized laundry/craft room offers extra functionality with secure entry from the enclosed garage. Step outside to a private, courtyard-style back porch—perfect for relaxing or entertaining in comfort. The Bur Oak offers elevated design and everyday livability, crafted to suit a variety of lifestyles.
| Price History | |
|---|---|
| 8/27/2026 | Listed $514,990 |
General Features
| Sewer | Public Sewer |
|---|---|
| Heating | Central,Gas Heat |
| Cooling | Central Air,Ceiling Fan(s) |
| Roof | Shingle,Gabel Roof,Hip Roof |
| Appliances | Gas Stove Con,Gas Cooktop,Dishwasher,Disposal,Microwave,Self Cleaning Oven,Oven |
| HOA Fee | 1050 |
| Gas Y/N | Entergy |
| Association Fee Includes | Accounting,Common Areas,Electricity,Insurance,Legal,Maint Subd Entry HOA,Management |
| Patio/Porch Features | Porch |
| Architectural Style | Contemporary |
| Security Features | Smoke Detector(s) |
| Construction Materials | Brick Siding,Cement Fiber Siding,Stucco Siding,Frame |
| Year Built | 2026 |
| Stories Count | 1 |
| Property Subtype | Detached Single Family |
| Community Features | Other |
| Assoc Fee Paid Per | Annually |
| County | St. Tammany |
| New Construction | true |
| Property Type | Residential |
| HOA | true |
| Attached Garage | false |
| Subdivision Name | Bedico Creek |
| Garage Y/N | true |
| Full Baths | 3 |
| Status | Active |
| Directions | Take I-12 to Exit 57 (1077/Madisonville/Goodbee). Go Northwest on LA-1077 (away from Lake Pontchartrain) approximately .7 miles. Turn left on LA-1085 and travel approximately 2.6 miles. The entrance to Bedico Creek Preserve will be on the right. |
| City | Madisonville |
| High School District | St Tammany Parish |
| MLS Area | No Area |
| Lot Size Square Feet | 9147.6 |
| Carport Y/N | false |
| Spa Features | Bath |
| Home Warranty Y/N | true |
| Building Area Units | Square Feet |
| Primary Bedroom Level | First |
| Living Area Units | Square Feet |
| Builder Name | Alvarez Construction Co., Inc. |
| Standard Status | Active |
| Middle/Junior School District | St Tammany Parish |
| Elementary School District | St Tammany Parish |
| First Bedroom Level | First |
| First Bedroom Width | 11.3333 |
Interior Features
| Interior Amenities | Attic Access,Ceiling 9'+,Ceiling Varied Heights,Crown Molding |
|---|---|
| Flooring | Carpet,Ceramic Tile,VinylTile Floor,Wood |
| Fireplace Features | 1 Fireplace,Pre-Fab Firep,Ventless |
| Kitchen Level | First |
| Air Conditioning Y/N | true |
| Heating Y/N | true |
| Fireplace Y/N | true |
| Laundry Features | Electric Dryer Hookup,Washer Hookup |
| Total Bedrooms | 4 |
| Living Room Level | First |
| LivingAreaSource | Estimated |
| Kitchen Features | Granite Counters,Counters Solid Surface,Kitchen Island,Pantry |
| Total Baths | 3 |
| Primary Bathroom Features | Double Vanity,Walk-In Closet(s),Separate Shower,Water Closet |
| Kitchen Area | 242 |
| Kitchen Length | 11 |
| Kitchen Width | 22 |
| Primary on Main | 180.8889 |
| Second Bedroom Width | 12.3333 |
| Living Room Area | 429 |
| Living Room Width | 22 |
| Primary Bedroom Area | 339.8889 |
| Primary Bedroom Features | Ceiling 9ft Plus,Ceiling Fan(s),Walk-In Closet(s) |
| Primary Bedroom Width | 15.3333 |
| Dining Room Level | First |
| Dining Room Area | 180.8889 |
| Second Bedroom Level | First |
Exterior Features
| Model | Bur Oak |
|---|---|
| Exterior Amenities | Landscaped,Lighting |
| Fencing | None |
| Parking Features | 2 Cars Park,Garage,Garage Door Opener |
| Water Source | Public |
| Total Parking | 2 |
| Lot Size Area | 9147.6 |
| Foundation Details | Slab: Post Tension Found |
| Spa | true |
| Building Area Total | 4084 |
| Lot Dimensions | 70.05x145.88x70x143.18 |
| Lot Size Acres | 0.21 |
Amenities
- Foreclosure
- Views
- Short Sale
- New Construction
- Adult 55+
- Lease To Own
- No HOA Fees
- Furnished
- Primary On Main
- Air Conditioning
- Seller Finance
- Green
- Fixer Upper
- Horse
- Golf
- Fireplace
- Deck
- Garage
- Basement
- Pool
Property vs Single Family Average in 70447
Price
Year Built
 The multiple listing information is provided by the Greater Baton Rouge Association of REALTORS®, Inc. multiple listing service from a copyrighted compilation of listings. The compilation of listings and each individual listing are ©2026 MLS. All Rights Reserved. The information provided is for clients' personal, non-commercial use and may not be used for any purpose other than to identify prospective properties clients may be interested in purchasing. All properties are subject to prior sale
