
Waterfront
Address
6757 La Hwy 56, Chauvin, LA
Price
$ 1,600,000
Property Attributes
- MLS#2026015467
- TypeSingle Family
- Listing Status Active
- ParishTerrebonne
- CityChauvin
- AreaNo Area
- NeighborhoodPierre Daspit
- Zip70344
- StyleTraditional
- Year Built2003
- Price$ 1,600,000
- Bedrooms3
- Full Bathrooms3
- Half Bathrooms0
- Sqr Footage2478
- Lot Size0.75 Acres
Data Source:
Greater Baton Rouge MLS (GBRAR)
Property Description
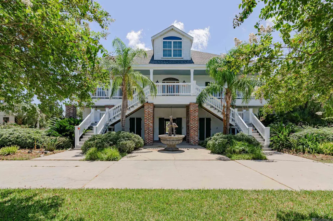
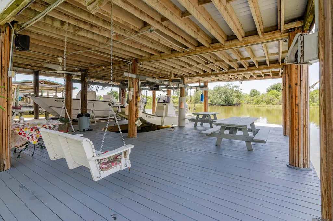
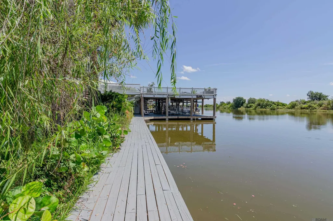
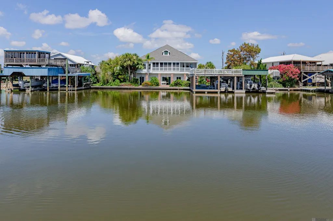
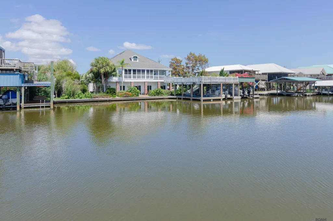
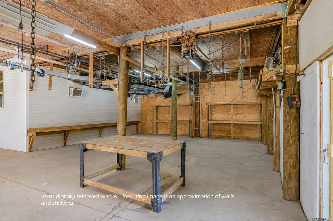
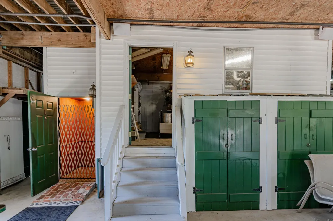
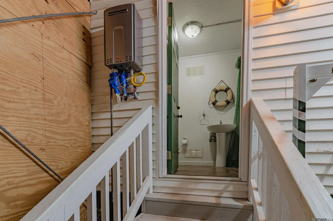
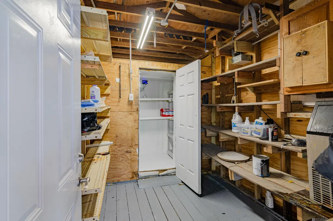
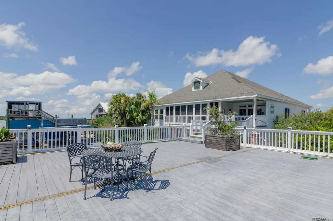
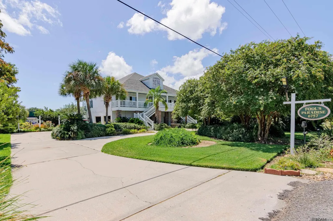
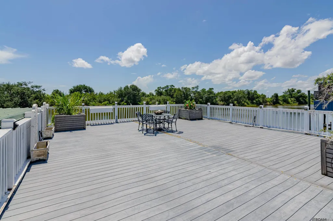
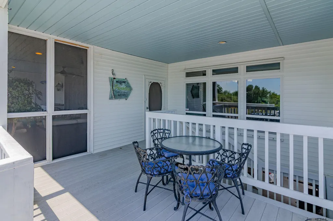
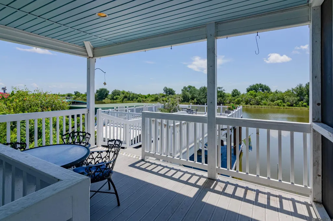
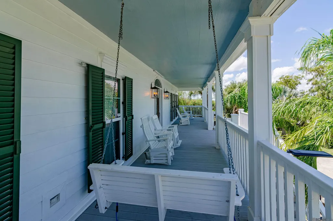
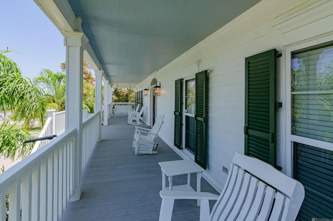
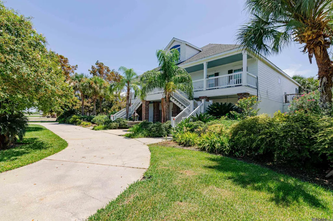
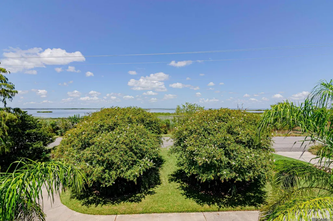
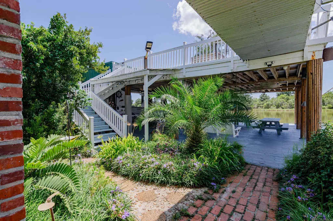
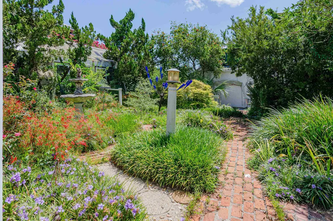
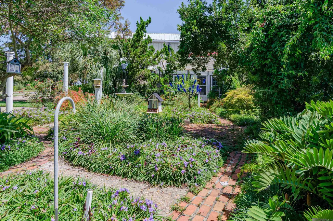
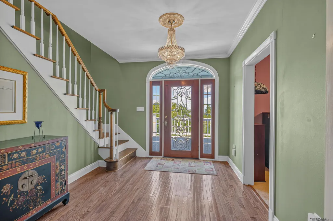
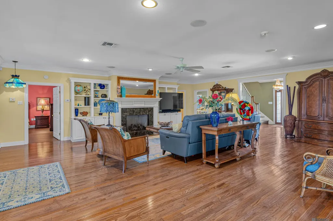
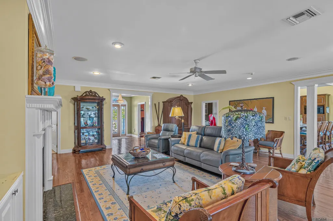
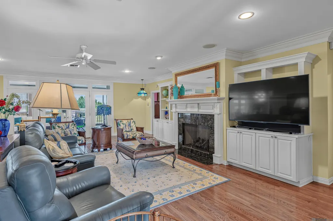
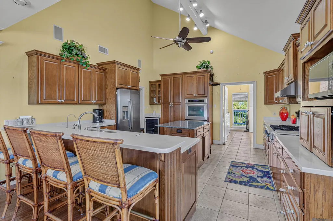
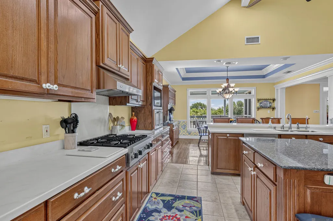
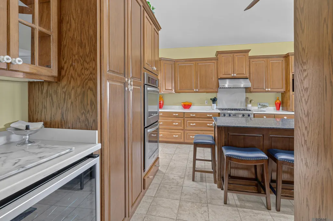
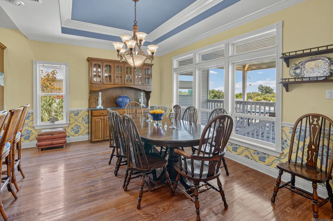
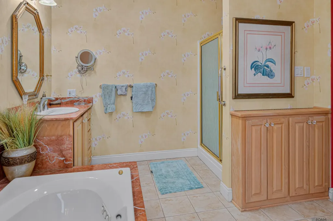
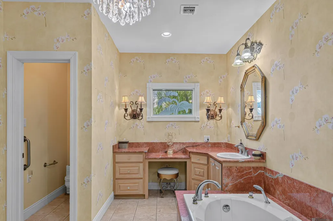
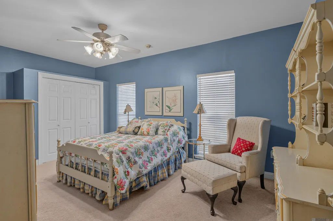
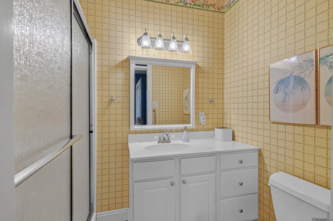
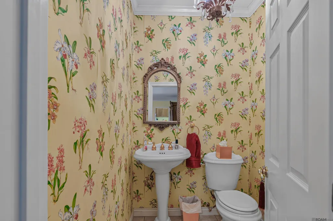
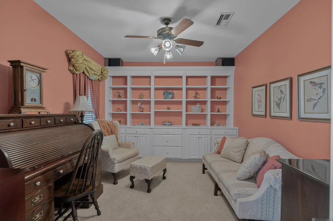
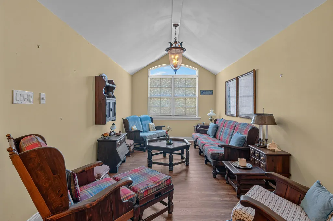
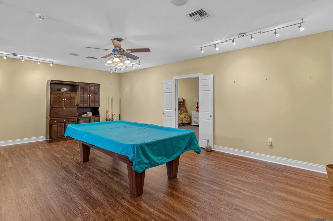
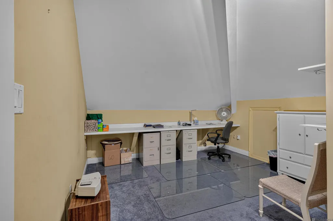
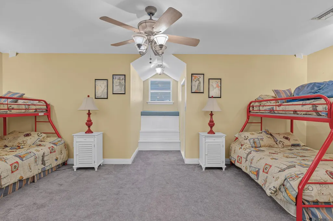
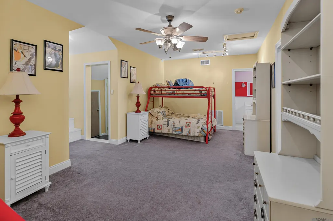
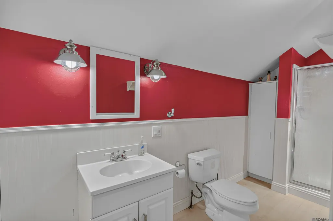
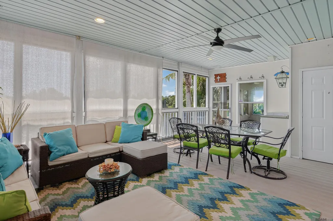
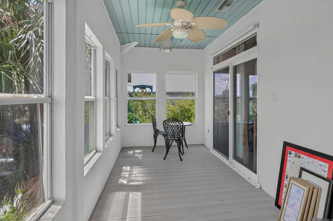
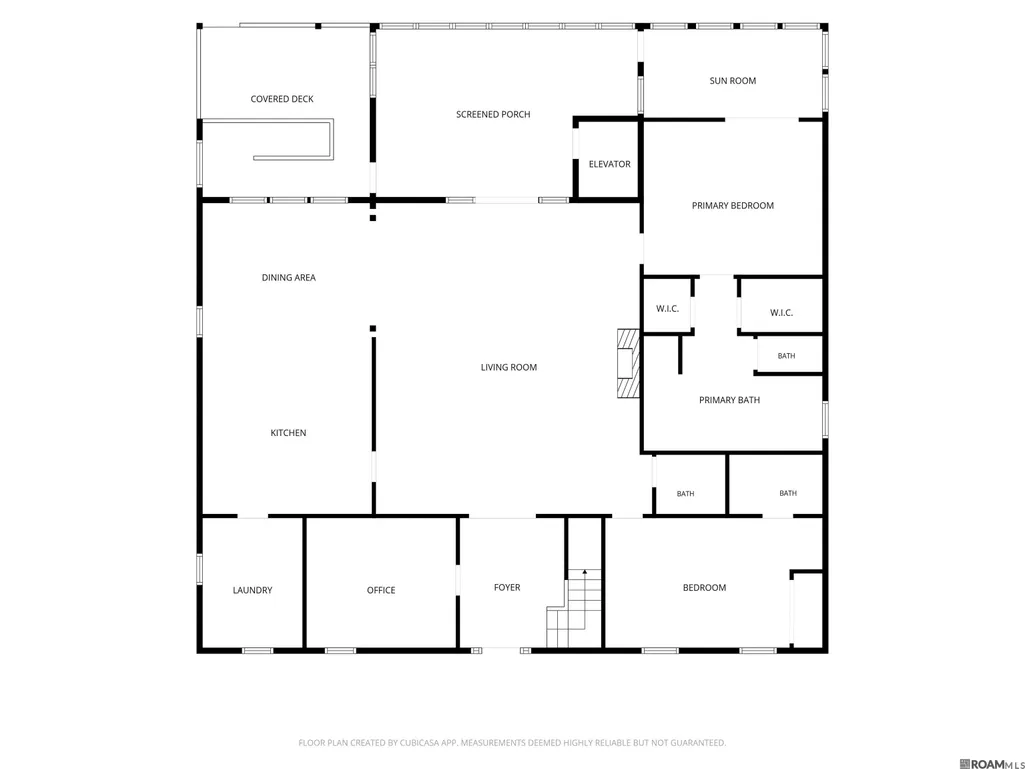
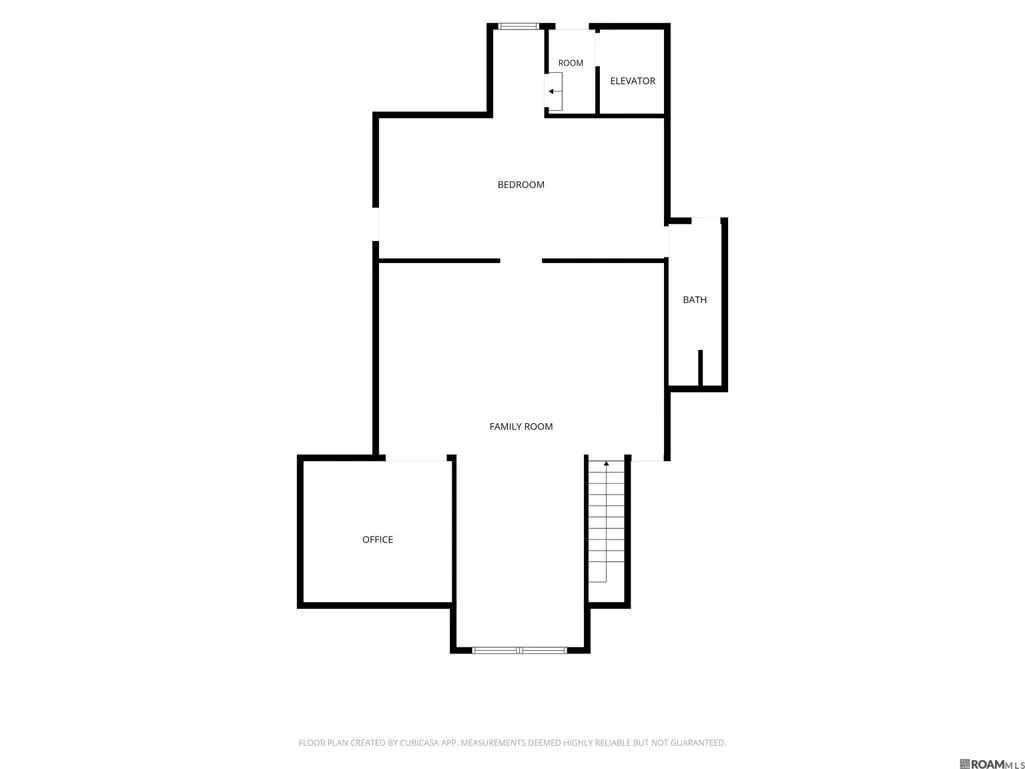
True Louisiana Waterfront Property that is Beautifully Landscaped (with rare plants) and Truly High-Functioning, located in Louisiana Sportsman Paradise in COCODRIE! This Foam Core Home brings quality and prestige to huge boat docks, with a walk-in cooler, boiling station, cleaning station, and decks--all your fishermen will ever need! Inside this home, you will find huge bedrooms, large bathrooms, and a kitchen with everything, including a wine cooler, stainless-steel appliances, and creative cabinets. A library, game room with pool table, office, and super-large storage that hardly ever goes above 80 degrees, and a large bathroom located on the 3rd level. You don't have to walk all the stairs up because there is an inside residential elevator. Plenty of storage, a workshop, a greenhouse that can be converted into anything you like, along with air-conditioned patios! All of this and more are waiting for you!!
| Price History | |
|---|---|
| 8/21/2026 | Listed $1,600,000 |
General Features
| Sewer | Mechan. Sewer |
|---|---|
| Heating | Central |
| Cooling | Central Air |
| Roof | Shingle,Hip Roof |
| Appliances | Elec Stove Con,Gas Stove Con,Ice Maker,Wine Cooler,Continuous Cleaning Oven,Gas Cooktop,Dishwasher,Disposal,Dryer,Freezer,Ice Machine,Microwave,Refrigerator,Tankless Water Heater |
| Gas Y/N | South Coast |
| Patio/Porch Features | Covered,Patio: Open,Patio: Brick |
| Architectural Style | Traditional |
| Security Features | Smoke Detector(s) |
| Construction Materials | Cement Fiber Siding,Frame,Other,Struct Insulated Panels |
| Year Built | 2003 |
| Stories Count | 3 |
| Property Subtype | Detached Single Family |
| Waterfront Features | Waterfront,Seawall,River Front,Dock/Mooring |
| Assoc Fee Paid Per | Annually |
| County | Terrebonne |
| New Construction | false |
| Property Type | Residential |
| Attached Garage | false |
| Subdivision Name | Pierre Daspit |
| Garage Y/N | true |
| Other Structures | Greenhouse,Storage Shed/Bldg. |
| Full Baths | 3 |
| Status | Active |
| Directions | From Houma, LA. take Hwy 56 South towards Chauvin. Cross the Boudreaux Canal Swing Bridge and Continue South down 56. Property located on the left; sign in Yard |
| City | Chauvin |
| High School District | Terrebonne Parish |
| MLS Area | No Area |
| Lot Size Square Feet | 32670 |
| Carport Y/N | false |
| Spa Features | Bath |
| Home Warranty Y/N | false |
| Building Area Units | Square Feet |
| Primary Bedroom Level | Second |
| Living Area Units | Square Feet |
| Standard Status | Active |
| Middle/Junior School District | Terrebonne Parish |
| Elementary School District | Terrebonne Parish |
| First Bedroom Level | Third |
| First Bedroom Width | 11 |
| Legal Description | Portion Lot 3 Pierre Daspit Sub Sec 67,T20S R 18E Tract A less Trave E |
Interior Features
| Interior Amenities | Ceiling 9'+,Attic Storage,Home Entertainment System,Multiple Attics,Elevator |
|---|---|
| Flooring | Wood |
| Fireplace Features | 1 Fireplace,Gas Log |
| Kitchen Level | Second |
| Air Conditioning Y/N | true |
| Heating Y/N | true |
| Window Features | Storm Shutters,Screens |
| Fireplace Y/N | true |
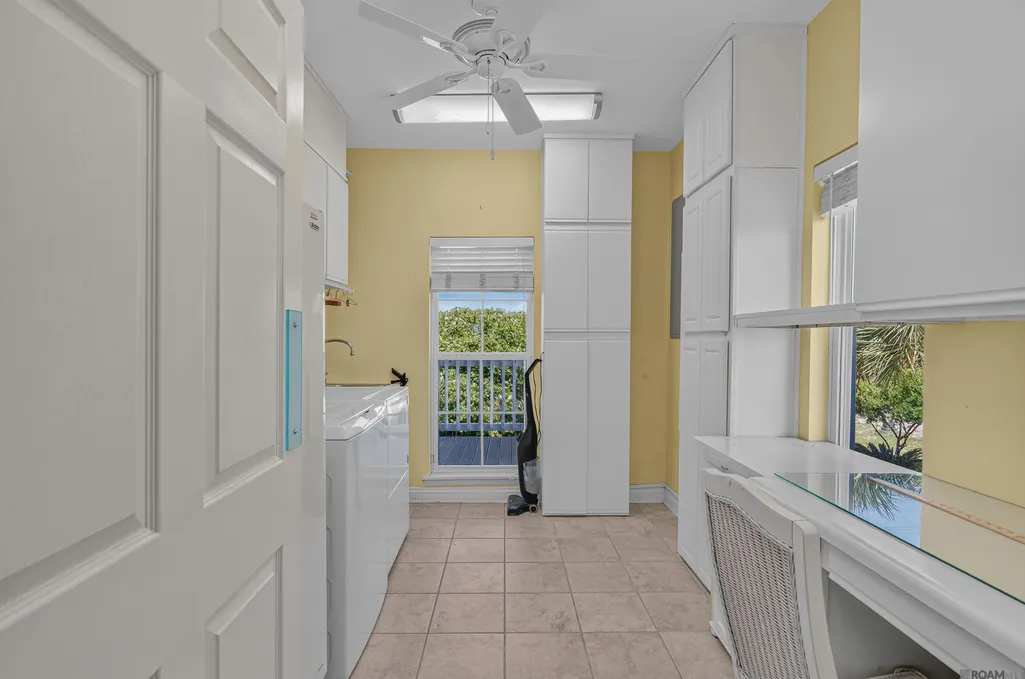
| Laundry Features | Electric Dryer Hookup,Washer Hookup,Gas Dryer Hookup,Inside |
| Total Bedrooms | 3 |
| Living Room Level | Second |
| LivingAreaSource | Appraiser |
| Kitchen Features | Granite Counters,Pantry |
| Total Baths | 5 |
| 1/2 Baths | 2 |
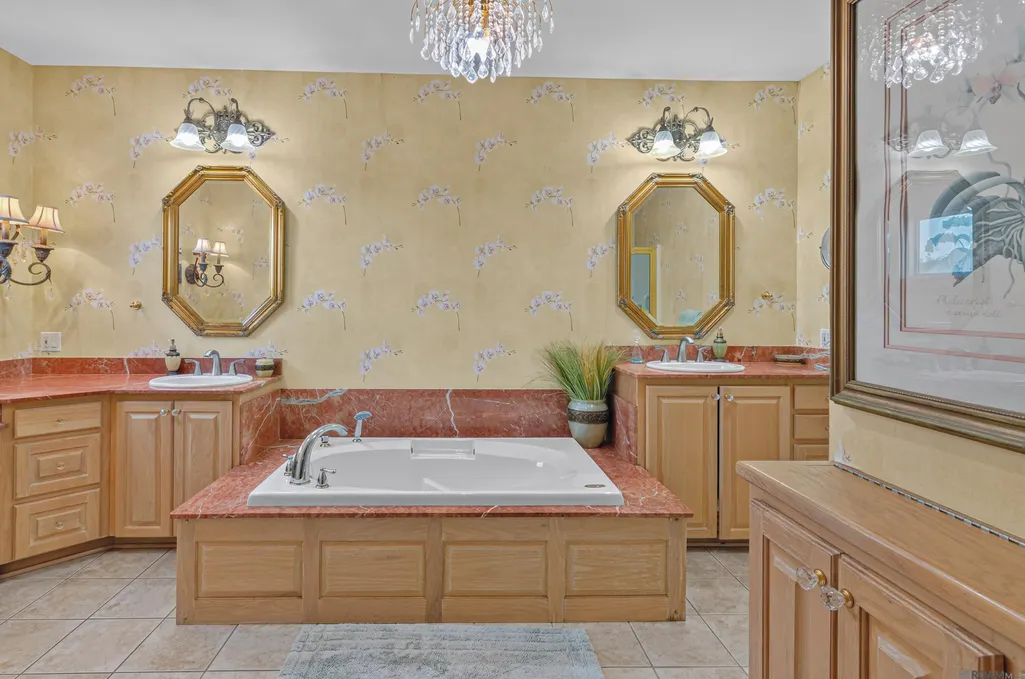
| Primary Bathroom Features | Double Vanity,Walk-In Closet(s),Multi Head Shower,Water Closet |
| Kitchen Area | 405 |
| Kitchen Length | 27 |
| Kitchen Width | 15 |
| Living Room Area | 621 |
| Living Room Length | 27 |
| Living Room Width | 23 |
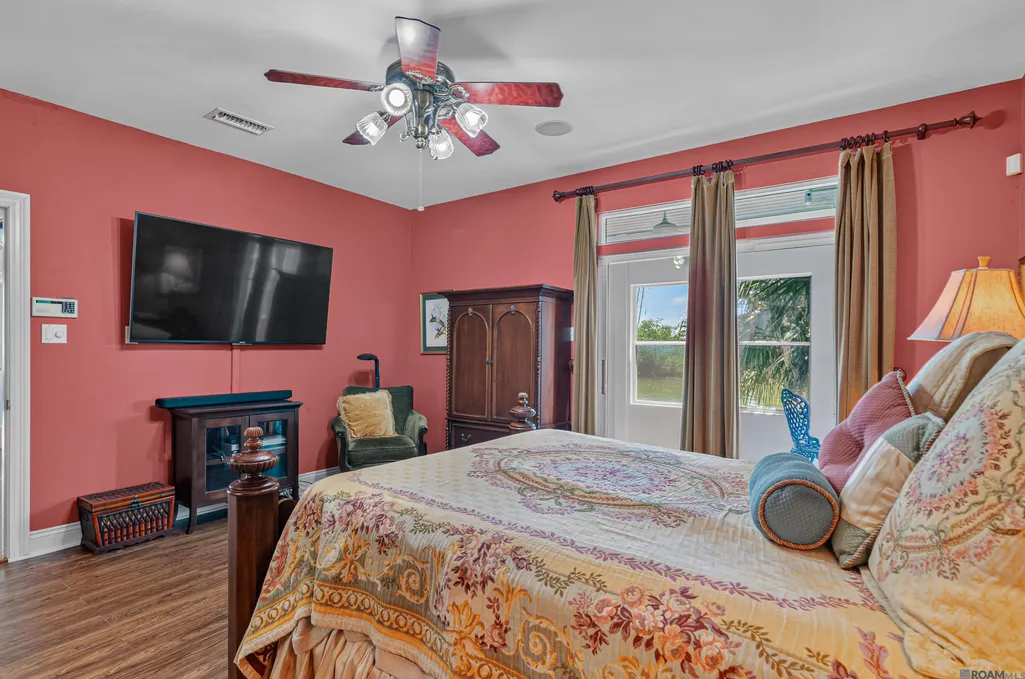
| Primary Bedroom Area | 198 |
| Primary Bedroom Features | Ceiling 9ft Plus,Ceiling Fan(s) |
| Primary Bedroom Length | 18 |
| Primary Bedroom Width | 11 |
| Bathroom 1 Level | Third |
Exterior Features
| Exterior Amenities | Balcony,Lighting,Sprinkler System,Courtyard |
|---|---|
| Parking Features | 4+ Cars Park,Garage,RV/Boat Port Parking,Driveway,Off Site,Garage Door Opener |
| Water Source | Public |
| Total Parking | 4 |
| Lot Size Area | 32670 |
| Foundation Details | Slab |
| Spa | true |
| Building Area Total | 6286 |
| Lot Dimensions | 165x200 |
| Lot Size Acres | 0.75 |
| Waterfront Y/N | true |
| Other Equipment | Generator: Whole House |
Amenities
- Foreclosure
- Views
- Short Sale
- New Construction
- Adult 55+
- Lease To Own
- No HOA Fees
- Furnished
- Primary On Main
- Air Conditioning
- Seller Finance
- Green
- Fixer Upper
- Horse
- Golf
- Fireplace
- Deck
- Garage
- Basement
- Pool
Property vs Single Family Average in 70344
Price
Year Built
 The multiple listing information is provided by the Greater Baton Rouge Association of REALTORS®, Inc. multiple listing service from a copyrighted compilation of listings. The compilation of listings and each individual listing are ©2026 MLS. All Rights Reserved. The information provided is for clients' personal, non-commercial use and may not be used for any purpose other than to identify prospective properties clients may be interested in purchasing. All properties are subject to prior sale
