
Address
30051 Peak Ln, Walker, LA
Price
$ 599,000
Property Attributes
- MLS#2026015463
- TypeSingle Family
- Listing Status Active
- ParishLivingston
- CityWalker
- AreaLIV MLS Area 82
- NeighborhoodNot A Subdivision
- Zip70785
- StyleFrench
- Year Built1980
- Price$ 599,000
- Bedrooms5
- Full Bathrooms3
- Half Bathrooms0
- Sqr Footage5008
- Lot Size0.72 Acres
Data Source:
Greater Baton Rouge MLS (GBRAR)
Property Description
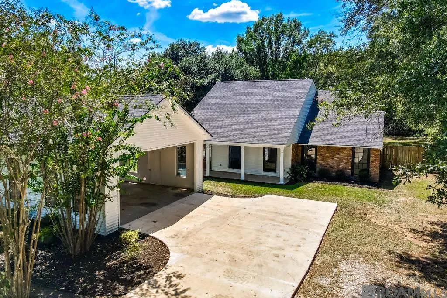
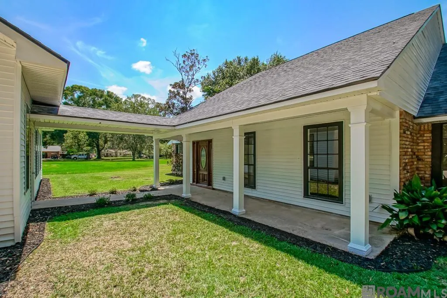
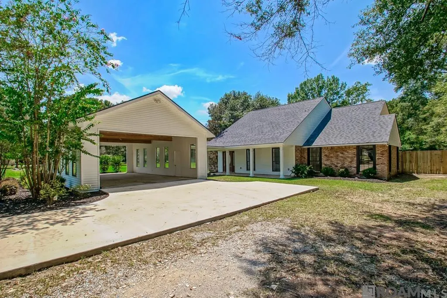
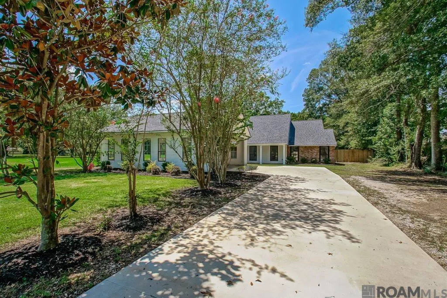
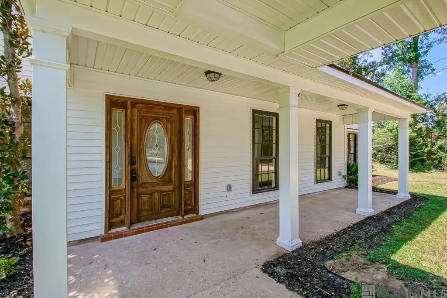
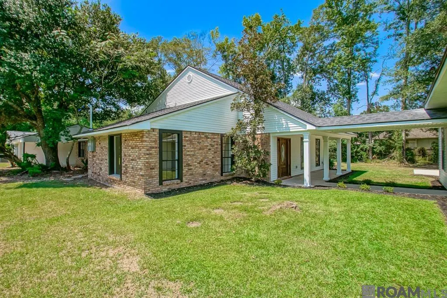
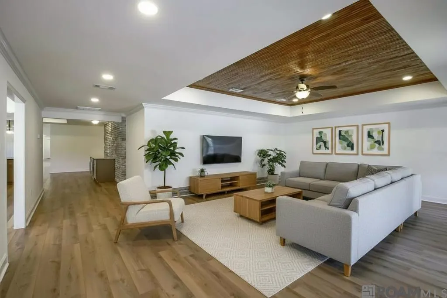
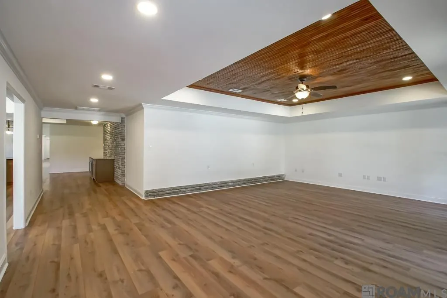
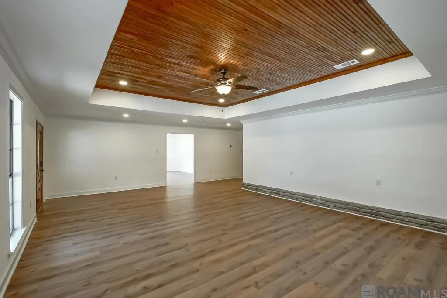
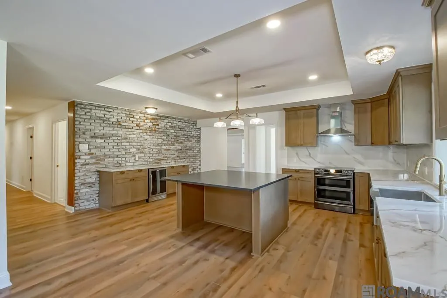
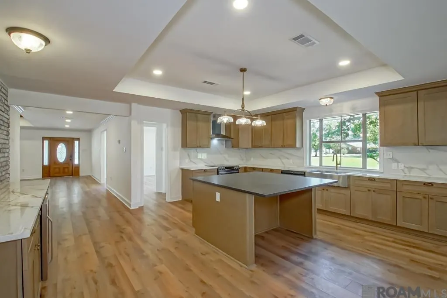
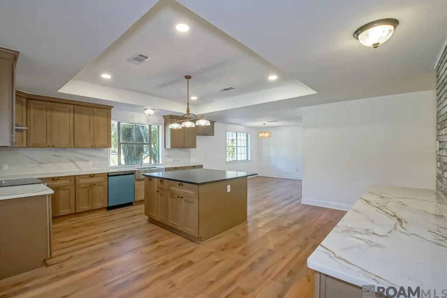
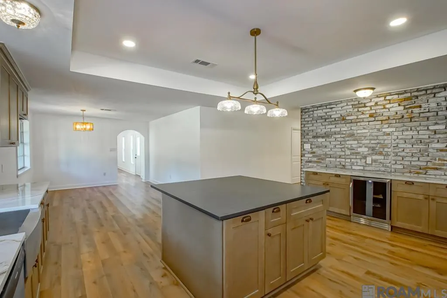
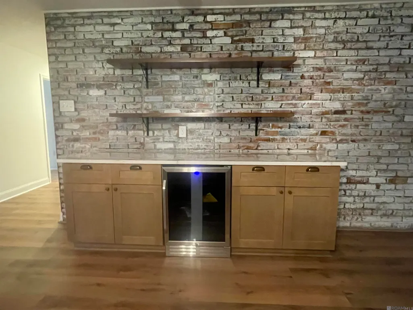
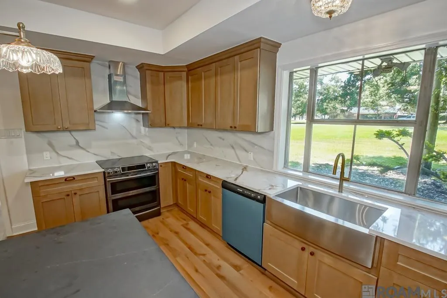
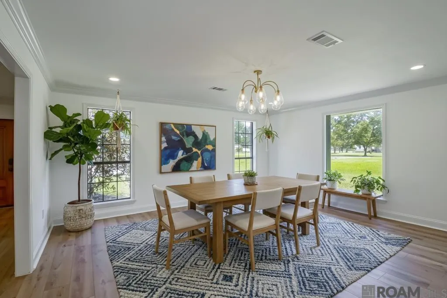
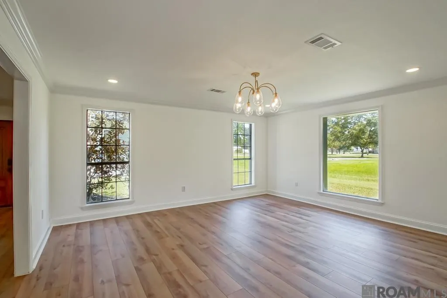
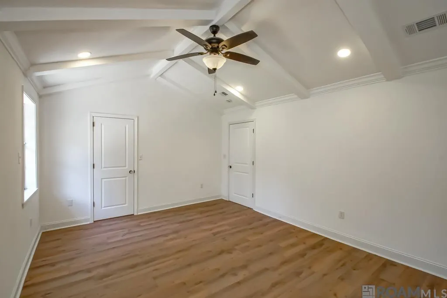
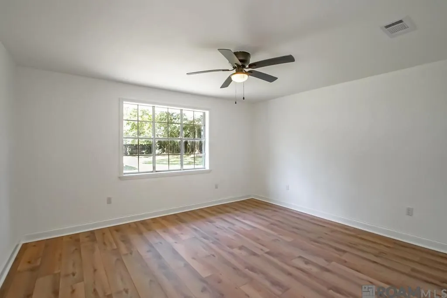
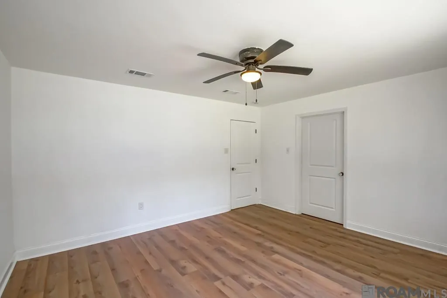
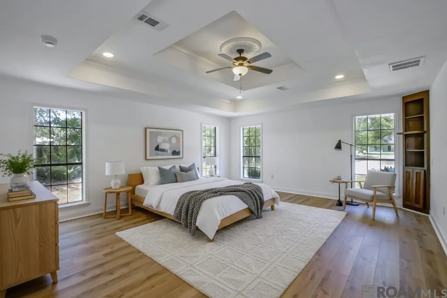
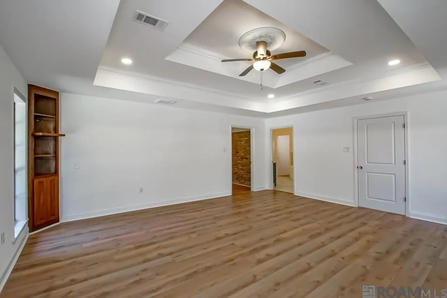
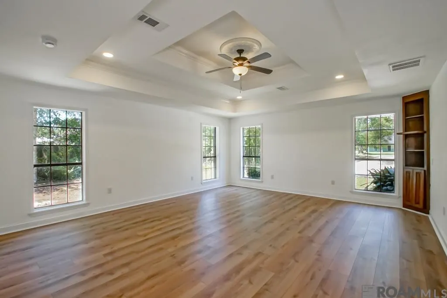
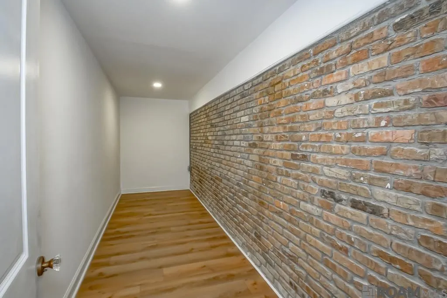
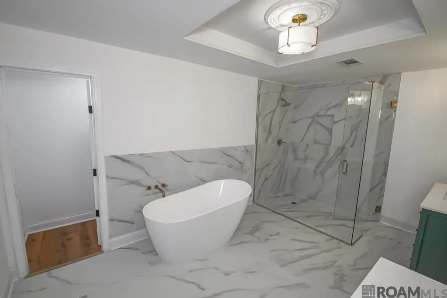
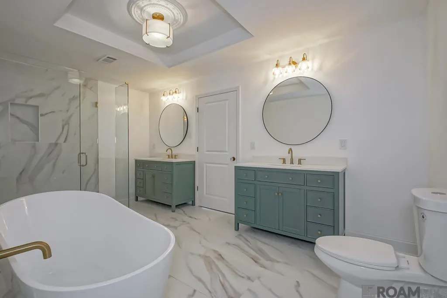
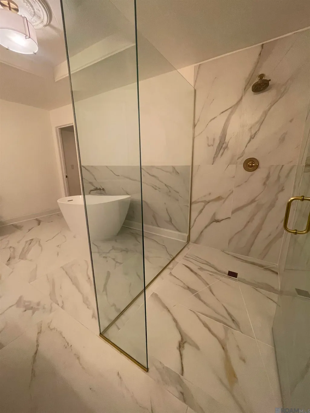
WOW WOW! Gorgeous Completely Renovated 5BR 3 Full Bath home with Game Room and 2 Laundry Rooms. This stunning home offers an impressive blend of modern style, spacious living, and functionality, with thoughtful upgrades throughout. From the moment you arrive, you’ll appreciate the attractive curb appeal and expansive outdoor space, but the true surprise is waiting inside. Step into a bright, open interior an abundance of windows creates a welcoming atmosphere. Perfect spaces for gatherings in the living room that flows to the dining space, featuring a stunning wood-accented ceiling, recessed lighting, and picture window. The completely updated modern kitchen is both beautiful and functional, featuring gorgeous quartz countertops and backsplash, all new appliances, abundant cabinetry, a striking brick accent wall over the wine bar that adds character and texture. The large kitchen island provides plenty of workspace and creates the perfect gathering spot for family and friends. The primary suite offers a peaceful retreat with a beautiful double tray ceiling and a spacious feel. The bathrooms have been thoughtfully updated with custom showers and modern finishes, including a beautiful freestanding soaking tubs and wood accent wall that adds a touch of luxury. Two laundry rooms create space utility space for hobby room or mudroom to meet your storage needs. A separate game room/homeschool space provides even more flexibility for entertaining or family time. The roof and HVAC are less then 4 yrs old. Then there’s the outside! The expansive exterior offers room to enjoy, entertain, work, and play. A large storage space provides room for projects or equipment, while the boat port offers valuable covered storage for your boat or recreational toys. Come see all that this beautifully upgraded home has to offer. This one will go fast!
| Price History | |
|---|---|
| 8/21/2026 | Listed $599,000 |
General Features
| Sewer | Public Sewer |
|---|---|
| Heating | 2 or More Units Heat,Central |
| Cooling | 2 or More Units Cool,Central Air |
| Utilities | Cable Connected |
| Roof | Shingle |
| Appliances | Elec Stove Con,Wine Cooler,Electric Cooktop |
| Gas Y/N | None |
| Patio/Porch Features | Covered,Patio: Open,Porch,Patio: Concrete |
| Architectural Style | French |
| Construction Materials | Vinyl Siding,Brick,Frame |
| Year Built | 1980 |
| Stories Count | 1 |
| Property Subtype | Detached Single Family |
| Assoc Fee Paid Per | Annually |
| County | Livingston |
| New Construction | false |
| Property Type | Residential |
| Attached Garage | false |
| Subdivision Name | Not A Subdivision |
| Garage Y/N | true |
| Other Structures | Workshop |
| Full Baths | 3 |
| Status | Active |
| Directions | Turn onto Peak Lane from Hwy 190 between Walker and Denham Springs(across from Pendarvis Lane). Home will be on the left. |
| City | Walker |
| High School District | Livingston Parish |
| MLS Area | LIV MLS Area 82 |
| Lot Size Square Feet | 31363.2 |
| Carport Y/N | false |
| Home Warranty Y/N | false |
| Building Area Units | Square Feet |
| Primary Bedroom Level | Main |
| Living Area Units | Square Feet |
| Standard Status | Active |
| Middle/Junior School District | Livingston Parish |
| Elementary School District | Livingston Parish |
| First Bedroom Level | Main |
| First Bedroom Width | 12.8 |
| Legal Description | .72 acres being Lot 5, Section 34-6-3 |
Interior Features
| Interior Amenities | Attic Access,Built-in Features,Ceiling 9'+,Ceiling Boxed,High Speed Internet,Wet Bar,Attic Storage,Walk-Up Attic |
|---|---|
| Flooring | Ceramic Tile,Laminate |
| Kitchen Level | Main |
| Air Conditioning Y/N | true |
| Heating Y/N | true |
| Laundry Features | Electric Dryer Hookup,Washer Hookup,Inside |
| Total Bedrooms | 5 |
| Living Room Level | Main |
| LivingAreaSource | Appraiser |
| Kitchen Features | Counters Solid Surface |
| Total Baths | 3 |
| Primary Bathroom Features | Double Vanity,Walk-In Closet(s),Separate Shower,Clawfoot Tub |
| Kitchen Area | 155.61 |
| Primary on Main | 413.7 |
| Second Bedroom Length | 21 |
| Second Bedroom Width | 19.7 |
| Bedroom 3 Area | 413.7 |
| Bedroom 3 Length | 21 |
| Bedroom 3 Width | 19.7 |
| Living Room Area | 476.84 |
| Primary Bedroom Area | 333.3 |
| Primary Bedroom Features | En Suite Bath,Ceiling Fan(s),Tray Ceiling(s),Walk-In Closet(s) |
| Primary Bedroom Width | 16.5 |
| Bedroom 3 Level | Main |
| Second Bedroom Level | Main |
Exterior Features
| Exterior Amenities | Landscaped,Lighting |
|---|---|
| Parking Features | 2 Cars Park,RV/Boat Port Parking,Unenclosed Garage,Driveway |
| Lot Features | Oversized Lot,Rectangular Lot |
| Water Source | Public |
| Total Parking | 2 |
| Lot Size Area | 31363.2 |
| Foundation Details | Slab |
| Building Area Total | 7314 |
| Lot Dimensions | 100x311 |
| Lot Size Acres | 0.72 |
Amenities
- Foreclosure
- Views
- Short Sale
- New Construction
- Adult 55+
- Lease To Own
- No HOA Fees
- Furnished
- Primary On Main
- Air Conditioning
- Seller Finance
- Green
- Fixer Upper
- Horse
- Golf
- Fireplace
- Deck
- Garage
- Basement
- Pool
Property vs Single Family Average in 70785
Price
Year Built
 The multiple listing information is provided by the Greater Baton Rouge Association of REALTORS®, Inc. multiple listing service from a copyrighted compilation of listings. The compilation of listings and each individual listing are ©2026 MLS. All Rights Reserved. The information provided is for clients' personal, non-commercial use and may not be used for any purpose other than to identify prospective properties clients may be interested in purchasing. All properties are subject to prior sale
