
Address
7303 Lillie Dr, Denham Springs, LA
Price
$ 465,000
Property Attributes
- MLS#2026014996
- TypeSingle Family
- Listing Status Open Pred Contingency
- ParishLivingston
- CityDenham Springs
- AreaLIV MLS Area 81
- NeighborhoodPlainview Ridge
- Zip70706
- StyleOther
- Year Built2022
- Price$ 465,000
- Bedrooms4
- Full Bathrooms3
- Half Bathrooms0
- Sqr Footage2378
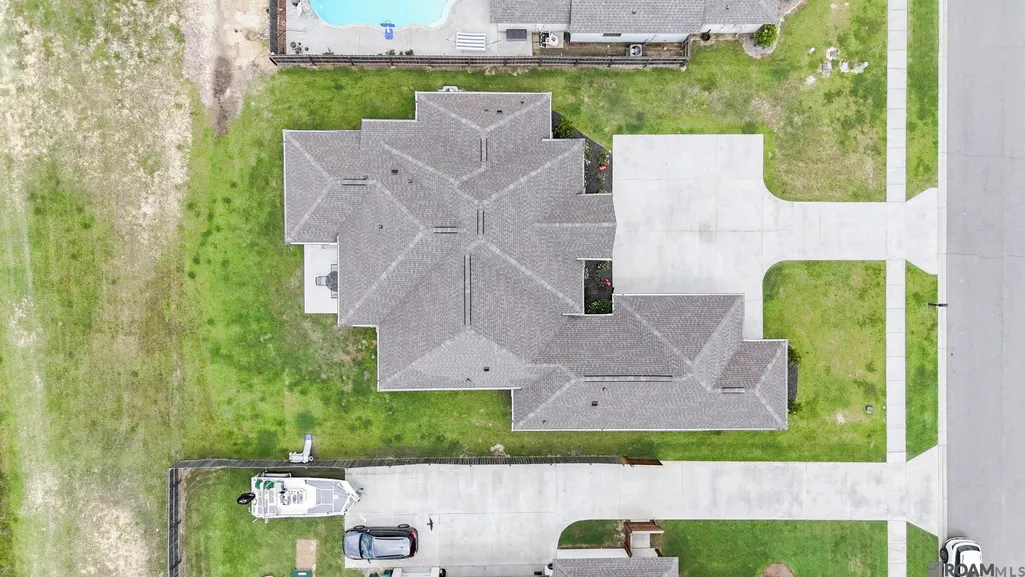
- Lot Size0.265 Acres
Data Source:
Greater Baton Rouge MLS (GBRAR)
Property Description
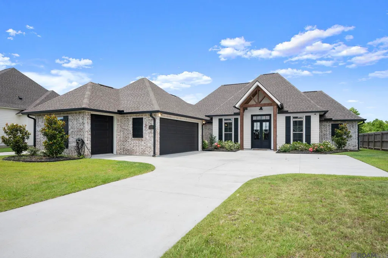
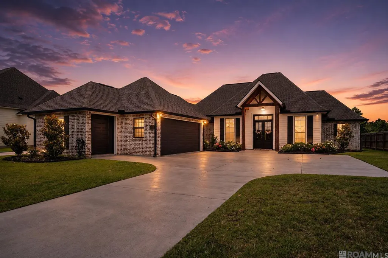
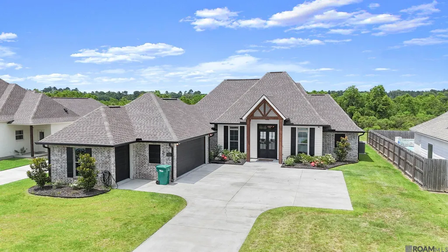
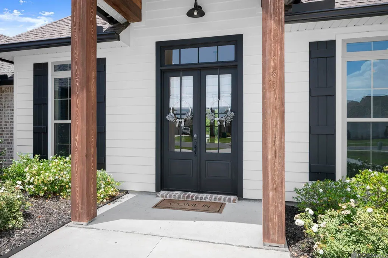
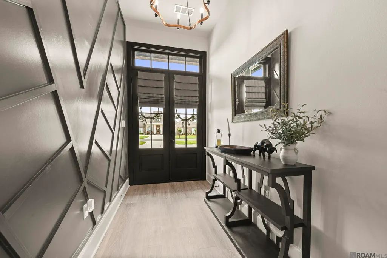
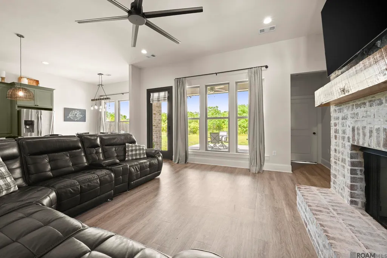
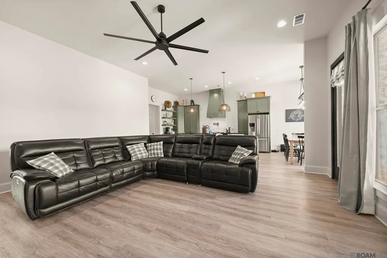
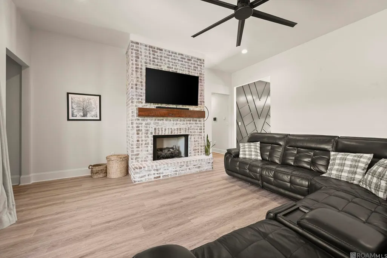
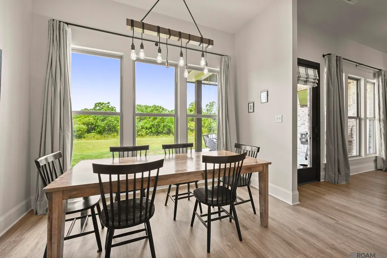
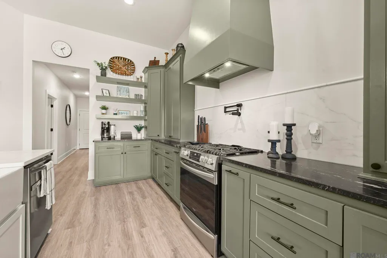
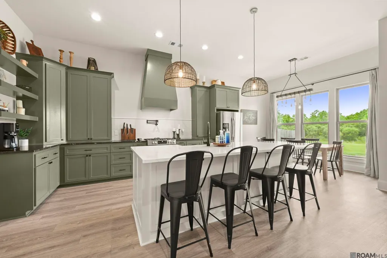
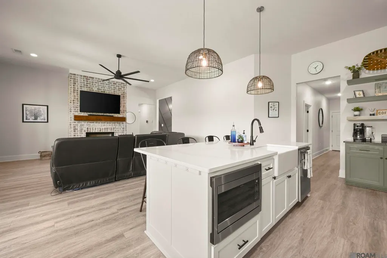
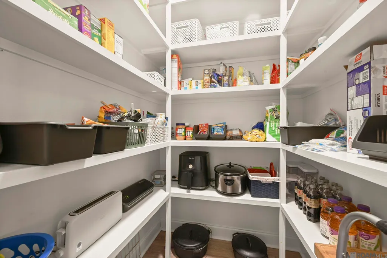
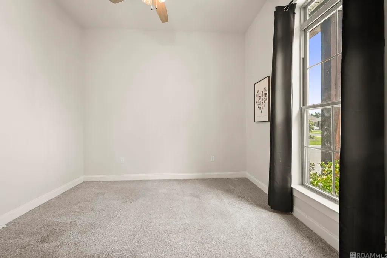
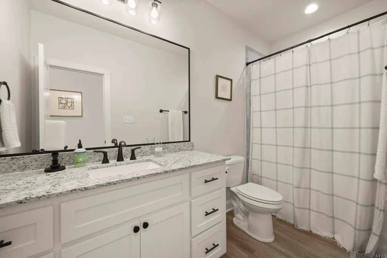
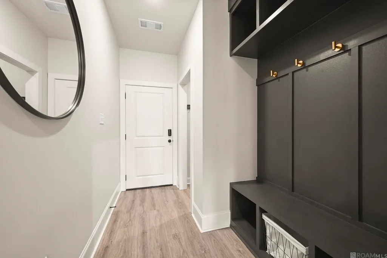
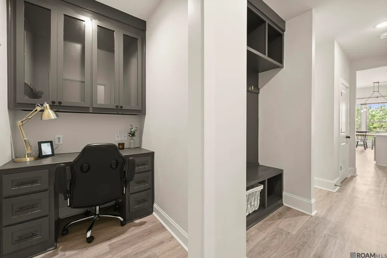
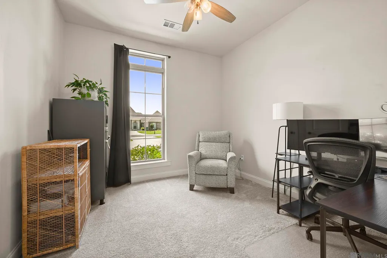
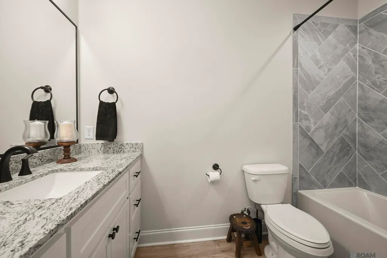
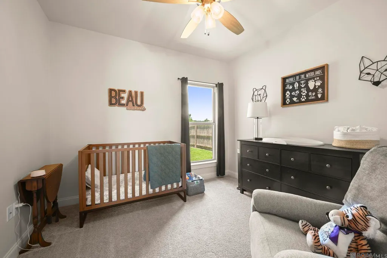
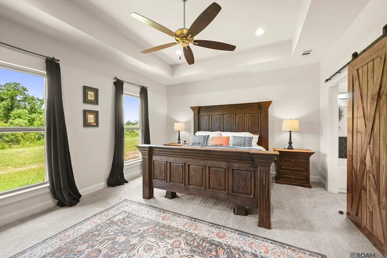
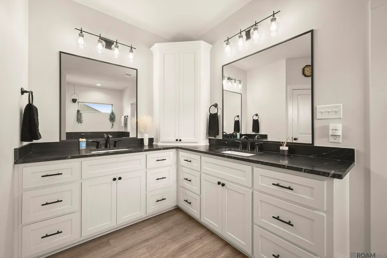
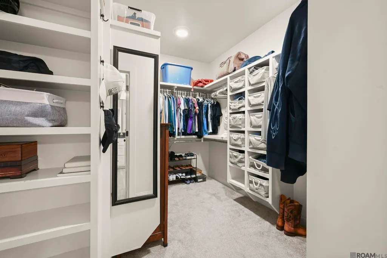
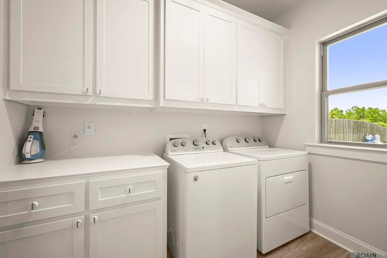
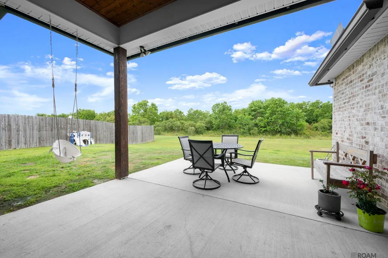
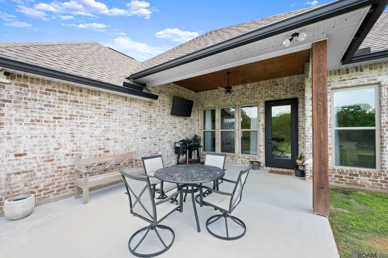
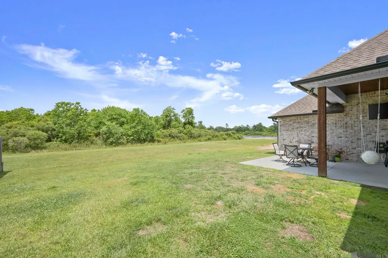
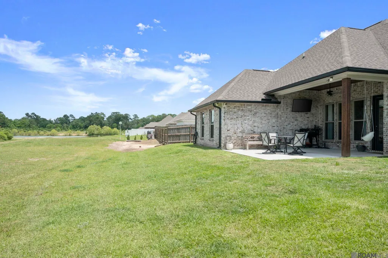
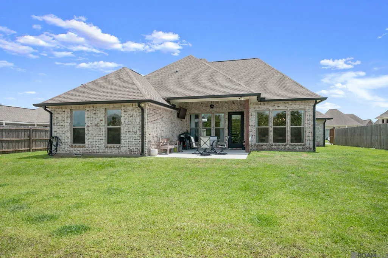
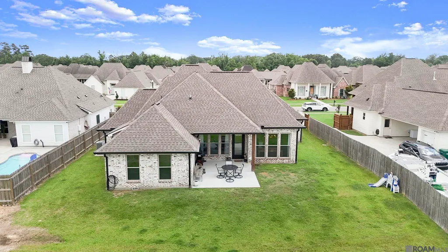
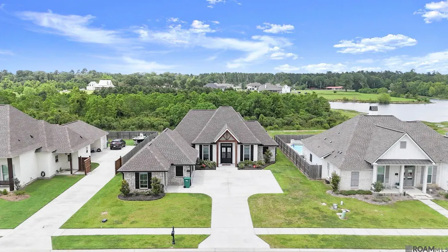
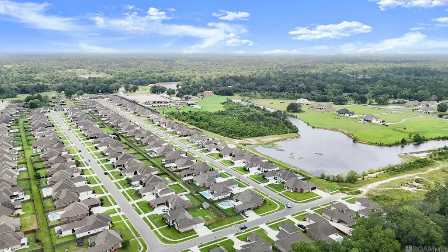
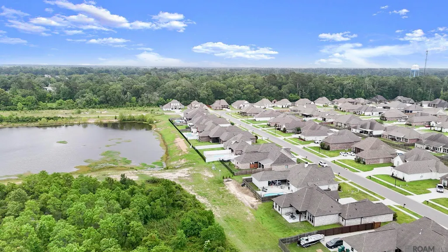
8k YOUR WAY! Seller offering $5,000 in closing costs + additional $3,000 from lender! Beautiful custom home with modern farmhouse touches and an amazing functional layout. This home features an open floor plan, soaring ceilings, gorgeous natural light, and stylish finishes throughout. The living room centers around a stunning brick fireplace, while the kitchen offers custom cabinetry, gas range, designer vent hood, open shelving, and a huge walk-in pantry. The primary suite is a true retreat with a spa-like bathroom featuring dual vanities, soaking tub, oversized custom tile shower, and large walk-in closet. You’ll also love the mudroom built-ins, custom desk/workspace area, spacious dining area, and all of the thoughtful details throughout the home. Step outside to a covered back patio complete with an outdoor TV setup, perfect for entertaining or relaxing, all overlooking a large backyard with peaceful views and plenty of space to enjoy. Outside, the curb appeal speaks for itself with painted brick, wood accents, black shutters, and beautiful landscaping. This home perfectly blends modern style with warmth and functionality. Zoned for Live Oak Schools and situated in Flood Zone X!
| Price History | |
|---|---|
| 8/14/2026 | Listed $465,000 |
General Features
| Sewer | Public Sewer |
|---|---|
| Heating | Central |
| Cooling | Central Air,Ceiling Fan(s) |
| Roof | Shingle |
| Appliances | Gas Stove Con,Gas Cooktop,Dishwasher,Microwave,Range/Oven,Refrigerator,Range Hood,Stainless Steel Appliance(s) |
| HOA Fee | 200 |
| Gas Y/N | City/Parish |
| Patio/Porch Features | Covered |
| Architectural Style | Other |
| Construction Materials | Brick Siding,Brick |
| Year Built | 2022 |
| Stories Count | 1 |
| Property Subtype | Detached Single Family |
| Assoc Fee Paid Per | Annually |
| County | Livingston |
| New Construction | false |
| Property Type | Residential |
| HOA | true |
| Attached Garage | false |
| Subdivision Name | Plainview Ridge |
| Garage Y/N | true |
| Full Baths | 3 |
| Status | Open Pred Contingency |
| Directions | North on Hwy 16, Left on Amite Church Road, Right on Hwy 1019, Subdivision is on the Right. |
| City | Denham Springs |
| High School District | Livingston Parish |
| MLS Area | LIV MLS Area 81 |
| Lot Size Square Feet | 11543.4 |
| Carport Y/N | false |
| Home Warranty Y/N | false |
| Building Area Units | Square Feet |
| Primary Bedroom Level | First |
| Living Area Units | Square Feet |
| Builder Name | Jeansonne Properties LLC |
| Standard Status | Active |
| Middle/Junior School District | Livingston Parish |
| Elementary School District | Livingston Parish |
| First Bedroom Level | First |
| First Bedroom Width | 12.8 |
| Legal Description | Plainview Ridge 3rd Filing Lot 117 Cont 0.265 Acres |
Interior Features
| Interior Amenities | Ceiling 9'+,Computer Nook |
|---|---|
| Flooring | Carpet,VinylTile Floor |
| Fireplace Features | 1 Fireplace |
| Kitchen Level | First |
| Air Conditioning Y/N | true |
| Heating Y/N | true |
| Window Features | Drapes |
| Fireplace Y/N | true |
| Total Bedrooms | 4 |
| Living Room Level | First |
| LivingAreaSource | Plans |
| Kitchen Features | Granite Counters,Stone Counters,Pantry |
| Total Baths | 3 |
| Kitchen Area | 161.66 |
| Primary on Main | 145.92 |
| Second Bedroom Width | 12.8 |
| Living Room Area | 405.9 |
| Primary Bedroom Area | 267.84 |
| Primary Bedroom Features | En Suite Bath,Ceiling Fan(s),Tray Ceiling(s),Walk-In Closet(s) |
| Primary Bedroom Width | 14.4 |
| Second Bedroom Level | First |
Exterior Features
| Exterior Amenities | Landscaped,Rain Gutters |
|---|---|
| Fencing | Partial |
| Parking Features | Garage |
| Water Source | Public |
| Lot Size Area | 11543.4 |
| Foundation Details | Slab |
| Building Area Total | 3265 |
| Lot Dimensions | 80x145 |
| Lot Size Acres | 0.265 |
Amenities
- Foreclosure
- Views
- Short Sale
- New Construction
- Adult 55+
- Lease To Own
- No HOA Fees
- Furnished
- Primary On Main
- Air Conditioning
- Seller Finance
- Green
- Fixer Upper
- Horse
- Golf
- Fireplace
- Deck
- Garage
- Basement
- Pool
Property vs Single Family Average in 70706
Price
Year Built
 The multiple listing information is provided by the Greater Baton Rouge Association of REALTORS®, Inc. multiple listing service from a copyrighted compilation of listings. The compilation of listings and each individual listing are ©2026 MLS. All Rights Reserved. The information provided is for clients' personal, non-commercial use and may not be used for any purpose other than to identify prospective properties clients may be interested in purchasing. All properties are subject to prior sale
