
Address
21495 Yellowfin Dr, Springfield, LA
Price
$ 660,000
Property Attributes
- MLS#2026014586
- TypeSingle Family
- Listing Status Active
- ParishLivingston
- CitySpringfield
- AreaLIV MLS Area 80
- NeighborhoodBruces Harbor
- Zip70462
- StyleTraditional
- Year Built2007
- Price$ 660,000
- Bedrooms4
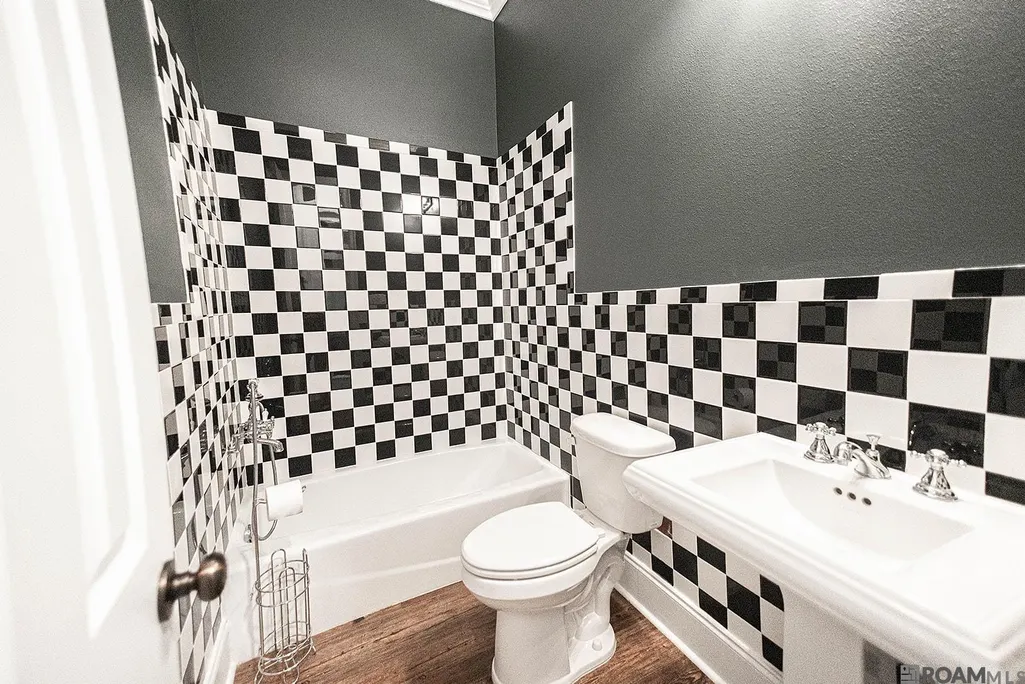
- Full Bathrooms3
- Half Bathrooms0
- Sqr Footage3457
- Lot Size0.28 Acres
Data Source:
Greater Baton Rouge MLS (GBRAR)
Property Description
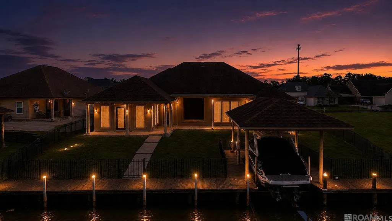
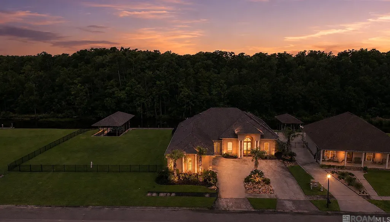
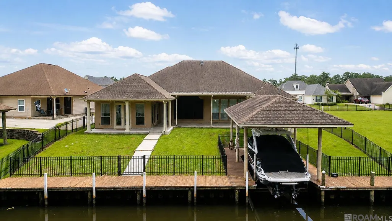
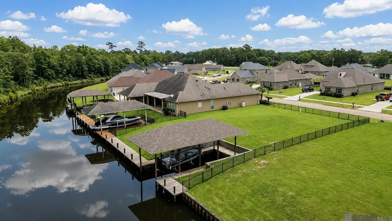
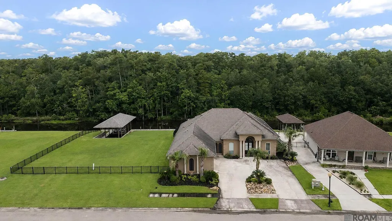
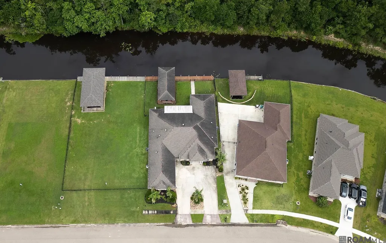
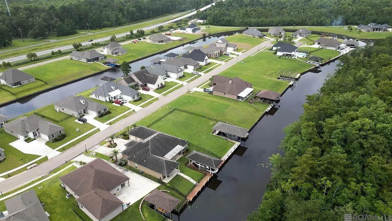
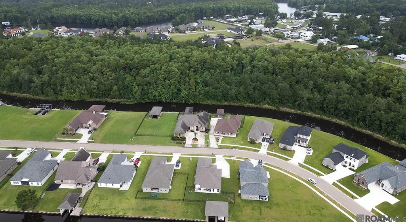
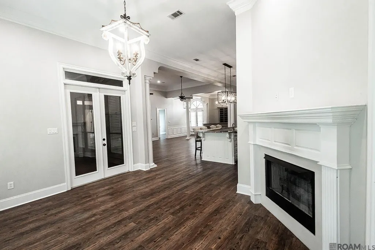
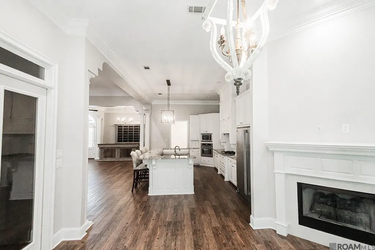
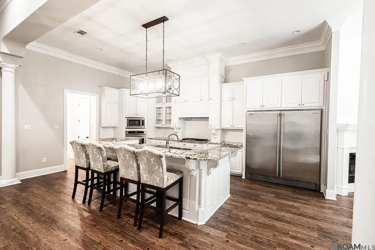
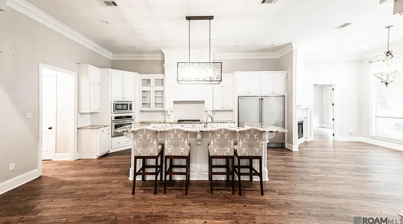
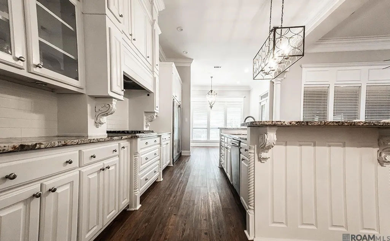
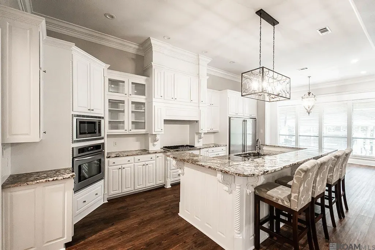
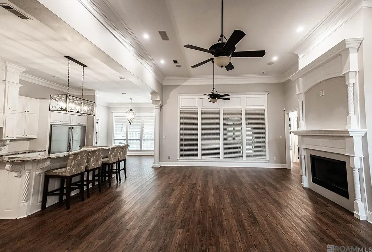
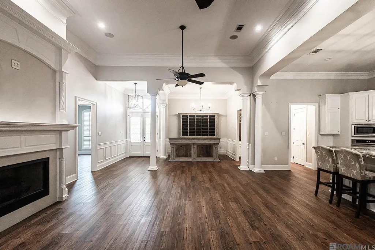
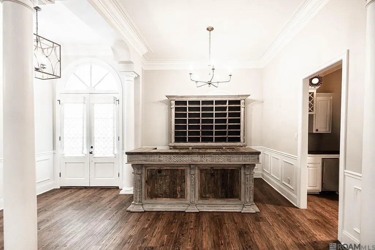
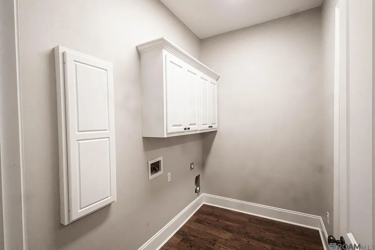
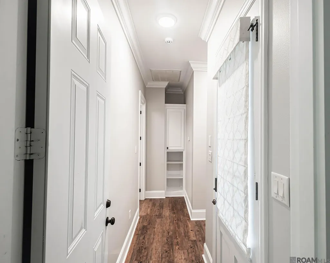
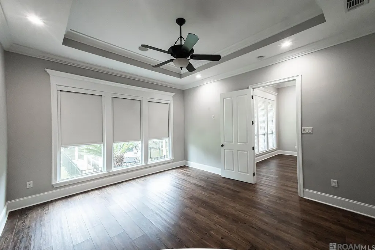
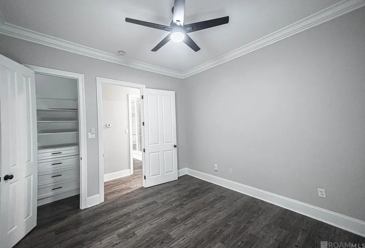
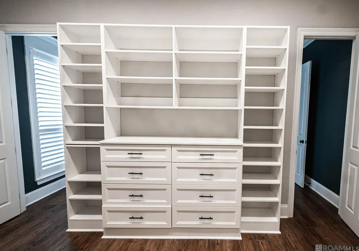
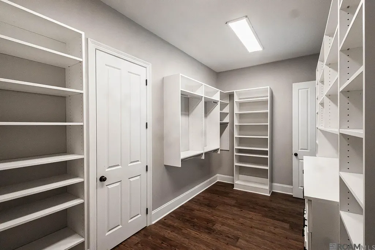
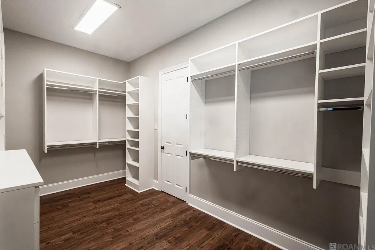
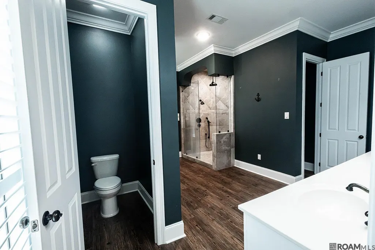
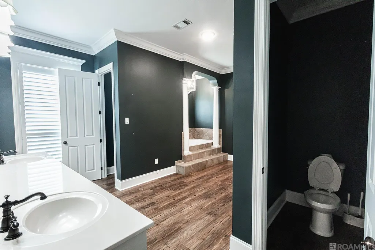
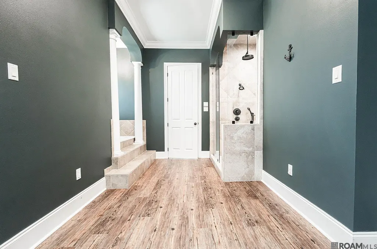
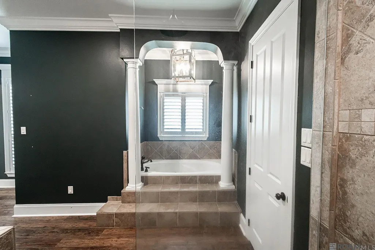
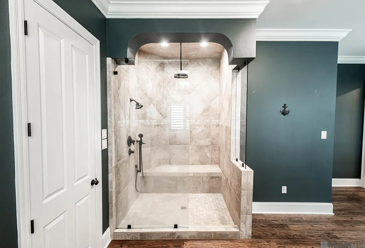
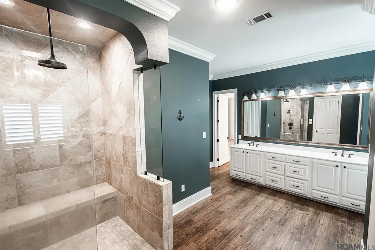
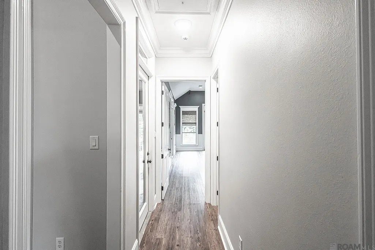
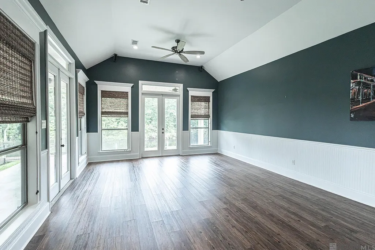
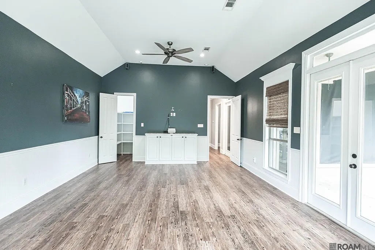
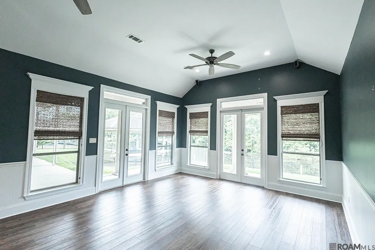
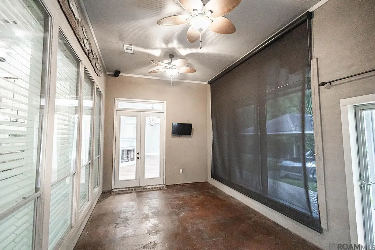
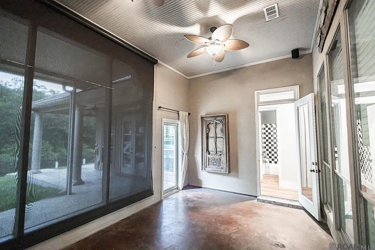
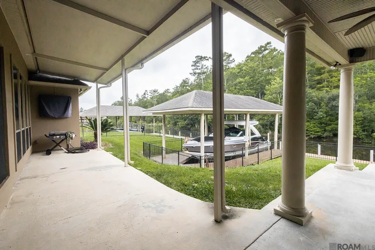
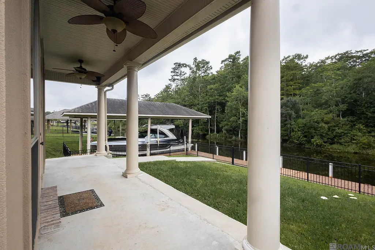
Experience the best of Louisiana waterfront living in this gorgeous custom-built, single-story home that has never flooded. Situated on a navigable waterfront lot, this exceptional property offers direct access to the Tickfaw River and nearby lake, making it perfect for boating, fishing, and year-round recreation. Inside, you'll find quality craftsmanship throughout, featuring impressive crown molding, custom millwork, soaring ceilings, and an open-concept design ideal for both everyday living and entertaining. The chef's kitchen is the heart of the home, complete with professional-grade stainless steel appliances, abundant cabinetry, granite countertops, and a massive center island overlooking the spacious living and dining areas. The luxurious owner's suite is a private retreat with beautiful water views, a spa-inspired ensuite bath featuring a relaxing hydrotherapy tub, an oversized walk-in shower, dual vanities, and generous closet space. A large game room offers incredible flexibility and could easily serve as a mother-in-law suite, media room, home office, or private retreat for teenagers. Enjoy the outdoors in every season from the climate-controlled sunroom, which provides the perfect space to relax while taking in peaceful waterfront views. Step outside to a spacious patio, fenced backyard, and your own private dock featuring a covered boatport with two boat lifts, making it easy to accommodate multiple boats and enjoy effortless access to the water. Whether you're heading out for a day on the Tickfaw River, fishing at sunrise, or cruising to nearby lakefront restaurants, this property is designed for the ultimate waterfront lifestyle. Located just minutes from the Tickfaw River, local restaurants, marinas, and all the fun the lake has to offer, this home combines luxury, comfort, and unmatched convenience for boating enthusiasts. Don't miss this rare opportunity to own a move-in-ready waterfront home designed for entertaining, relaxing, and making mem
| Price History | |
|---|---|
| 8/9/2026 | Listed $660,000 |
General Features
| Sewer | Public Sewer |
|---|---|
| Heating | 2 or More Units Heat |
| Cooling | 2 or More Units Cool,Ceiling Fan(s) |
| Utilities | Cable Connected |
| Roof | Shingle |
| Appliances | Gas Stove Con,Dishwasher,Freezer,Microwave,Refrigerator,Oven,Range Hood,Stainless Steel Appliance(s) |
| HOA Fee | 720 |
| Gas Y/N | Propane |
| Patio/Porch Features | Enclosed |
| Architectural Style | Traditional |
| Construction Materials | Stucco Siding,Frame,Stucco |
| Year Built | 2007 |
| Stories Count | 1 |
| Property Subtype | Detached Single Family |
| Assoc Fee Paid Per | Annually |
| County | Livingston |
| New Construction | false |
| Property Type | Residential |
| HOA | true |
| Attached Garage | false |
| Subdivision Name | Bruces Harbor |
| Garage Y/N | true |
| Full Baths | 3 |
| Status | Active |
| Directions | I-12 to the Pumpkin Center exit 35 LA-1249, left towards Springfield, right on Highway 22, follow to Bruce's Harbor, left on Yellowfin. House on right. |
| City | Springfield |
| High School District | Livingston Parish |
| MLS Area | LIV MLS Area 80 |
| Lot Size Square Feet | 12196.8 |
| Carport Y/N | false |
| Home Warranty Y/N | false |
| Building Area Units | Square Feet |
| Primary Bedroom Level | First |
| Living Area Units | Square Feet |
| Standard Status | Active |
| Middle/Junior School District | Livingston Parish |
| Elementary School District | Livingston Parish |
| First Bedroom Level | First |
| First Bedroom Width | 12.5 |
| Legal Description | Lot 68 of Bruce's Harbor 2nd Filing Sec 37-8-6 & 37-8-7 |
Interior Features
| Fireplace Features | 2 Fireplaces |
|---|---|
| Kitchen Level | First |
| Air Conditioning Y/N | true |
| Heating Y/N | true |
| Fireplace Y/N | true |
| Total Bedrooms | 4 |
| Living Room Level | First |
| LivingAreaSource | Estimated |
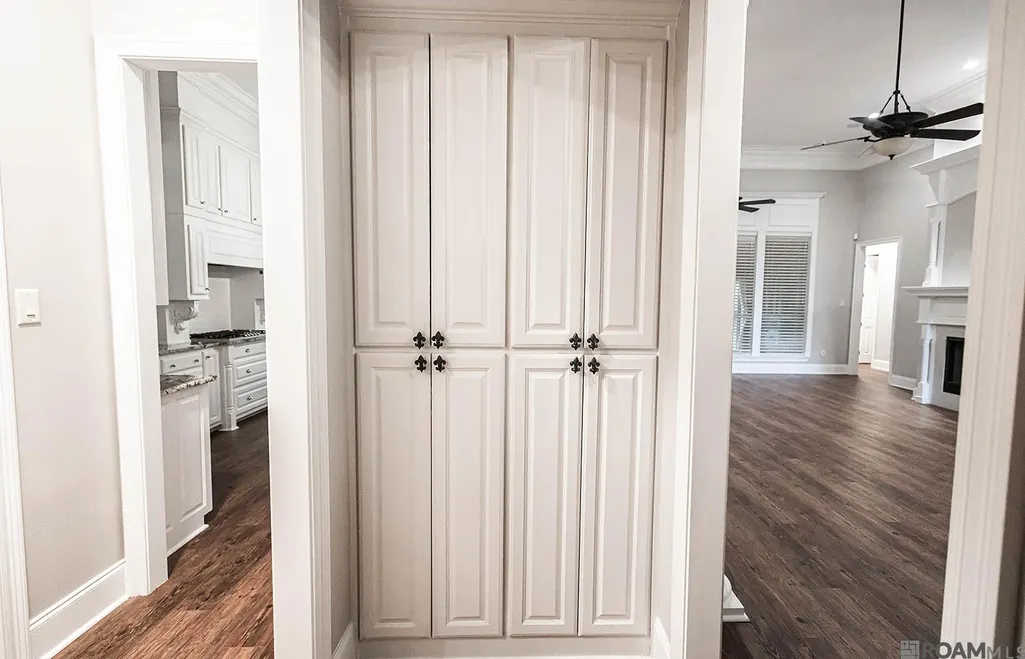
| Kitchen Features | Granite Counters,Kitchen Island,Pantry |
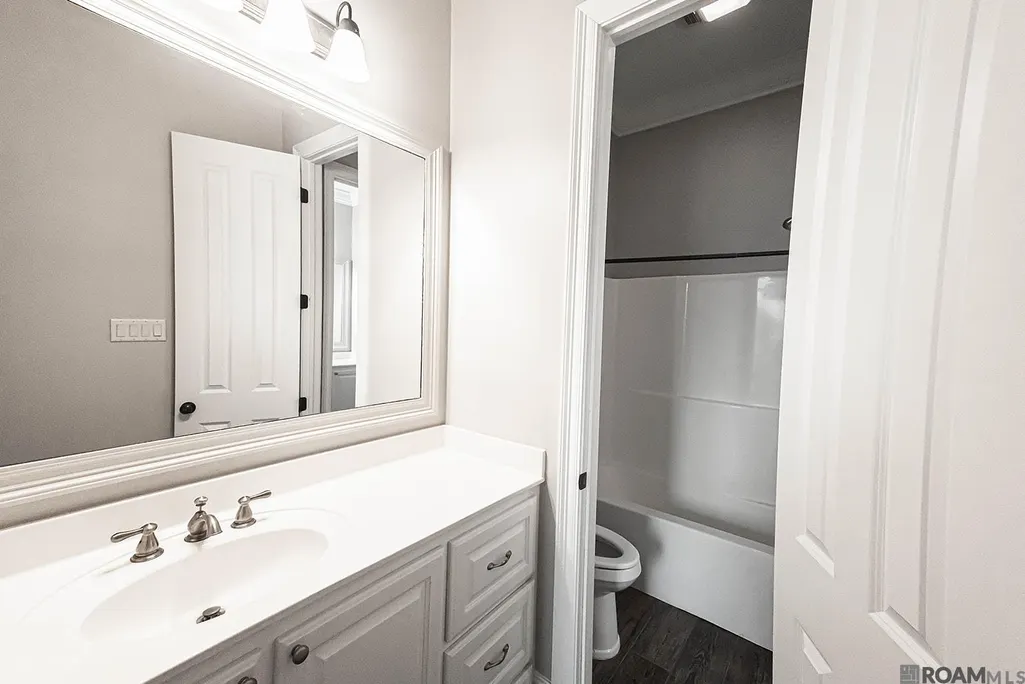
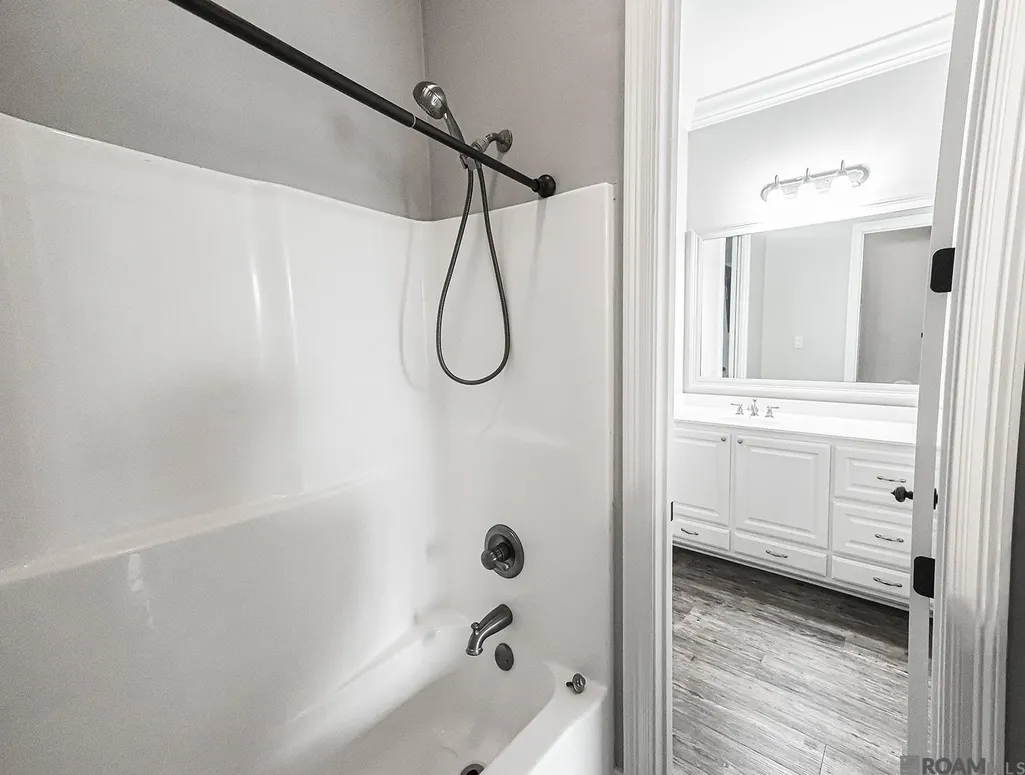
| Total Baths | 3 |
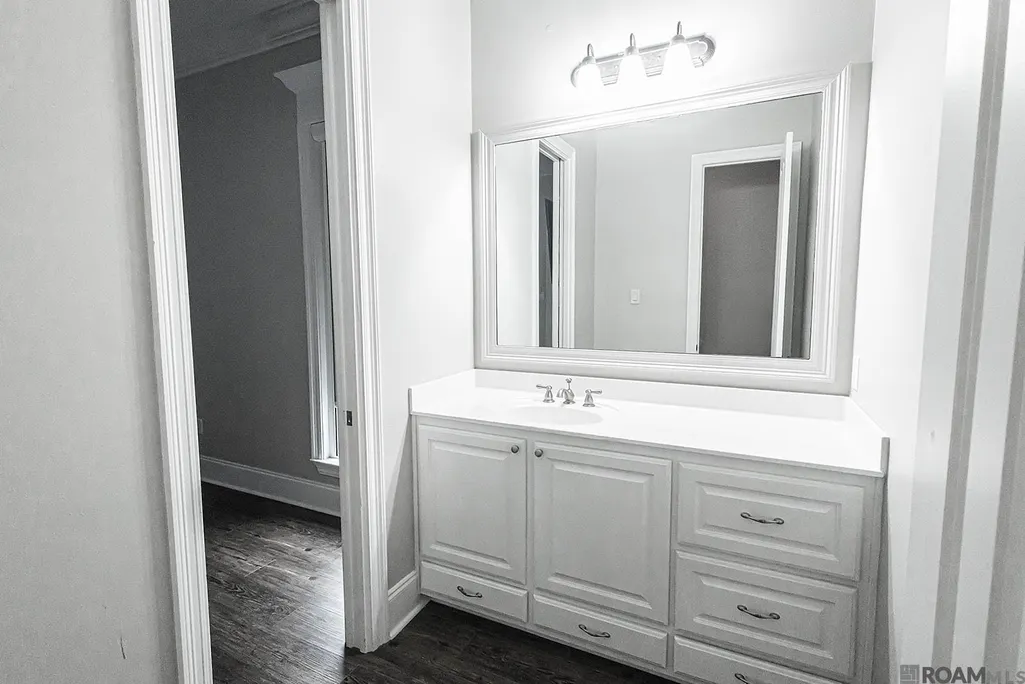
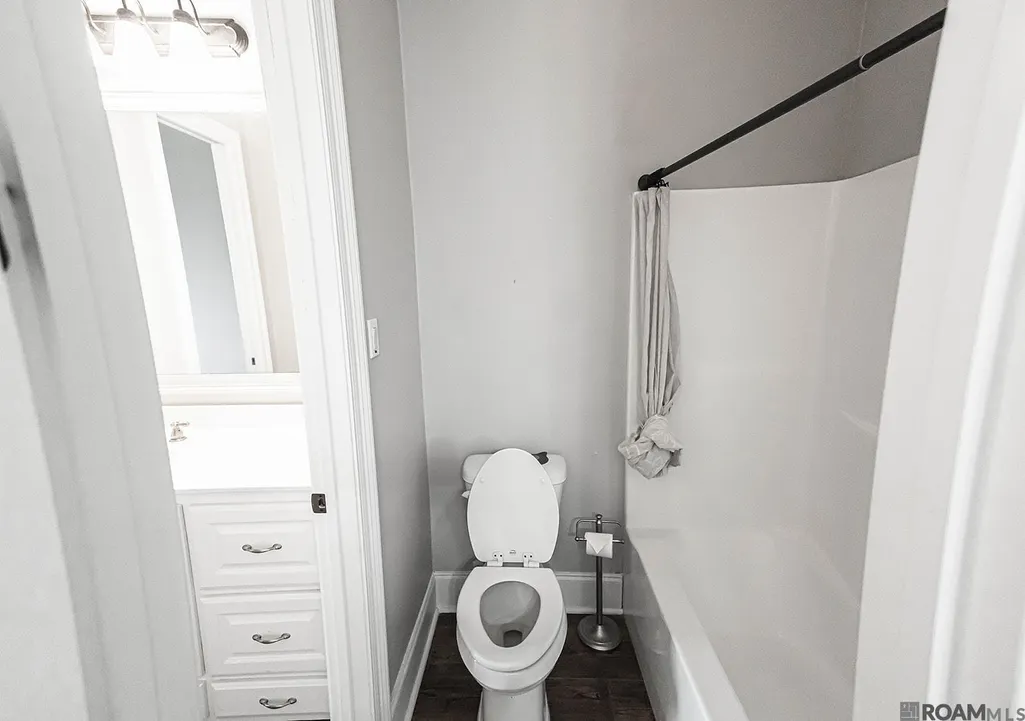
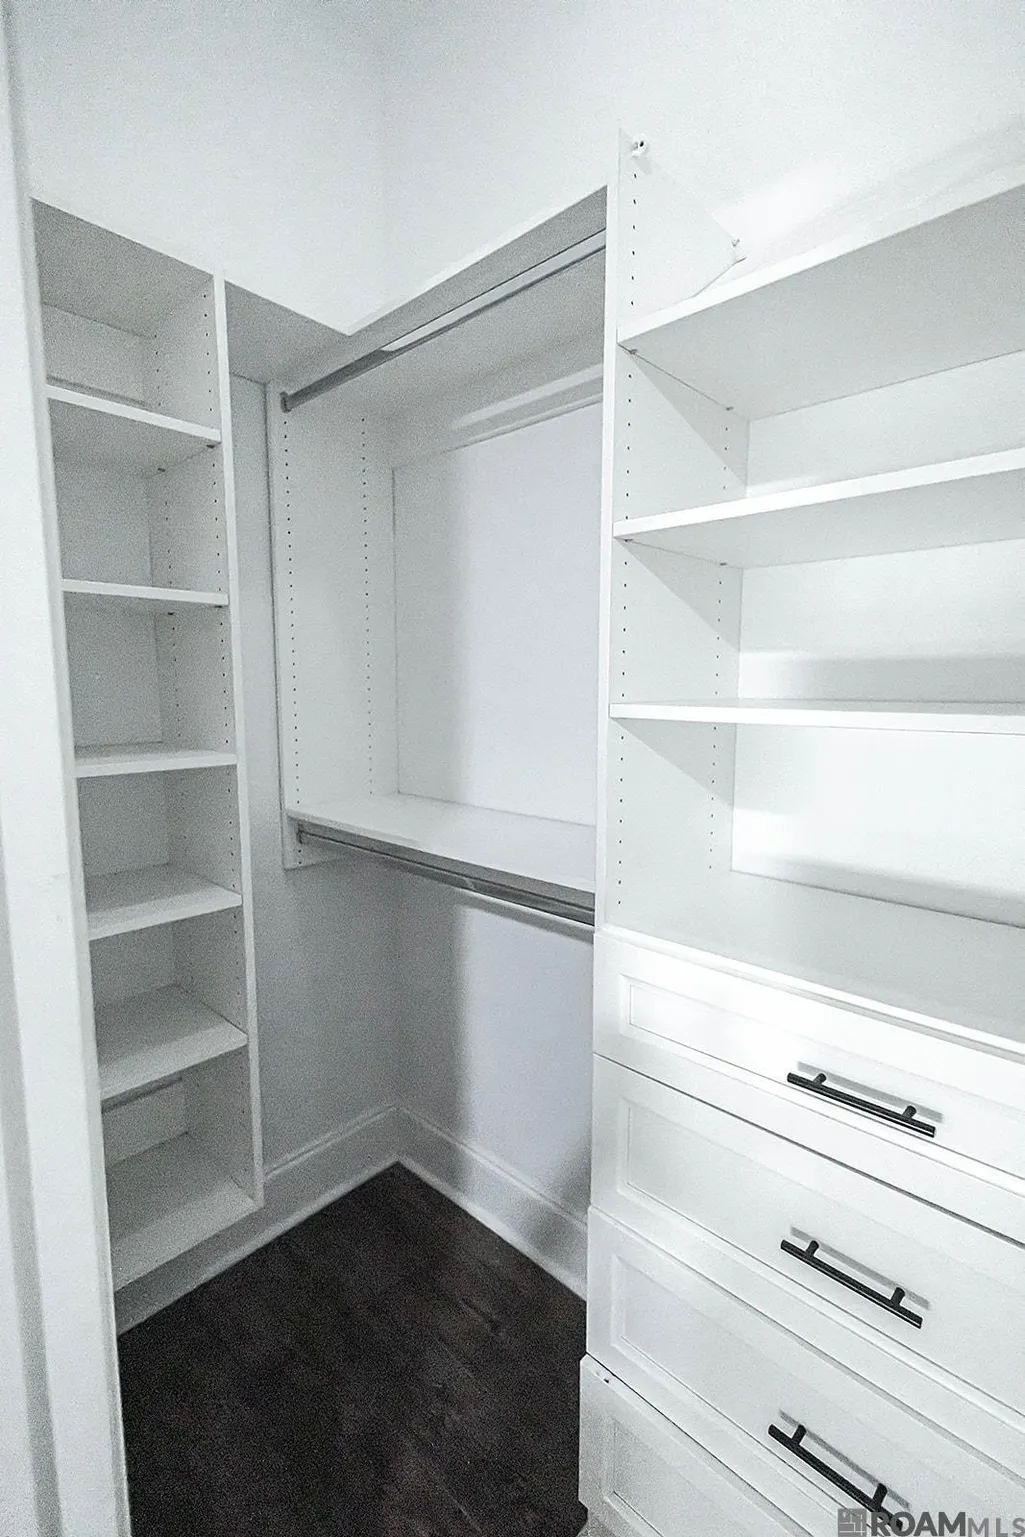
| Primary Bathroom Features | Double Vanity,Walk-In Closet(s),Separate Shower,Soaking Tub,Water Closet |
| Kitchen Area | 303.6 |
| Kitchen Length | 22 |
| Primary on Main | 374.9 |
| Second Bedroom Width | 23 |
| Living Room Area | 437 |
| Living Room Length | 19 |
| Living Room Width | 23 |
| Primary Bedroom Area | 245.68 |
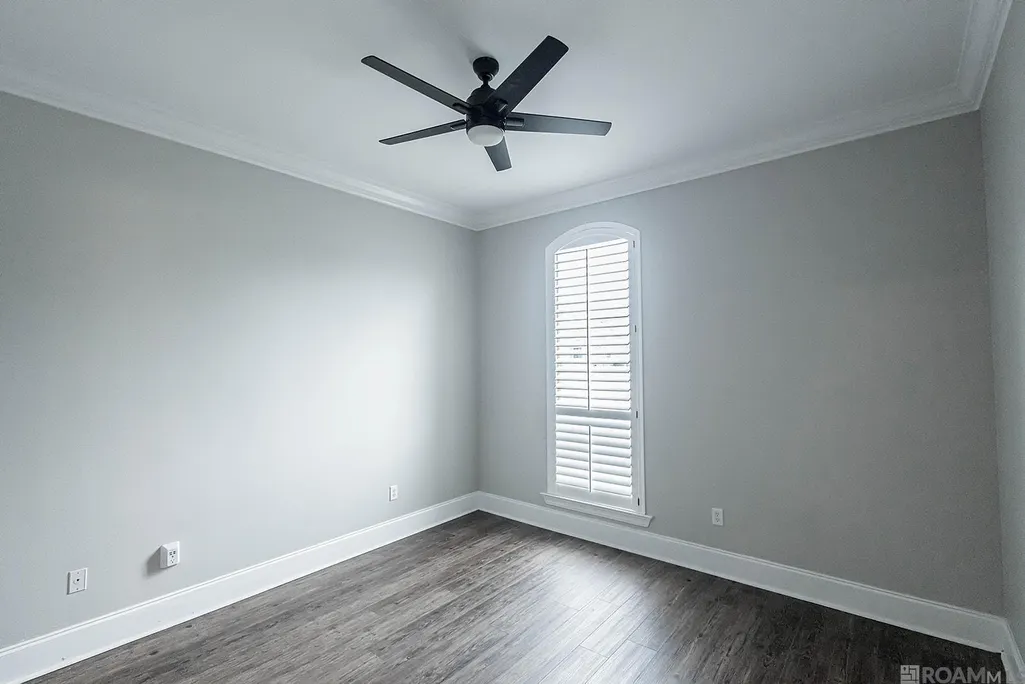
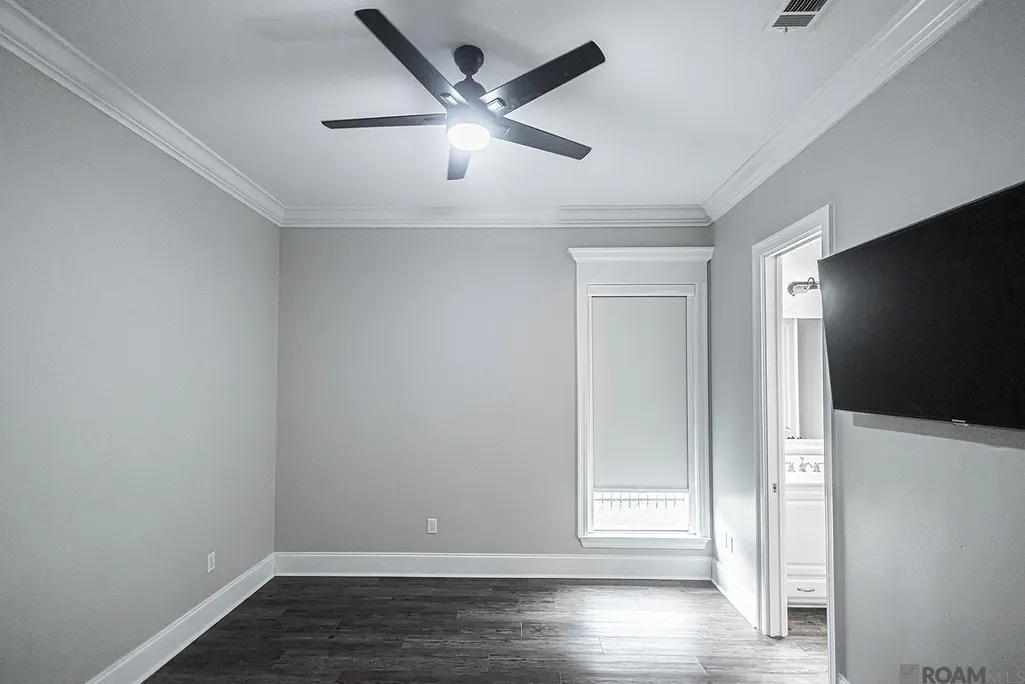
| Primary Bedroom Features | En Suite Bath,Ceiling 9ft Plus,Ceiling Fan(s) |
| Primary Bedroom Width | 14.8 |
| Second Bedroom Level | First |
Exterior Features
| Exterior Amenities | Landscaped,Outdoor Speakers,Sprinkler System,Rain Gutters |
|---|---|
| Fencing | Partial,Wrought Iron |
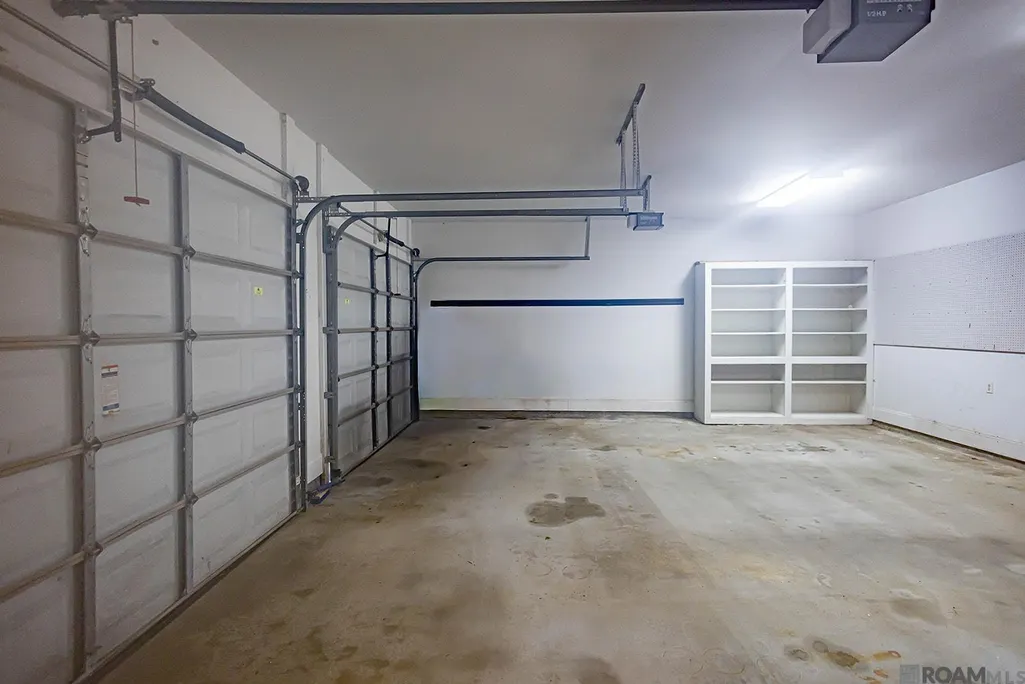
| Parking Features | 2 Cars Park,Garage |
| Water Source | Public |
| Total Parking | 2 |
| Lot Size Area | 12196.8 |
| Foundation Details | Slab |
| Building Area Total | 3457 |
| Lot Dimensions | 80X150 |
| Lot Size Acres | 0.28 |
Amenities
- Foreclosure
- Views
- Short Sale
- New Construction
- Adult 55+
- Lease To Own
- No HOA Fees
- Furnished
- Primary On Main
- Air Conditioning
- Seller Finance
- Green
- Fixer Upper
- Horse
- Golf
- Fireplace
- Deck
- Garage
- Basement
- Pool
Property vs Single Family Average in 70462
Price
Year Built
 The multiple listing information is provided by the Greater Baton Rouge Association of REALTORS®, Inc. multiple listing service from a copyrighted compilation of listings. The compilation of listings and each individual listing are ©2026 MLS. All Rights Reserved. The information provided is for clients' personal, non-commercial use and may not be used for any purpose other than to identify prospective properties clients may be interested in purchasing. All properties are subject to prior sale
