
Address
606 Glendale Ave, Houma, LA
Price
$ 348,000
Property Attributes
- MLS#2026013956
- TypeSingle Family
- Listing Status Pending Continue to Show
- ParishTerrebonne
- CityHouma
- AreaNo Area
- NeighborhoodBarrios
- Zip70360
- StyleTraditional
- Year Built1973
- Price$ 348,000
- Bedrooms3
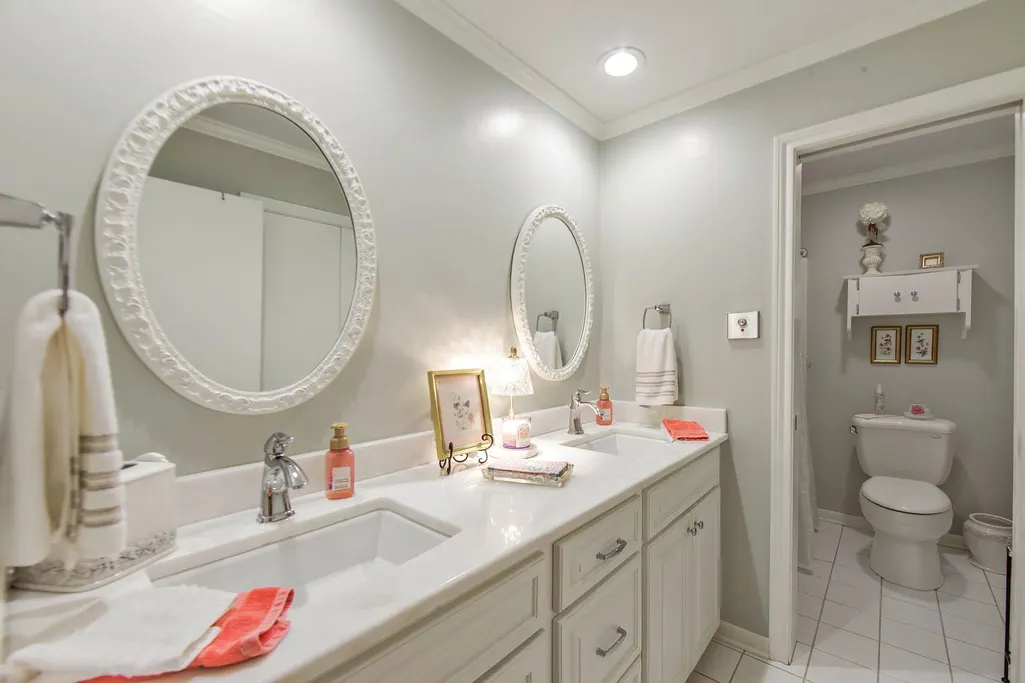
- Full Bathrooms2
- Half Bathrooms0
- Sqr Footage2200
- Lot Size0.24 Acres
Data Source:
Greater Baton Rouge MLS (GBRAR)
Property Description
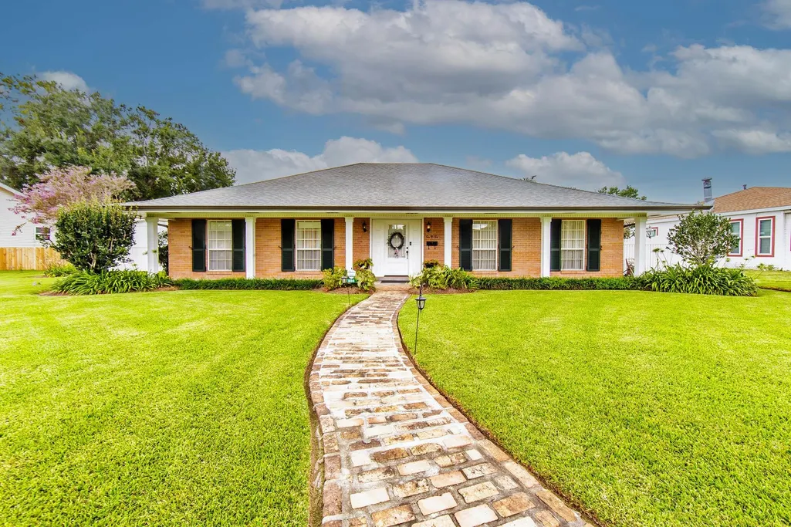
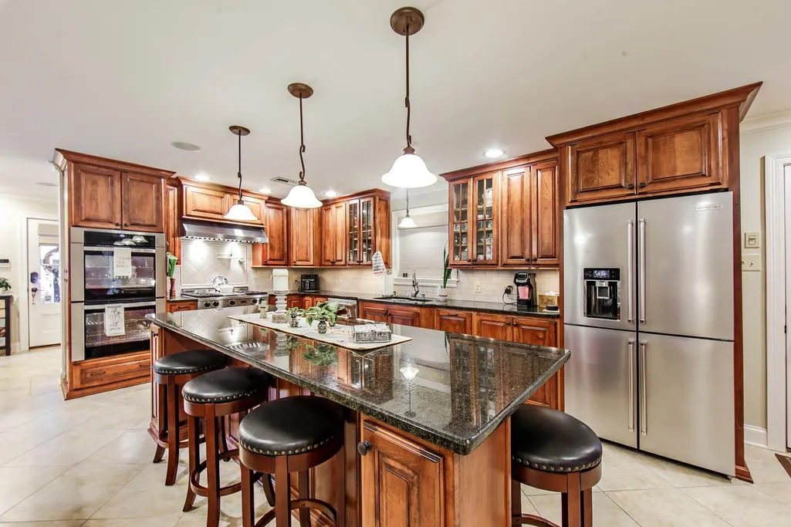
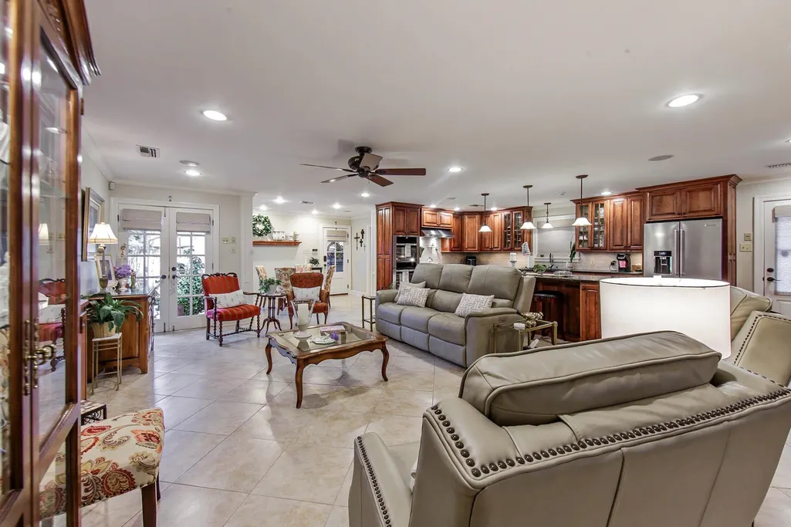
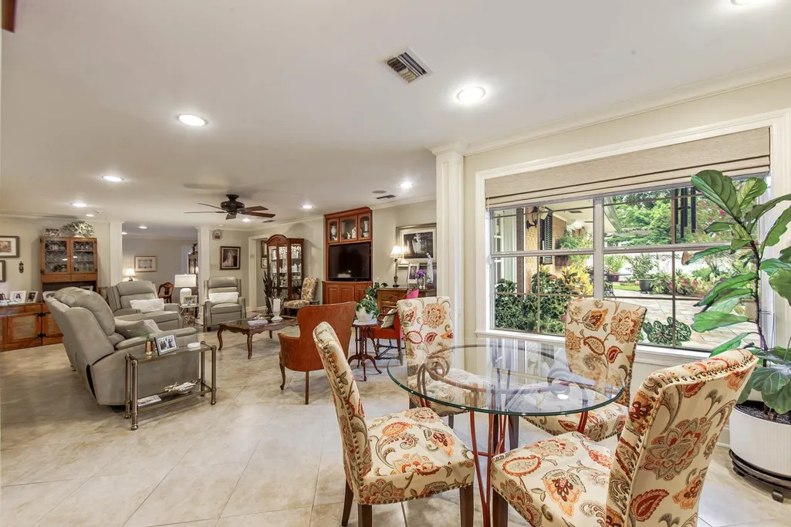
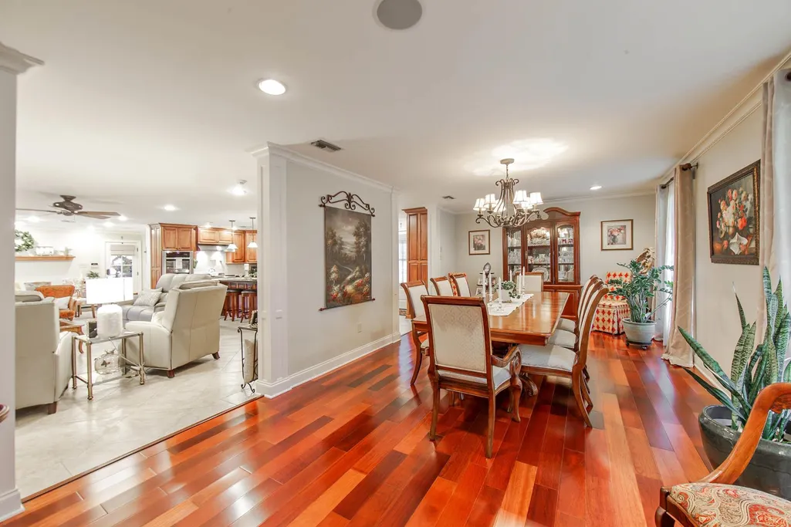
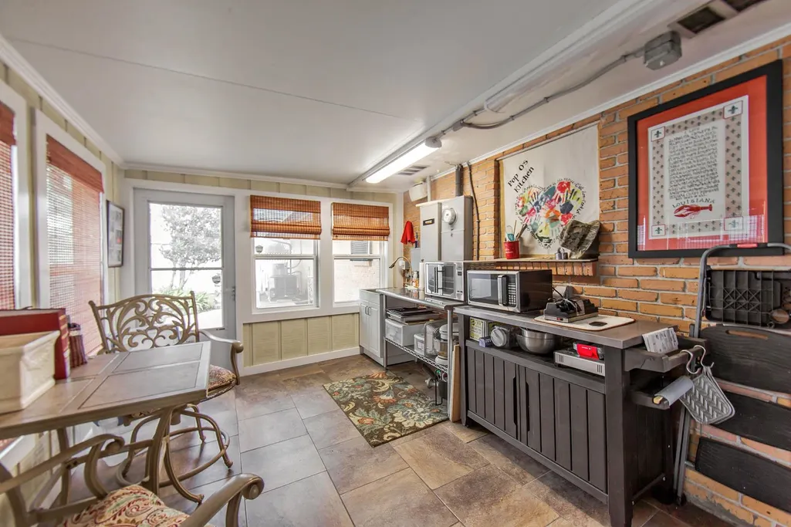
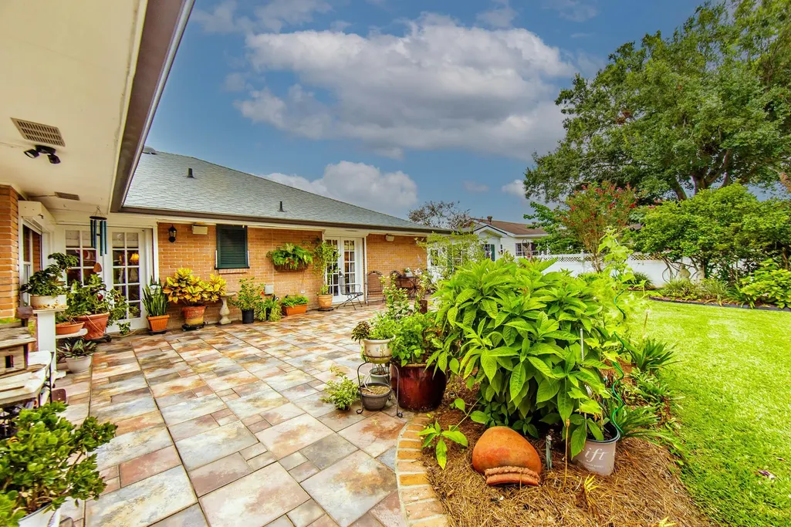
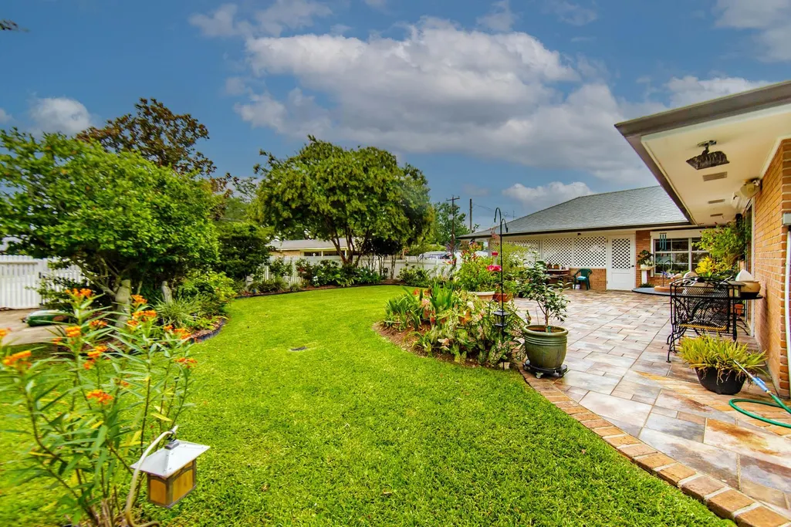
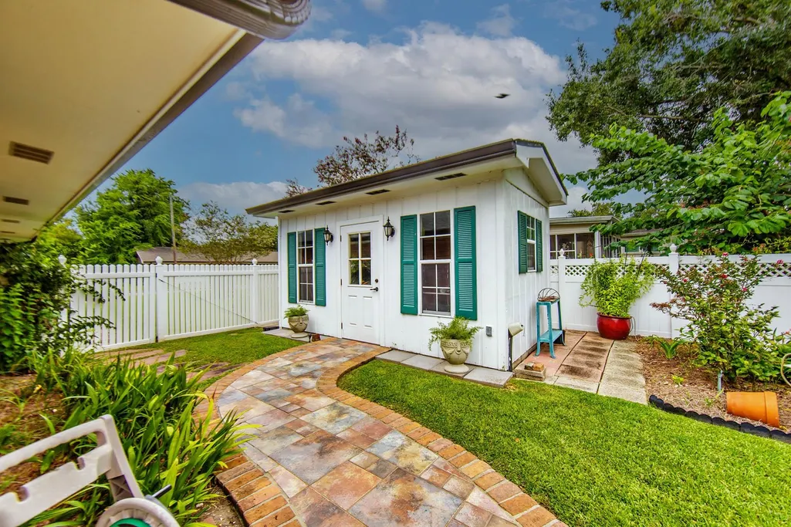
Located in the highly desirable Barrios neighborhood and within walking distance to Mulberry School, this truly special home offers charm, quality, and thoughtful design throughout. The property showcases gorgeous, mature landscaping and a welcoming courtyard that creates an inviting first impression. Inside, you’ll find 3 bedrooms along with a spacious formal dining room featuring beautiful hardwood floors—easily adaptable as a fourth bedroom, playroom, or home office. All renovations were expertly completed by Bowen Construction, with plans carefully designed by the well-respected Sibyl Maier. The kitchen is a standout, featuring custom cabinetry with pull-out shelving, a double oven, and a commercial-grade stove—perfect for both everyday living and entertaining. The open floor plan highlights exceptional craftsmanship and finish work throughout the home. Additional features include a dedicated BBQ room, a charming she shed, and a whole-home generator. The roof was replaced after Hurricane Ida, and the home is equipped with aluminum storm shutters and a new exterior HVAC unit. Impeccably maintained, this property also offers rear access with a driveway leading to a boat pad—an added bonus for convenience and lifestyle. Flood insurance is not required; however, the current owner maintains a policy for added security, which may be transferable to the new owner. This is a rare opportunity to own a beautifully updated, well-cared-for home in a prime location.
| Price History | |
|---|---|
| 7/30/2026 | Listed $348,000 |
General Features
| Sewer | Public Sewer |
|---|---|
| Heating | Central |
| Cooling | Central Air |
| Roof | Shingle |
| Appliances | Gas Stove Con,Gas Cooktop,Dishwasher,Microwave,Stainless Steel Appliance(s) |
| Gas Y/N | TPCG |
| Patio/Porch Features | Enclosed |
| Architectural Style | Traditional |
| Security Features | Smoke Detector(s) |
| Construction Materials | Vinyl Siding,Brick |
| Year Built | 1973 |
| Stories Count | 1 |
| Property Subtype | Detached Single Family |
| Assoc Fee Paid Per | Annually |
| County | Terrebonne |
| New Construction | false |
| Property Type | Residential |
| Subdivision Name | Barrios |
| Other Structures | Storage Shed/Bldg. |
| Full Baths | 2 |
| Status | Pending Continue to Show |
| Directions | Barrios off of Bayou Black Dr.-Take Cougar, Left on Winfield, immediate right onto Glendale. Front of home faces Glendale, back entrance on Cougar. |
| City | Houma |
| High School District | Terrebonne Parish |
| MLS Area | No Area |
| Lot Size Square Feet | 10454.4 |
| Carport Y/N | true |
| Home Warranty Y/N | false |
| Property Condition | Cosmetic Changes,Updated/Remodeled |
| Building Area Units | Square Feet |
| Primary Bedroom Level | First |
| Living Area Units | Square Feet |
| Standard Status | Pending |
| Middle/Junior School District | Terrebonne Parish |
| Elementary School District | Terrebonne Parish |
| First Bedroom Level | First |
| First Bedroom Width | 12 |
| Legal Description | Southernmost 8' lot 16 & All lot 17 Block 13 & N/2 Lot 18 block 13 Barrios Subdivision #4 |
Interior Features
| Interior Amenities | Built-in Features,Crown Molding,Sound System,Home Entertainment System |
|---|---|
| Flooring | Ceramic Tile,Wood |
| Kitchen Level | First |
| Air Conditioning Y/N | true |
| Heating Y/N | true |
| Window Features | Storm Shutters,Window Treatments |
| Laundry Features | Laundry Room,Inside,Washer/Dryer Hookups |
| Total Bedrooms | 3 |
| Living Room Level | First |
| LivingAreaSource | Owner |
| Kitchen Features | Granite Counters,Kitchen Island,Cabinets Custom Built |
| Total Baths | 2 |
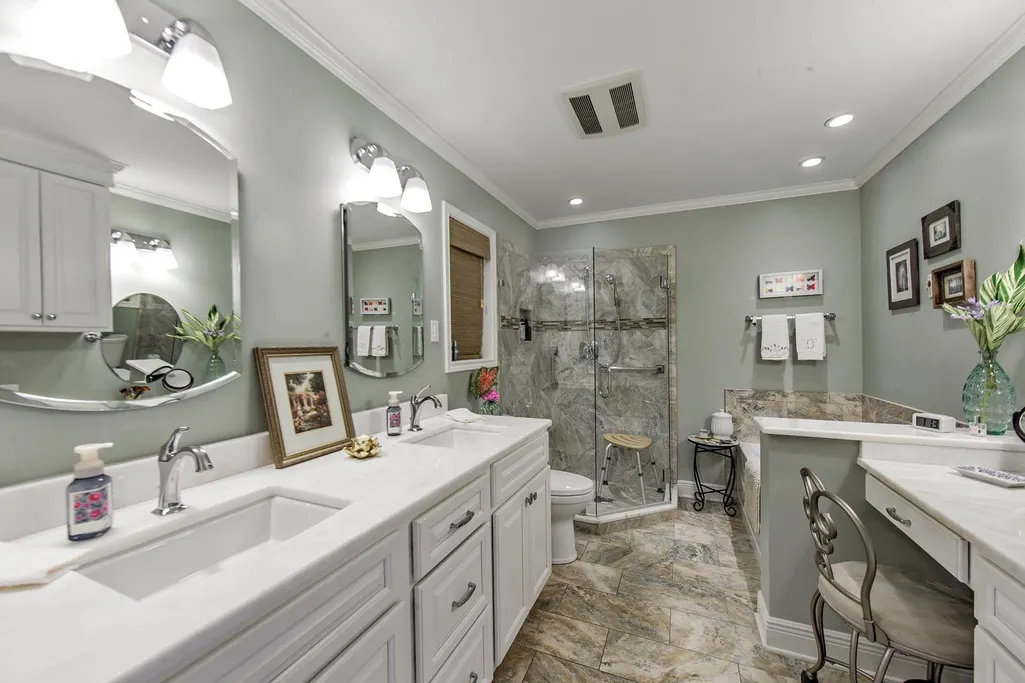
| Primary Bathroom Features | Double Vanity,Walk-In Closet(s),Separate Shower,Soaking Tub |
| Kitchen Area | 240 |
| Kitchen Length | 20 |
| Kitchen Width | 12 |
| Living Room Area | 280 |
| Living Room Length | 20 |
| Living Room Width | 14 |
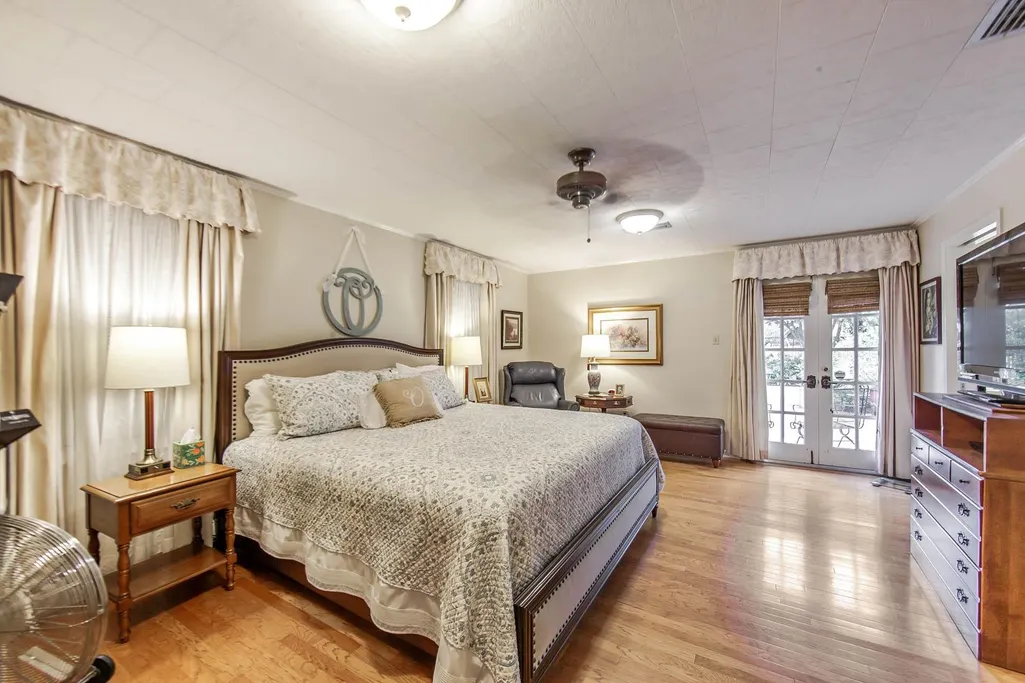
| Primary Bedroom Area | 396 |
| Primary Bedroom Features | En Suite Bath |
| Primary Bedroom Length | 18 |
| Primary Bedroom Width | 22 |
Exterior Features
| Exterior Amenities | Landscaped,Outdoor Kitchen,Lighting,Courtyard,Rain Gutters |
|---|---|
| Fencing | Privacy,Vinyl |
| Parking Features | 4+ Cars Park,Attached,Carport,Carport Rear Park,Covered,RV/Boat Port Parking,On Street |
| Water Source | Public |
| Total Parking | 4 |
| Lot Size Area | 10454.4 |
| Foundation Details | Slab |
| Building Area Total | 3213 |
| Lot Dimensions | 117 x 97.9 x 109.2 x 85.9 |
| Lot Size Acres | 0.24 |
| Other Equipment | Generator: Whole House |
Amenities
- Foreclosure
- Views
- Short Sale
- New Construction
- Adult 55+
- Lease To Own
- No HOA Fees
- Furnished
- Primary On Main
- Air Conditioning
- Seller Finance
- Green
- Fixer Upper
- Horse
- Golf
- Fireplace
- Deck
- Garage
- Basement
- Pool
Property vs Single Family Average in 70360
Price
Year Built
 The multiple listing information is provided by the Greater Baton Rouge Association of REALTORS®, Inc. multiple listing service from a copyrighted compilation of listings. The compilation of listings and each individual listing are ©2026 MLS. All Rights Reserved. The information provided is for clients' personal, non-commercial use and may not be used for any purpose other than to identify prospective properties clients may be interested in purchasing. All properties are subject to prior sale
