
Price Reduction
Address
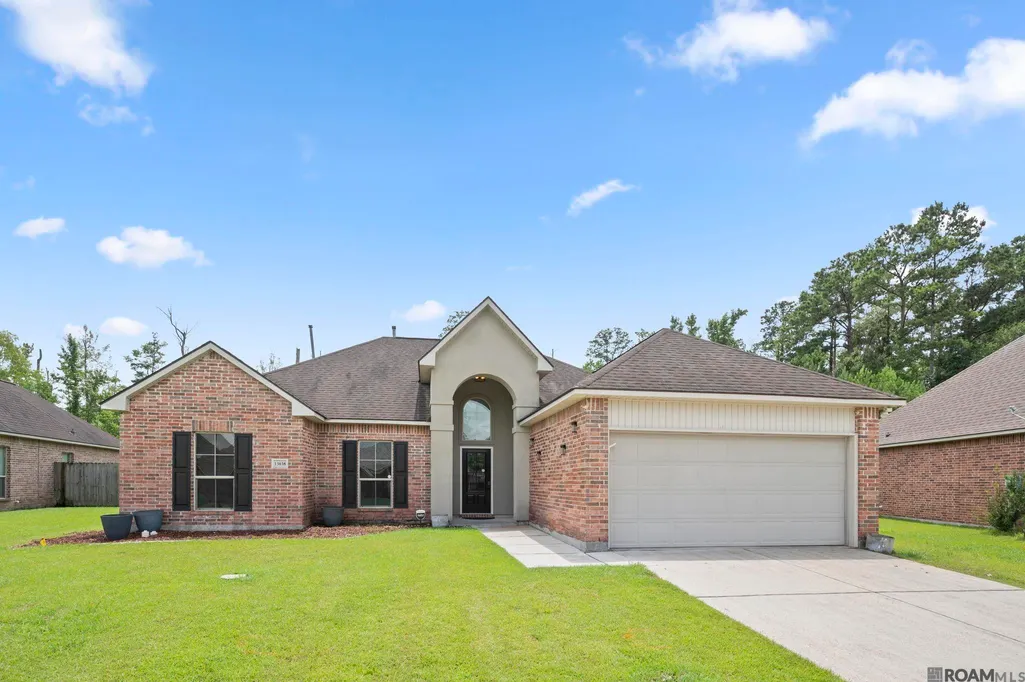
13638 Cantebury Ave, Denham Springs, LA
Price
$ 243,000
Property Attributes
- MLS#2026012223
- TypeSingle Family
- Listing Status Active
- ParishLivingston
- CityDenham Springs
- AreaLIV MLS Area 83
- NeighborhoodSouth Haven
- Zip70726
- StyleTraditional
- Year Built2012
- Price$ 243,000
- Bedrooms3
- Full Bathrooms2
- Half Bathrooms0
- Sqr Footage1637
- Lot Size0.27 Acres
Data Source:
Greater Baton Rouge MLS (GBRAR)
Property Description
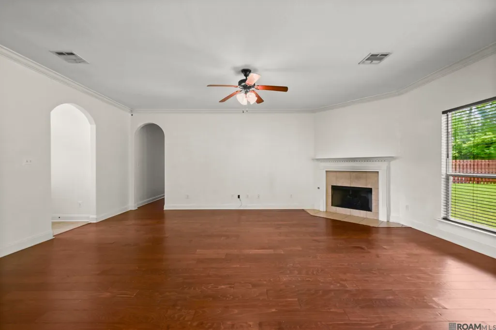
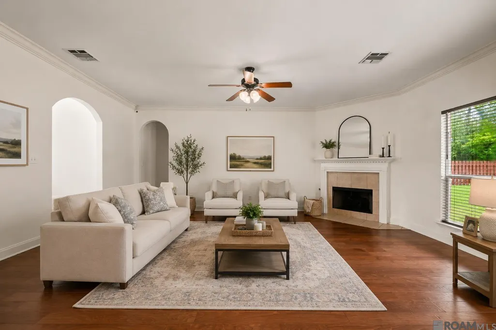
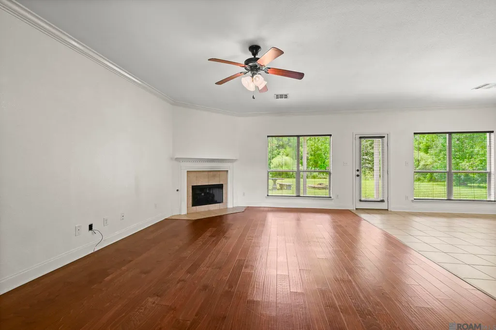
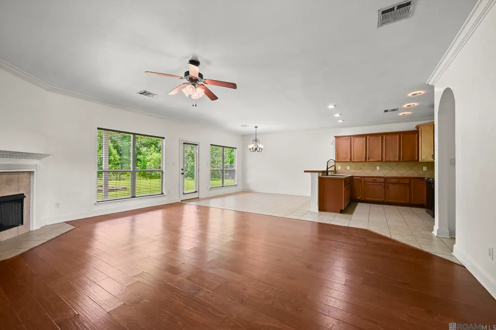
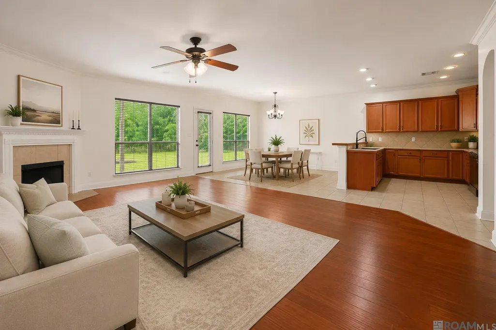
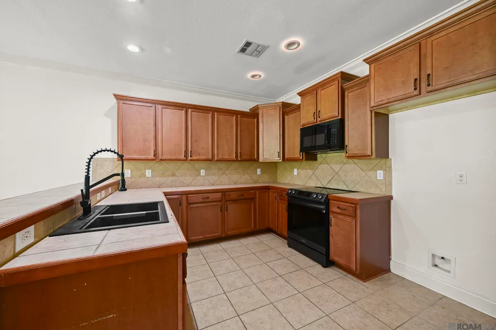
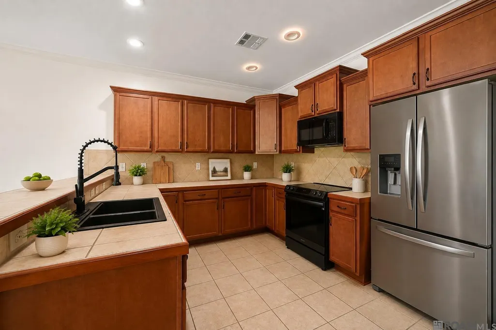
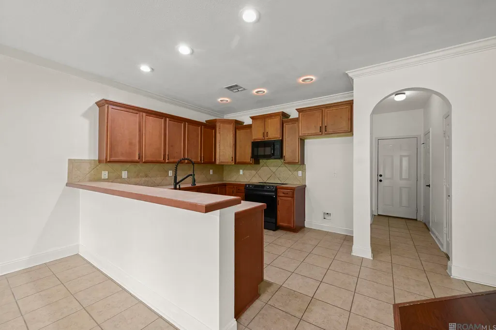
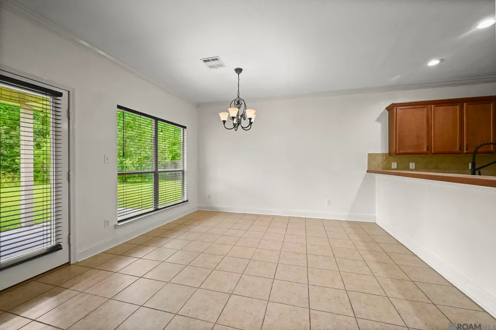
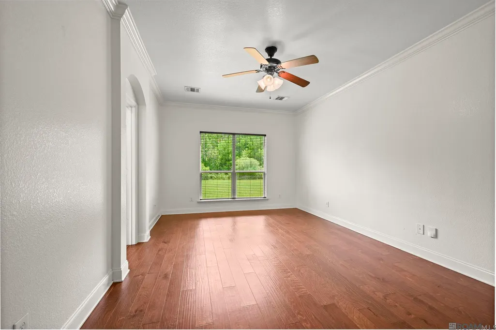
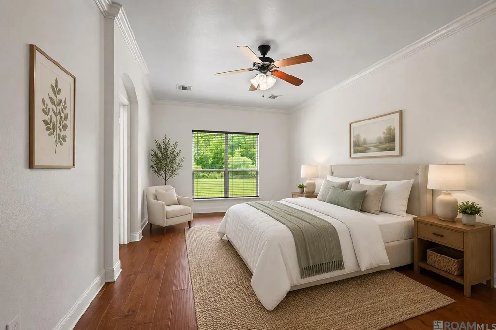
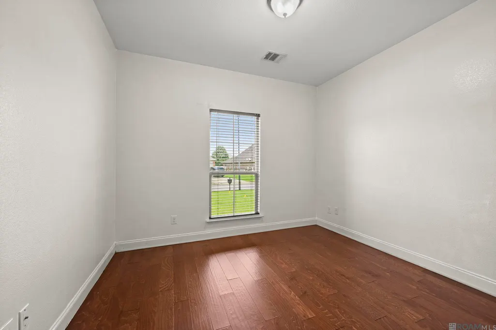
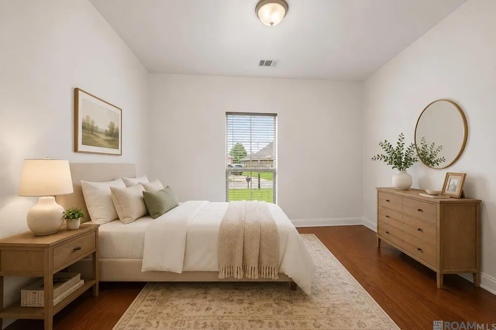
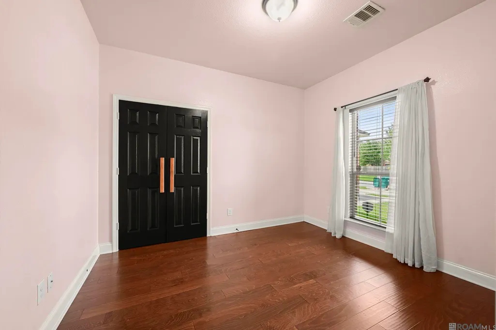
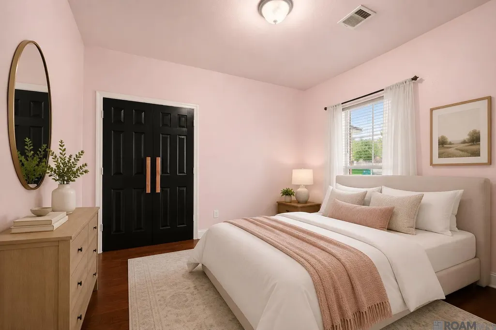
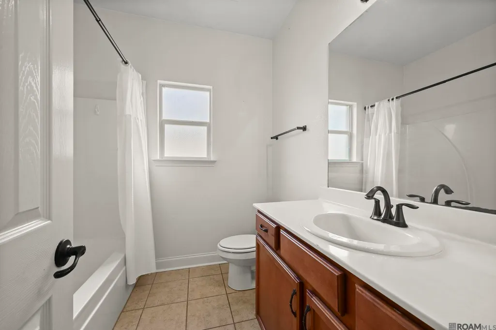
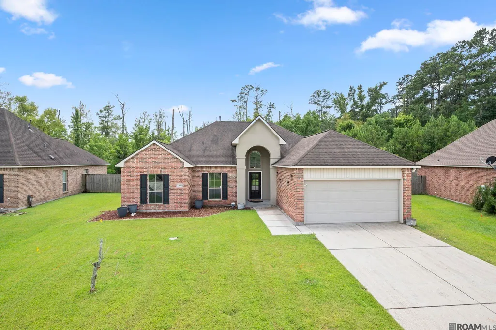
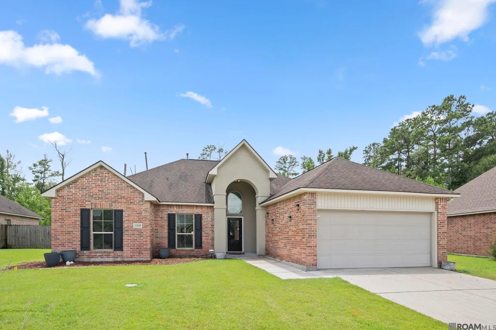
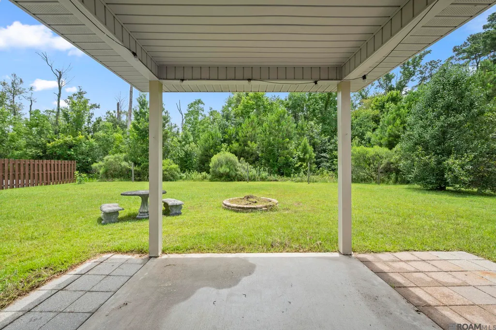
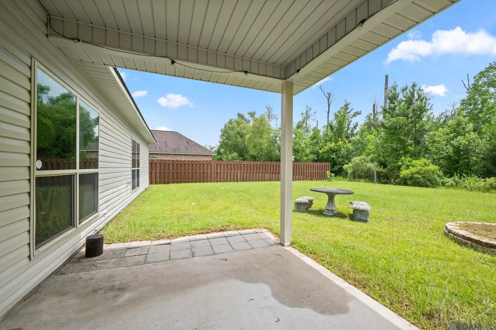
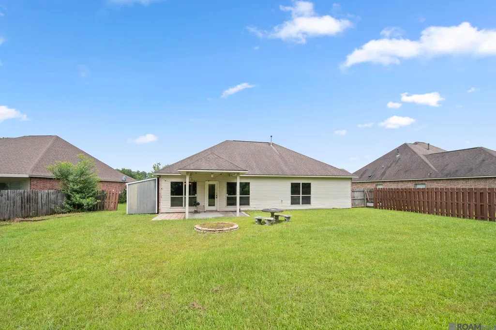
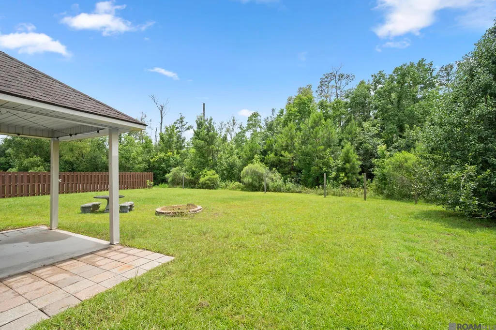
Welcome to this beautiful home in the desirable South Haven Subdivision! Featuring 9-foot ceilings throughout, this home offers an open, airy feel with crown molding in the living room, kitchen, dining area, and primary bedroom. The spacious kitchen is perfect for entertaining, offering tons of counter space and plenty of room to gather. Large windows in the living and dining areas fill the home with natural light while providing peaceful views of the spacious, wooded backyard. Plus, this home qualifies for 100% financing for eligible buyers. Located in flood zone X. Don't miss this opportunity! Schedule your private showing today! Some photos are digitally staged.
| Price History | |
|---|---|
| 7/3/2026 | Listed $255,000 |
| 7/31/2026 | 2$249,000 |
| 8/19/2026 | 2$243,000 |
General Features
| Sewer | Public Sewer |
|---|---|
| Heating | Central |
| Cooling | Central Air |
| Appliances | Gas Cooktop,Dishwasher,Microwave,Range/Oven |
| HOA Fee | 360 |
| Gas Y/N | Atmos |
| Association Fee Includes | Common Areas,Maint Subd Entry HOA |
| Architectural Style | Traditional |
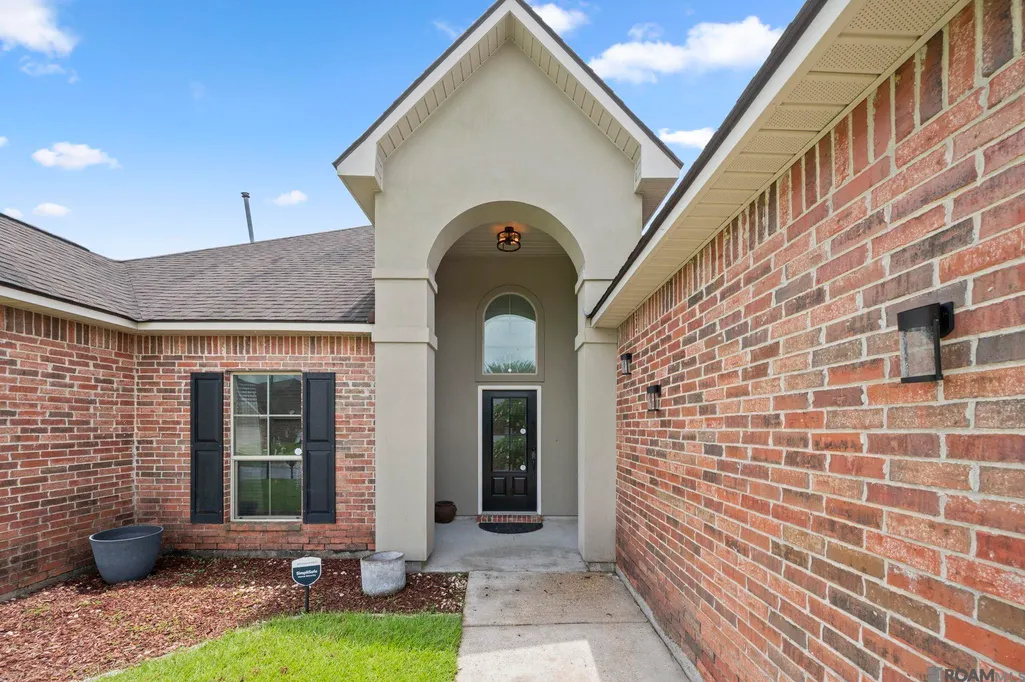
| Construction Materials | Brick Siding,Vinyl Siding |
| Year Built | 2012 |
| Stories Count | 1 |
| Property Subtype | Detached Single Family |
| Assoc Fee Paid Per | Annually |
| County | Livingston |
| New Construction | false |
| Property Type | Residential |
| HOA | true |
| Attached Garage | false |
| Subdivision Name | South Haven |
| Garage Y/N | true |
| Full Baths | 2 |
| Status | Active |
| Directions | From Walker South to South Haven subd. |
| City | Denham Springs |
| High School District | Livingston Parish |
| MLS Area | LIV MLS Area 83 |
| Lot Size Square Feet | 11761.2 |
| Carport Y/N | false |
| Home Warranty Y/N | false |
| Building Area Units | Square Feet |
| Primary Bedroom Level | First |
| Living Area Units | Square Feet |
| Standard Status | Active |
| Middle/Junior School District | Livingston Parish |
| Elementary School District | Livingston Parish |
| First Bedroom Level | First |
| First Bedroom Width | 10 |
Interior Features
| Flooring | Carpet,Laminate |
|---|---|
| Fireplace Features | 1 Fireplace |
| Kitchen Level | First |
| Air Conditioning Y/N | true |
| Heating Y/N | true |
| Fireplace Y/N | true |
| Total Bedrooms | 3 |
| LivingAreaSource | Estimated |
| Kitchen Features | Tile Counters,Pantry |
| Total Baths | 2 |
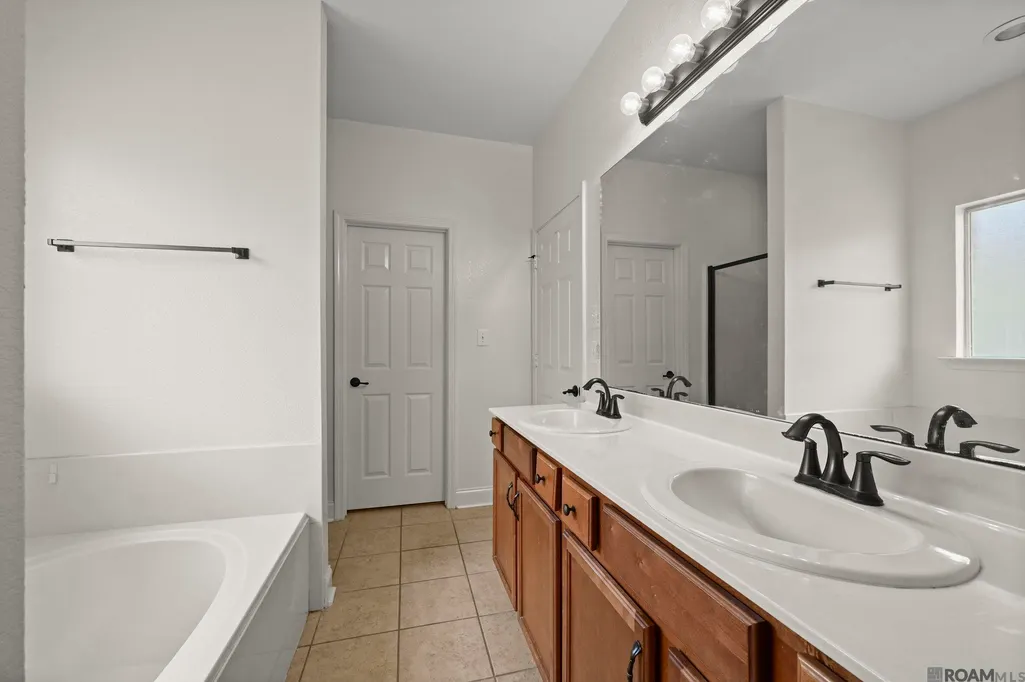
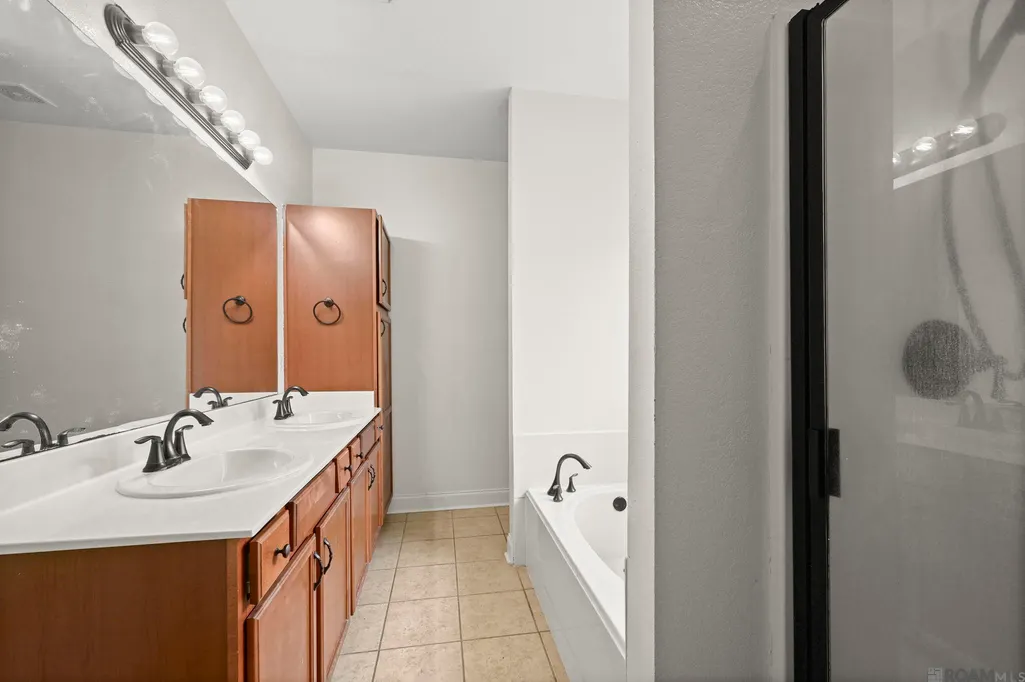
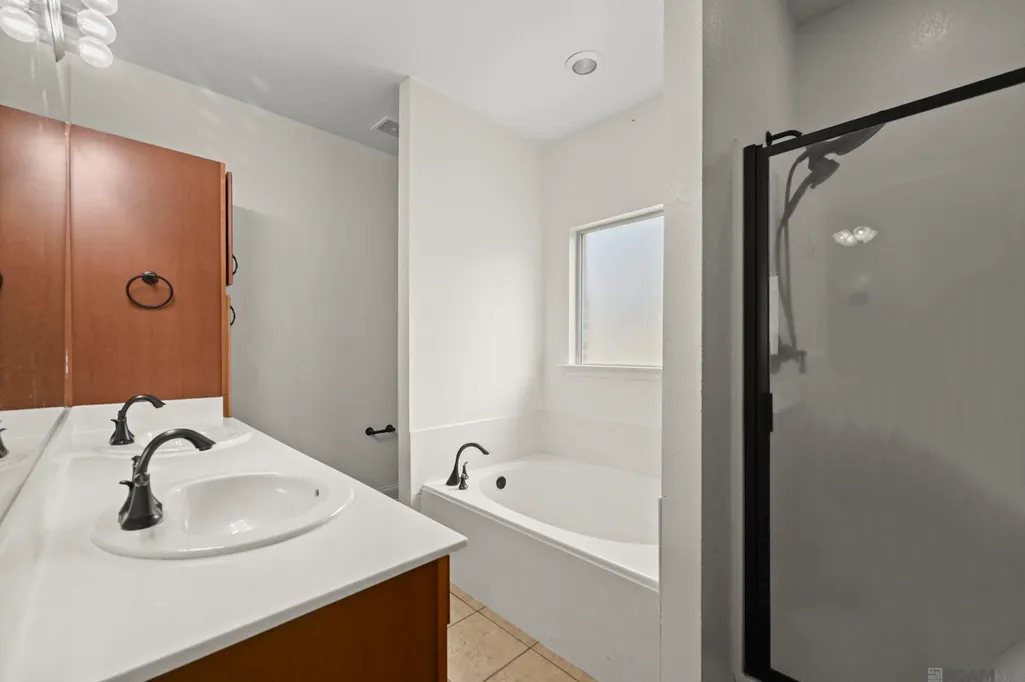
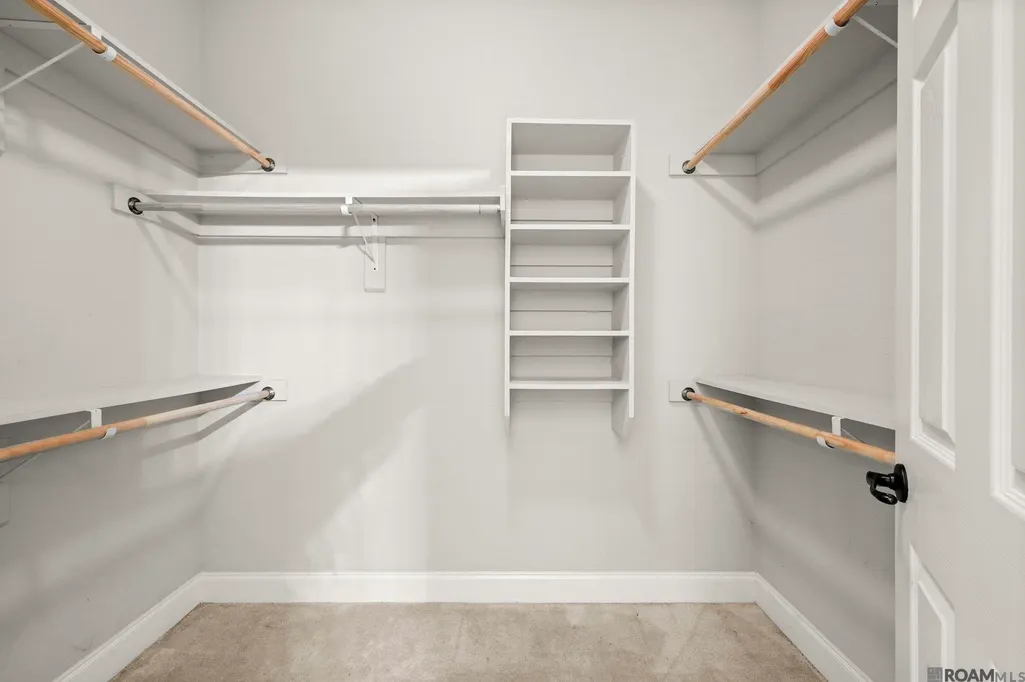
| Primary Bathroom Features | Double Vanity,Walk-In Closet(s),Separate Shower,Soaking Tub |
| Kitchen Area | 132 |
| Kitchen Length | 11 |
| Kitchen Width | 12 |
| Primary Bedroom Area | 204 |
| Primary Bedroom Features | En Suite Bath |
| Primary Bedroom Length | 17 |
| Primary Bedroom Width | 12 |
Exterior Features
| Fencing | Partial,Wood |
|---|---|
| Parking Features | 2 Cars Park,Garage |
| Water Source | Public |
| Total Parking | 2 |
| Lot Size Area | 11761.2 |
| Foundation Details | Slab |
| Building Area Total | 2098 |
| Lot Dimensions | 54X150X102X150 |
| Lot Size Acres | 0.27 |
Amenities
- Foreclosure
- Views
- Short Sale
- New Construction
- Adult 55+
- Lease To Own
- No HOA Fees
- Furnished
- Primary On Main
- Air Conditioning
- Seller Finance
- Green
- Fixer Upper
- Horse
- Golf
- Fireplace
- Deck
- Garage
- Basement
- Pool
Property vs Single Family Average in 70726
Price
Year Built
 The multiple listing information is provided by the Greater Baton Rouge Association of REALTORS®, Inc. multiple listing service from a copyrighted compilation of listings. The compilation of listings and each individual listing are ©2026 MLS. All Rights Reserved. The information provided is for clients' personal, non-commercial use and may not be used for any purpose other than to identify prospective properties clients may be interested in purchasing. All properties are subject to prior sale
