
Price Reduction
Address
46111 Highway 16, Pine Grove, LA
Price
$ 435,000
Property Attributes
- MLS#2026010636
- TypeSingle Family
- Listing Status Active
- ParishSt. Helena
- CityPine Grove
- AreaNo Area
- NeighborhoodRural Tract (no Subd)
- Zip70453
- StyleContemporary
- Year Built2017
- Price$ 435,000
- Bedrooms3
- Full Bathrooms2
- Half Bathrooms0
- Sqr Footage2409
- Lot Size2.79 Acres
Data Source:
Greater Baton Rouge MLS (GBRAR)
Property Description
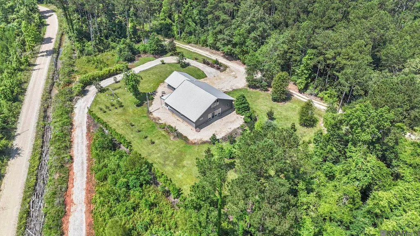
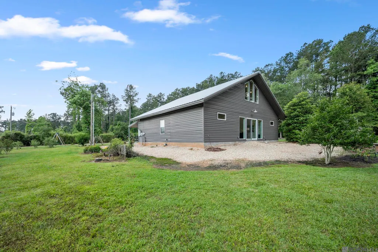
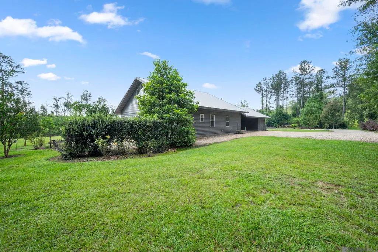
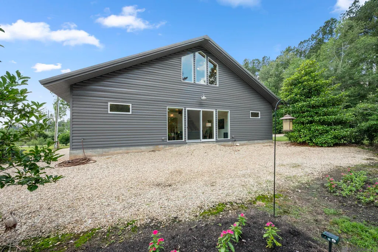
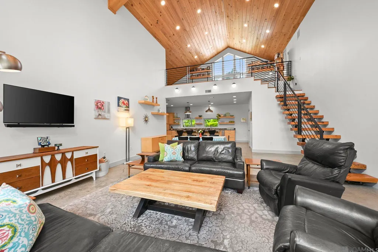
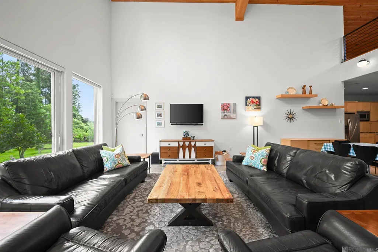
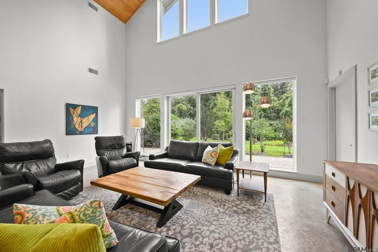
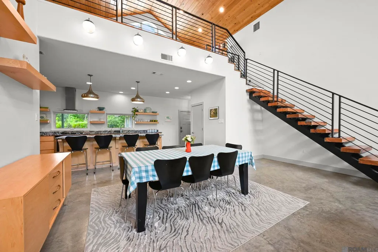
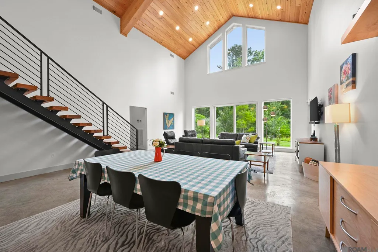
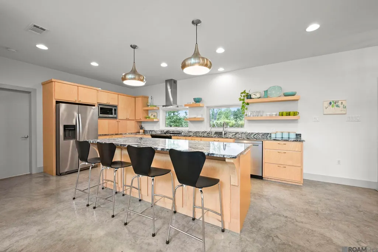
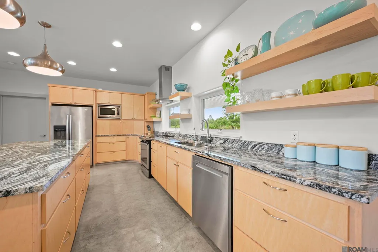
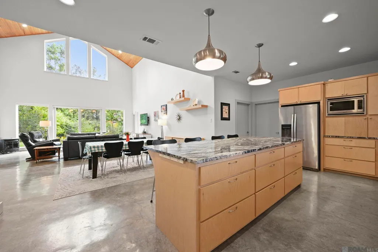
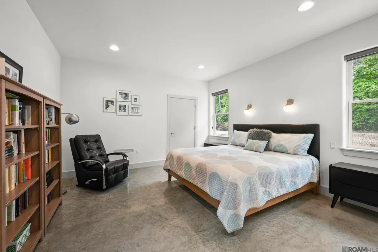
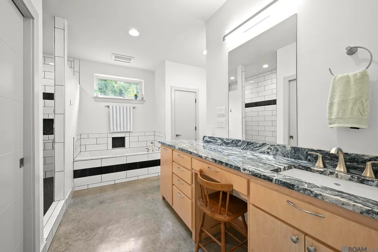
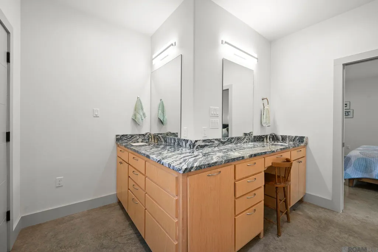
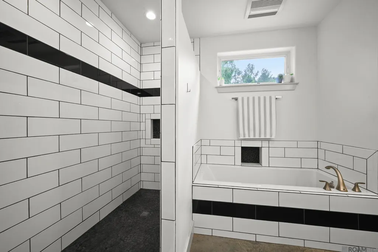
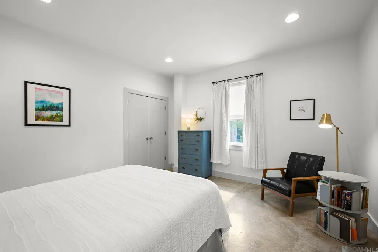
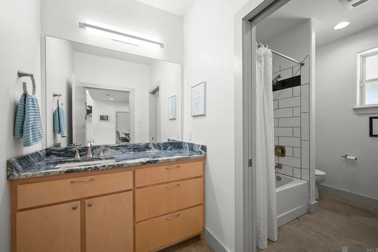
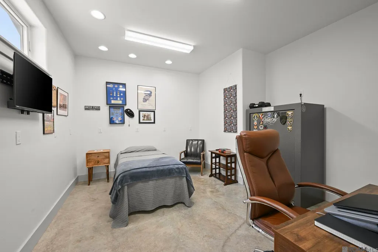
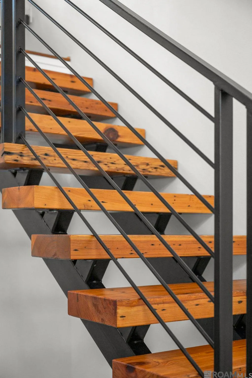
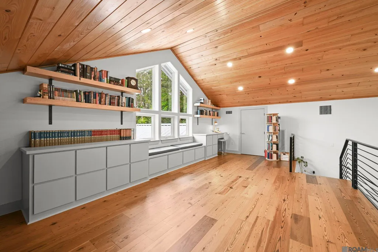
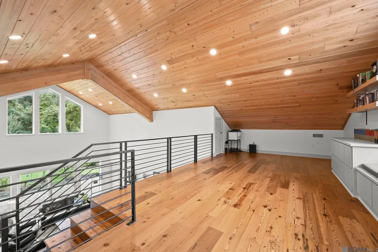
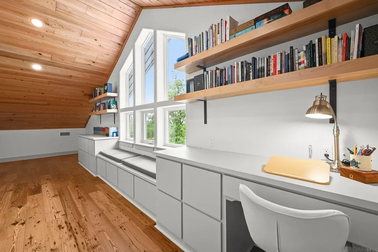
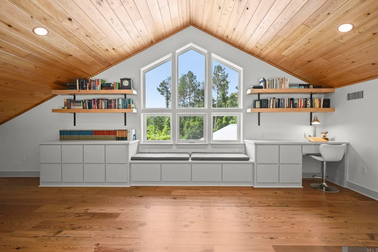
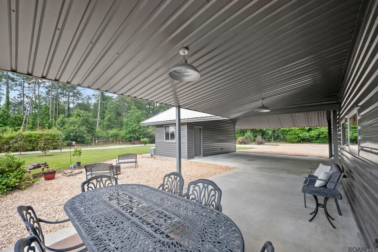
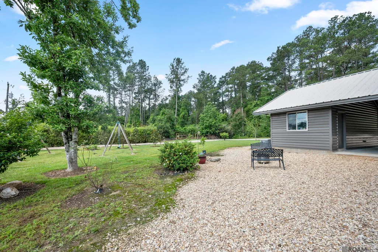
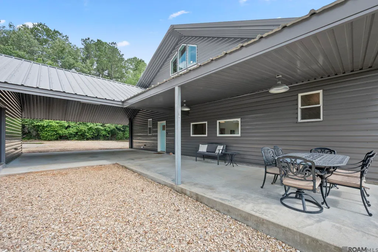
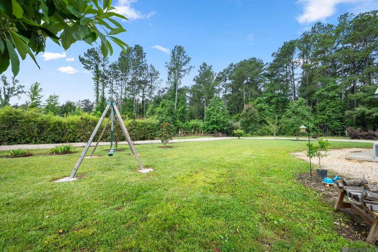
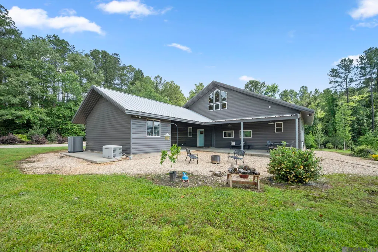
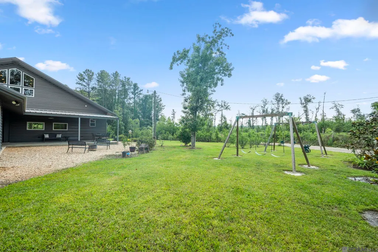
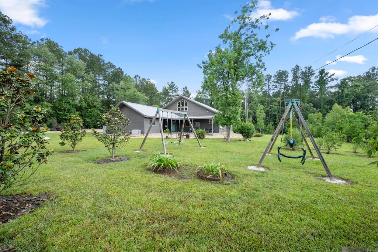
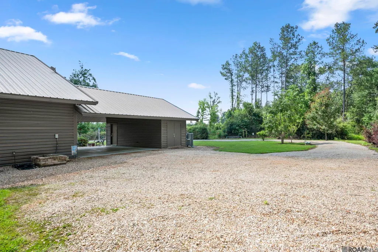
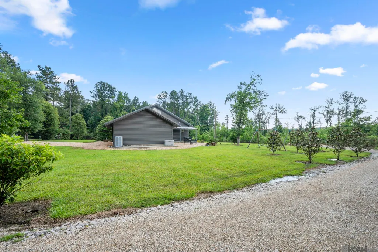
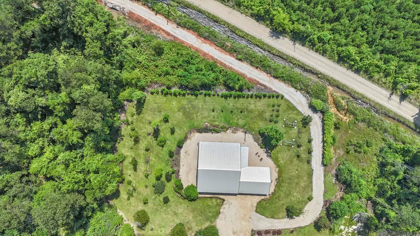
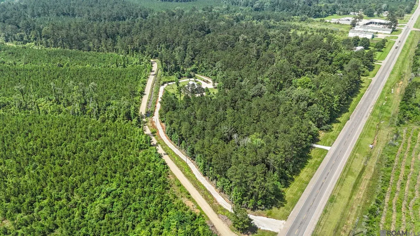
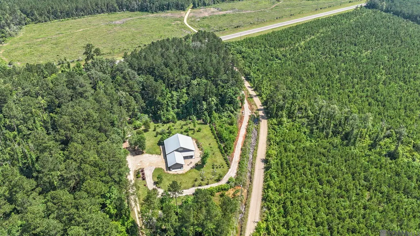
Barndominiums are popular, but few offer the warmth and character of a true custom home like this one. Impeccably maintained and just 9 years old, this one-of-a-kind property combines modern construction, energy efficiency, and incredible privacy. Located near the Livingston Parish line, you'll enjoy a secluded setting surrounded by mature trees while remaining just minutes from Watson's shopping, dining, and conveniences. Inside, the open-concept design is highlighted by soaring ceilings, a stunning tongue-and-groove cypress ceiling, polished concrete floors, and an abundance of natural light. The spacious living area flows seamlessly into the kitchen, which features a massive island with seating, extensive custom cabinetry, granite countertops, stainless appliances, open shelving, and a spacious pantry. The primary suite is tucked away downstairs and offers a spa-like bathroom complete with dual vanities, a soaking tub, oversized tiled shower, and large walk-in closet. Additional downstairs bedrooms provide flexibility for family, guests, or a home office. Upstairs, the impressive loft overlooks the living area below and features custom built-in cabinetry and incredible views through the dramatic wall of windows. Whether used as an office, schoolroom, or bonus space, the possibilities are endless. Outside, you'll find a large covered patio perfect for entertaining, relaxing, or simply enjoying the peaceful surroundings. There is an also an enclosed storage area/workshop off of the carport. Built for efficiency and durability, this home features upgrades rarely found at this price point (additional upgrade list attached), including an air-conditioned attic with decking and shelving, a 20kW whole-home generator, and a 500-gallon underground propane tank. Properties offering this level of privacy and upgrades are a rare find, schedule your showing today!
| Price History | |
|---|---|
| 6/10/2026 | Listed $449,900 |
| 9/9/2026 | 3$435,000 |
General Features
| Sewer | Mechan. Sewer |
|---|---|
| Heating | Central |
| Cooling | Central Air,Zoned |
| Utilities | Cable Connected |
| Roof | Metal |
| Gas Y/N | Propane |
| Patio/Porch Features | Covered,Porch |
| Architectural Style | Contemporary |
| Construction Materials | Aluminum Siding,Metal Const |
| Year Built | 2017 |
| Stories Count | 1 |
| Property Subtype | Detached Single Family |
| Assoc Fee Paid Per | Annually |
| County | St. Helena |
| New Construction | false |
| Property Type | Residential |
| Attached Garage | false |
| Subdivision Name | Rural Tract (no Subd) |
| Other Structures | Storage Shed/Bldg. |
| Full Baths | 2 |
| Status | Active |
| City | Pine Grove |
| High School District | St Helena Parish |
| MLS Area | No Area |
| Lot Size Square Feet | 121532.4 |
| Carport Y/N | true |
| Home Warranty Y/N | false |
| Virtual Tour | https://www.zillow.com/view-imx/2595da21-9da9-4479-8dce-34bf12ab77c5?wl=true&setAttribution=mls&initialViewType=pano |
| Building Area Units | Square Feet |
| Primary Bedroom Level | First |
| Living Area Units | Square Feet |
| Standard Status | Active |
| Middle/Junior School District | St Helena Parish |
| Elementary School District | St Helena Parish |
| First Bedroom Level | First |
| First Bedroom Width | 12.9 |
| Legal Description | Tract B-1 CONT. 2.79 ACRES SEC 16,21, & 39-4-4 |
Interior Features
| Interior Amenities | Ceiling 9'+,Cathedral Ceiling(s) |
|---|---|
| Flooring | Concrete,Wood |
| Fireplace Features | 1 Fireplace,Gas Log,Ventless |
| Kitchen Level | First |
| Air Conditioning Y/N | true |
| Heating Y/N | true |
| Fireplace Y/N | true |
| Total Bedrooms | 3 |
| Living Room Level | First |
| LivingAreaSource | Appraiser |
| Total Baths | 2 |
| Primary Bathroom Features | Double Vanity,Dressing Area,Walk-In Closet(s),Separate Shower,Soaking Tub |
| Kitchen Area | 295.92 |
| Living Room Area | 322.32 |
| Primary Bedroom Area | 211.64 |
| Primary Bedroom Features | En Suite Bath,Ceiling Fan(s),Split |
| Primary Bedroom Width | 14.3 |
| Dining Room Level | First |
| Dining Room Area | 234.6 |
Exterior Features
| Exterior Amenities | Landscaped |
|---|---|
| Parking Features | 4+ Cars Park,Carport Rear Park |
| Water Source | Public |
| Total Parking | 4 |
| Lot Size Area | 2.79 |
| Foundation Details | Slab |
| Building Area Total | 3509 |
| Lot Size Acres | 2.79 |
| Other Equipment | Generator: Whole House |
Amenities
- Foreclosure
- Views
- Short Sale
- New Construction
- Adult 55+
- Lease To Own
- No HOA Fees
- Furnished
- Primary On Main
- Air Conditioning
- Seller Finance
- Green
- Fixer Upper
- Horse
- Golf
- Fireplace
- Deck
- Garage
- Basement
- Pool
Property vs Single Family Average in 70453
Price
Year Built
 The multiple listing information is provided by the Greater Baton Rouge Association of REALTORS®, Inc. multiple listing service from a copyrighted compilation of listings. The compilation of listings and each individual listing are ©2026 MLS. All Rights Reserved. The information provided is for clients' personal, non-commercial use and may not be used for any purpose other than to identify prospective properties clients may be interested in purchasing. All properties are subject to prior sale
