
Address
100 Whirlaway Court, Bush, LA
Price
$ 325,000
Property Attributes
- MLS#2026010230
- TypeSingle Family
- Listing Status Pending
- ParishSt. Tammany
- CityBush
- AreaNo Area
- NeighborhoodGrande Hills
- Zip70431
- StyleTraditional
- Year Built1987
- Price$ 325,000
- Bedrooms4
- Full Bathrooms3
- Half Bathrooms0
- Sqr Footage2394
- Lot Size6.89 Acres
Data Source:
Greater Baton Rouge MLS (GBRAR)
Property Description
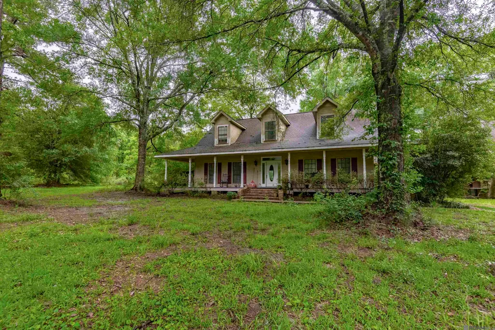
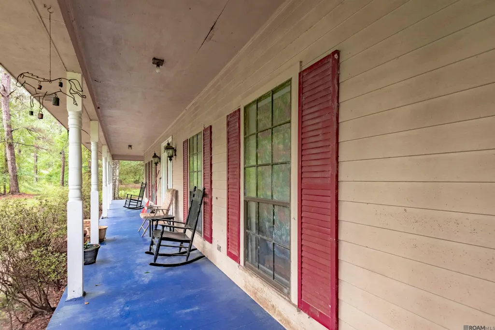
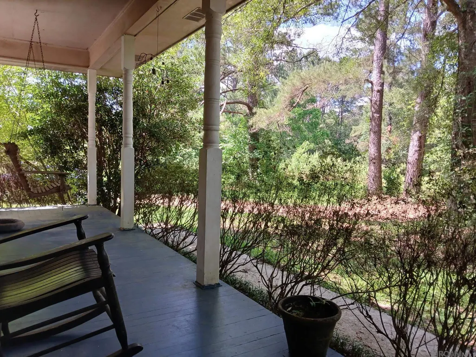
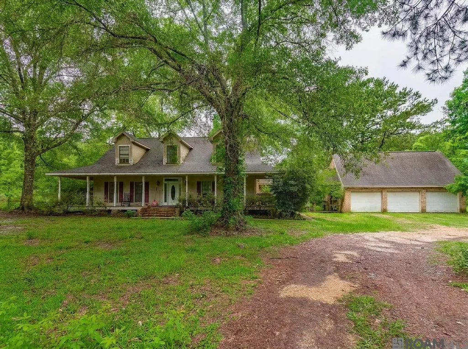
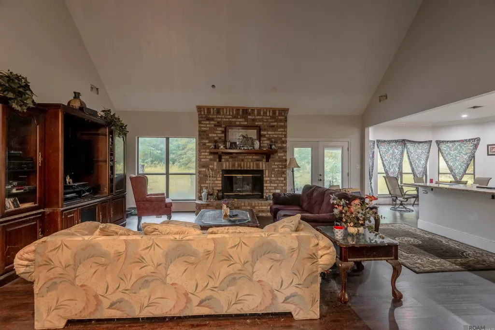
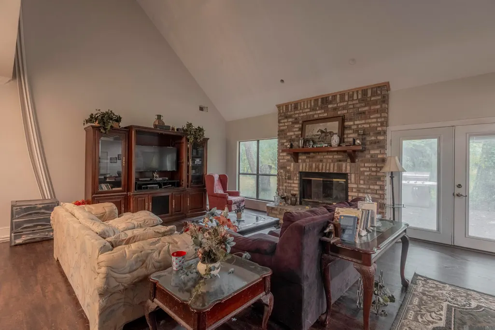
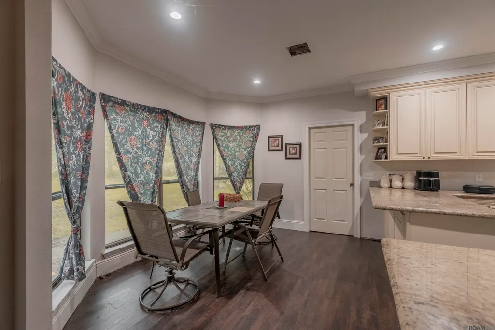
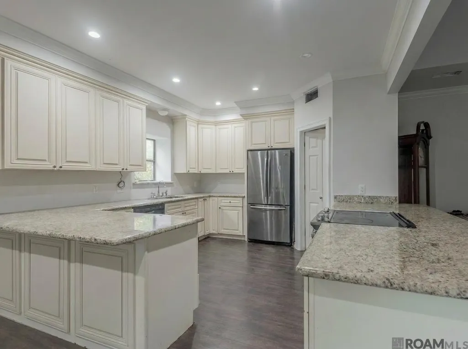
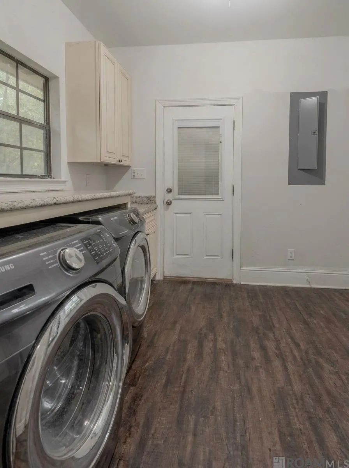
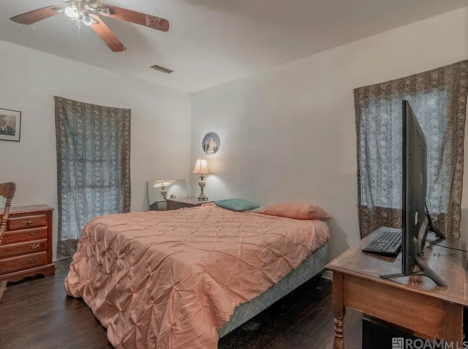
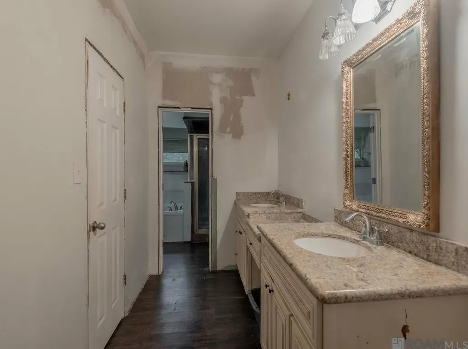
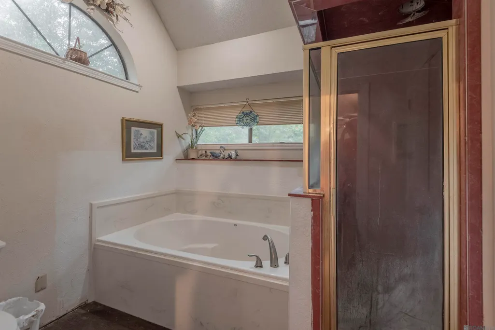
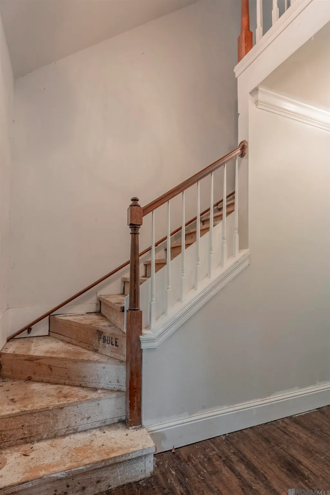
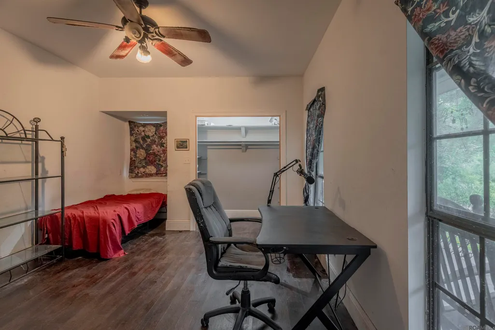
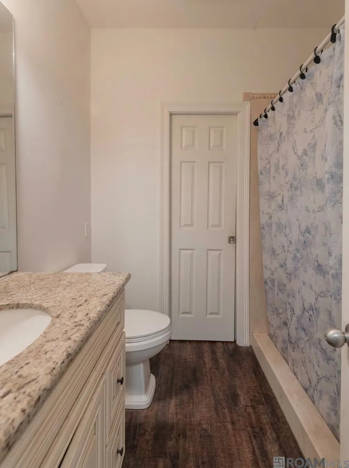
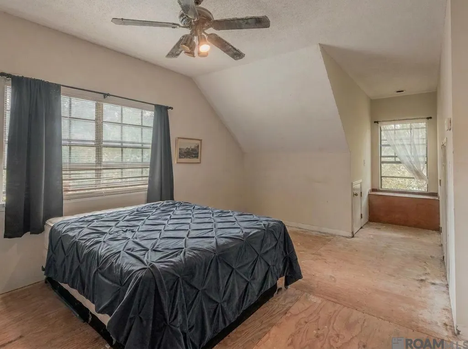
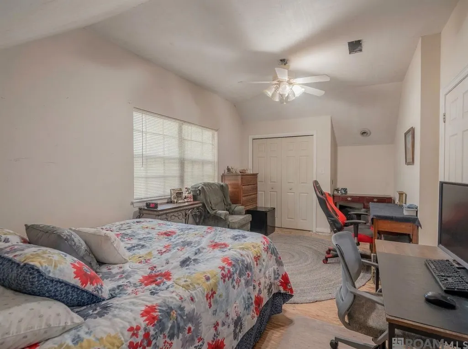
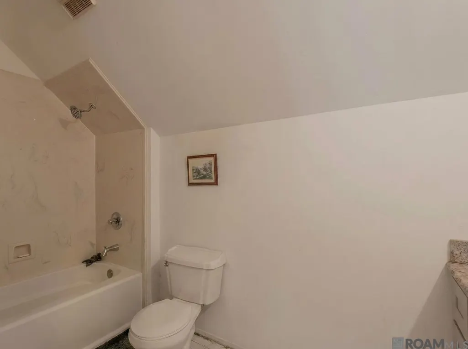
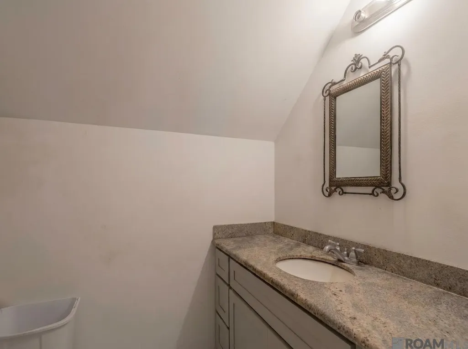
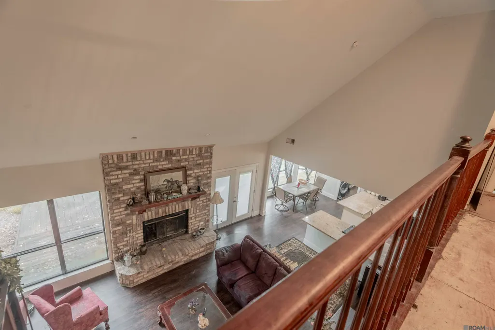
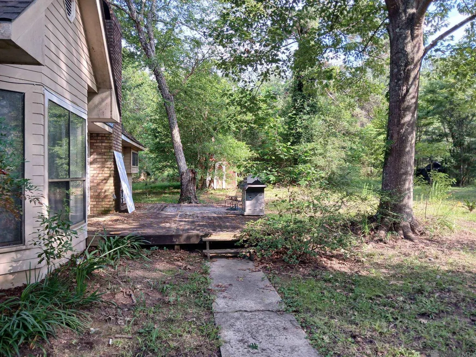
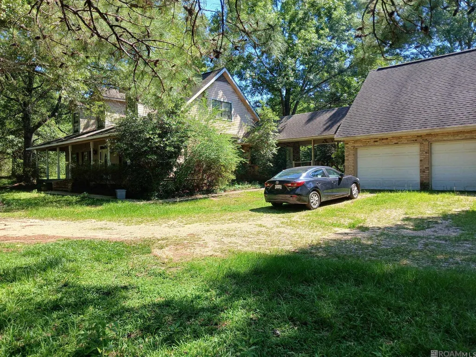
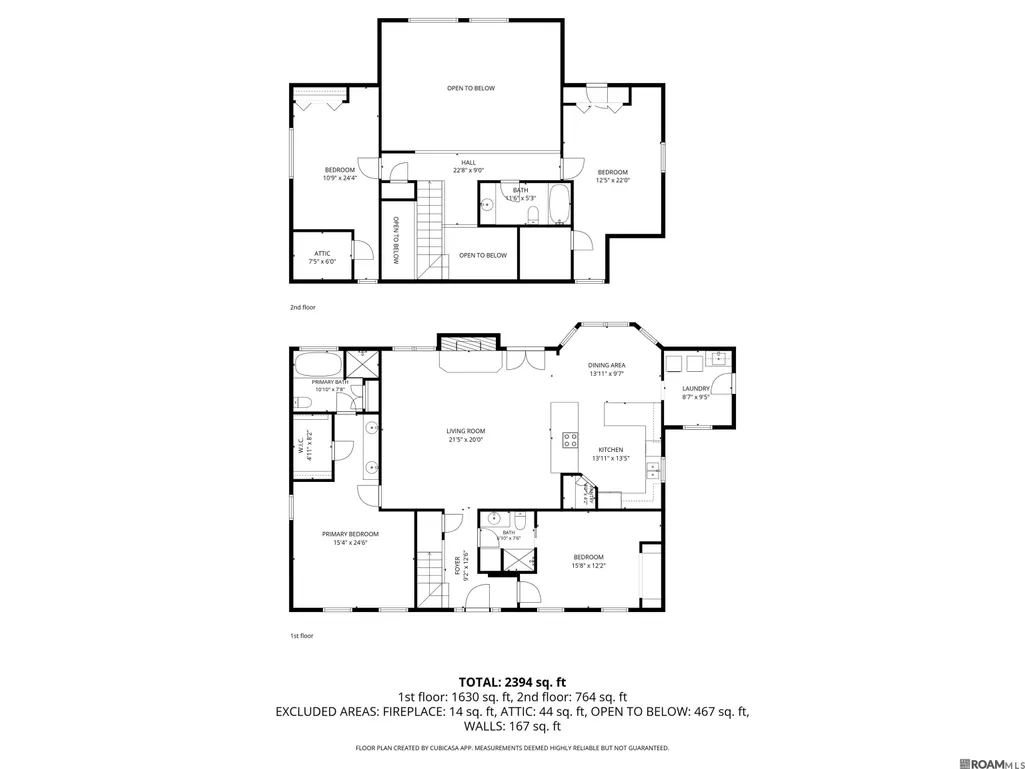
6.89 ACRES nestled at the end of cul-de-sac in Bush Louisiana inside Grande Hill Estates awaits for new owner to make it their own. This is an opportunity for acreage & room to roam. Try to see the possibilities in this two story 4-bedroom, 3-bath home offering approximately 2382 sq ft in the main house. Some updates started & remain unfinished. Kitchen has newer cabinets, slab countertops, stainless steel appliances, & updated flooring. Open to the living area with vaulted ceiling & brick hearth fireplace that anchors the space. French doors leading outside allow the natural light to flow into the space or provide open view to the private natural back yard. The first floor has primary suite refreshed with vinyl plank flooring, while the primary bathroom renovation are partially started an open to new finishing design options. There is another bedroom or home office with full bathroom on the main floor for multi-generational living if needed. Upstairs are 2 additional spacious bedrooms, storage closet & full bathroom. Another standout feature is the attached 3-car garage connected by a convenient breezeway. Above garage, find a separate apartment with tremendous potential for a guest suite, home office, or hobby space—just waiting for renovation & repairs to bring it to life. Open room with full bathroom in the space. If you are looking for a home with some value-add potential or an opportunity to customize & build equity, this property is worth a look. Roof replaced 2017. HVAC in upstairs is not functioning at this time & reason is unknown. There is pond on the lot itself just needs work to clear the brush to have easy access to it. Property has a water well. The septic system was re-plumbed in 2019. Seller prefers to work with CASH BUYER/Investor. Given the condition of the property this home will not qualify for VA or FHA financing. Listing price has taken current condition into consideration. Seller will not make any repairs.
| Price History | |
|---|---|
| 6/4/2026 | Listed $350,000 |
| 7/29/2026 | 7$325,000 |
General Features
| Sewer | Septic Tank |
|---|---|
| Heating | 2 or More Units Heat,Central |
| Cooling | 2 or More Units Cool,Central Air,Ceiling Fan(s) |
| Utilities | Cable Connected |
| Roof | Composition,Gabel Roof |
| Appliances | Elec Stove Con,Dishwasher,Range/Oven,Stainless Steel Appliance(s) |
| HOA Fee | 75 |
| Gas Y/N | South Coast |
| Patio/Porch Features | Porch |
| Architectural Style | Traditional |
| Security Features | Smoke Detector(s) |
| Construction Materials | Wood Siding,Frame |
| Year Built | 1987 |
| Stories Count | 2 |
| Property Subtype | Detached Single Family |
| Assoc Fee Paid Per | Annually |
| County | St. Tammany |
| New Construction | false |
| Property Type | Residential |
| Attached Garage | false |
| Subdivision Name | Grande Hills |
| Garage Y/N | true |
| Full Baths | 3 |
| Status | Pending |
| Directions | LA Hwy 21 to Grande Hills Blvd, then left on Churchill Downs, left on Whirlaway Ct and the house will be at the end of the Cul-d-Sac |
| City | Bush |
| High School District | St Tammany Parish |
| MLS Area | No Area |
| Lot Size Square Feet | 300128.4 |
| Carport Y/N | false |
| Home Warranty Y/N | false |
| Property Condition | Cosmetic Changes,Under Renovation |
| Building Area Units | Square Feet |
| Primary Bedroom Level | First |
| Living Area Units | Square Feet |
| Standard Status | Pending |
| Middle/Junior School District | St Tammany Parish |
| Elementary School District | St Tammany Parish |
| First Bedroom Level | Second |
| First Bedroom Width | 22 |
| Legal Description | 6.89 Acres Being Lot 16 Sq 1 Grande Hills Estates Cb 1252 758 |
Interior Features
| Interior Amenities | Ceiling 9'+,Cathedral Ceiling(s),Ceiling Varied Heights,Crown Molding |
|---|---|
| Flooring | Laminate,Other |
| Fireplace Features | 1 Fireplace |
| Kitchen Level | First |
| Air Conditioning Y/N | true |
| Heating Y/N | true |
| Fireplace Y/N | true |
| Laundry Features | Electric Dryer Hookup,Washer Hookup,Inside |
| Total Bedrooms | 4 |
| Living Room Level | First |
| LivingAreaSource | Owner |
| Kitchen Features | Granite Counters,Pantry |
| Total Baths | 3 |
| Primary Bathroom Features | Double Vanity,Separate Shower,Soaking Tub |
| Kitchen Area | 176.985 |
| Primary on Main | 265.96 |
| Second Bedroom Width | 24.4 |
| Living Room Area | 430 |
| Living Room Width | 20 |
| Primary Bedroom Area | 378.84 |
| Primary Bedroom Features | En Suite Bath,Walk-In Closet(s) |
| Primary Bedroom Width | 24.6 |
| Dining Room Level | First |
| Dining Room Area | 127.167 |
| Second Bedroom Level | Second |
Exterior Features
| Exterior Amenities | Landscaped |
|---|---|
| Fencing | None |
| Parking Features | 3 Cars Park,Garage,Gravel,Garage Door Opener |
| Lot Features | Cul-De-Sac |
| Water Source | Individual Water/Well |
| Total Parking | 3 |
| Lot Size Area | 6.89 |
| Foundation Details | Pillar/Post/Pier |
| Building Area Total | 3832 |
| Lot Dimensions | 25 x 475 x 576 x 516 x 535 |
| Lot Size Acres | 6.89 |
Amenities
- Foreclosure
- Views
- Short Sale
- New Construction
- Adult 55+
- Lease To Own
- No HOA Fees
- Furnished
- Primary On Main
- Air Conditioning
- Seller Finance
- Green
- Fixer Upper
- Horse
- Golf
- Fireplace
- Deck
- Garage
- Basement
- Pool
Property vs Single Family Average in 70431
Price
Year Built
 The multiple listing information is provided by the Greater Baton Rouge Association of REALTORS®, Inc. multiple listing service from a copyrighted compilation of listings. The compilation of listings and each individual listing are ©2026 MLS. All Rights Reserved. The information provided is for clients' personal, non-commercial use and may not be used for any purpose other than to identify prospective properties clients may be interested in purchasing. All properties are subject to prior sale
