
Address
212 Chateau Dr, Lockport, LA
Price
$ 449,900
Property Attributes
- MLS#2026009837
- TypeSingle Family
- Listing Status Active
- ParishLafourche
- CityLockport
- AreaNo Area
- NeighborhoodChateau Estates
- Zip70374
- StyleTraditional
- Year Built2009
- Price$ 449,900
- Bedrooms4
- Full Bathrooms3
- Half Bathrooms0
- Sqr Footage3110
- Lot Size0.76 Acres
Data Source:
Greater Baton Rouge MLS (GBRAR)
Property Description
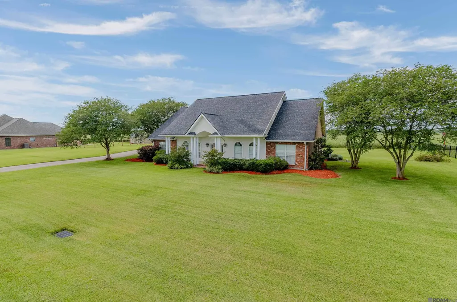
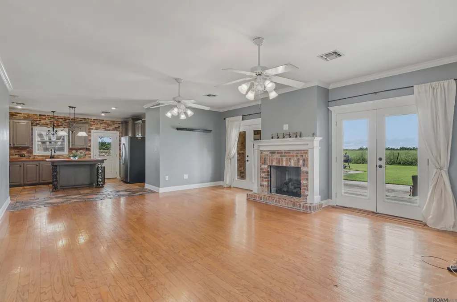
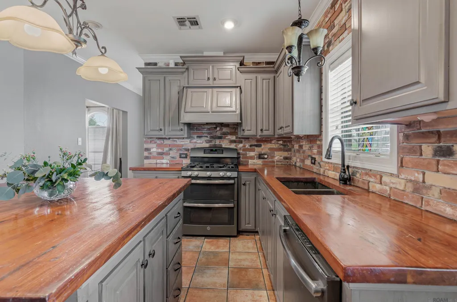
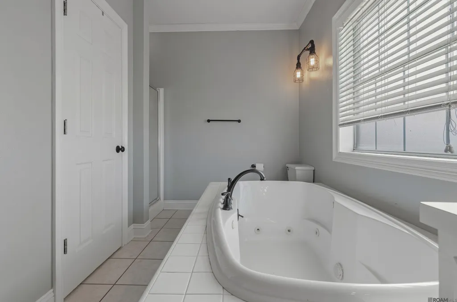
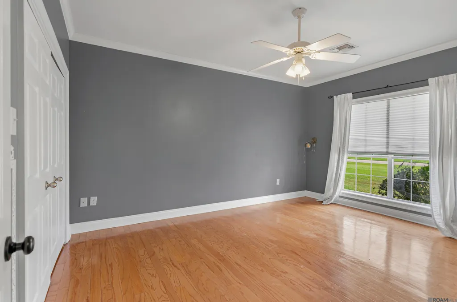
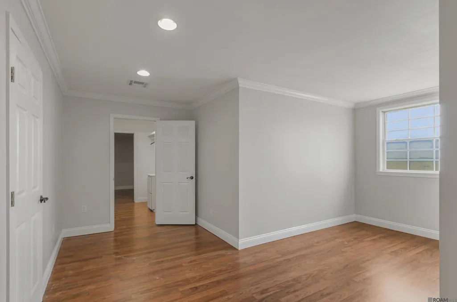
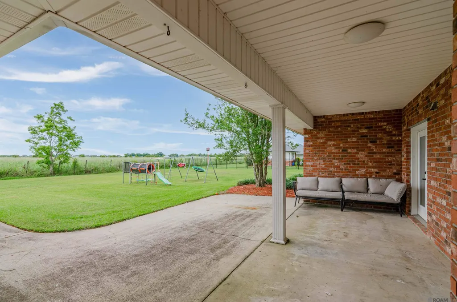
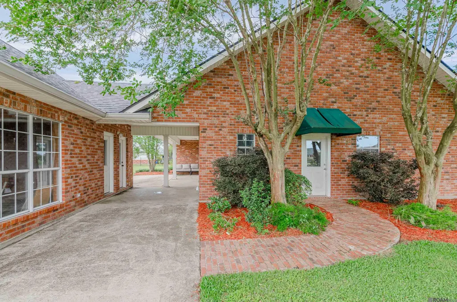
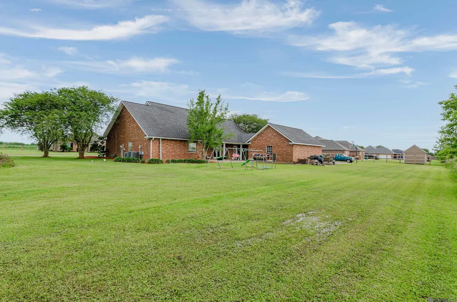
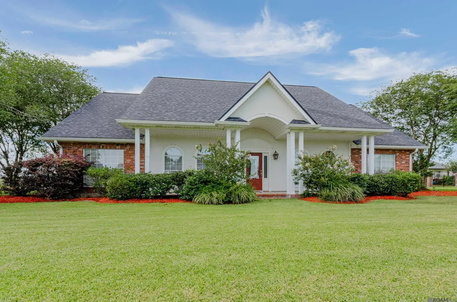
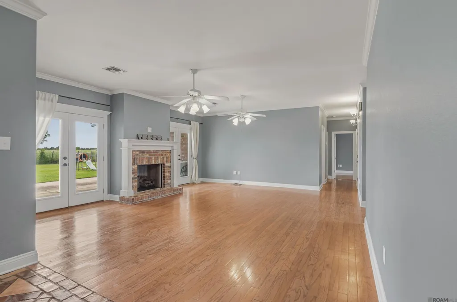
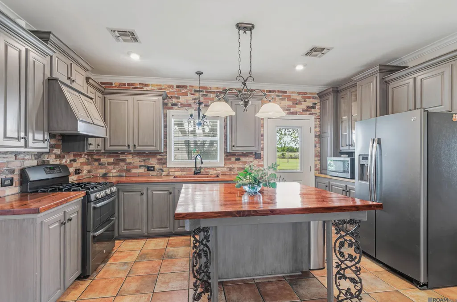
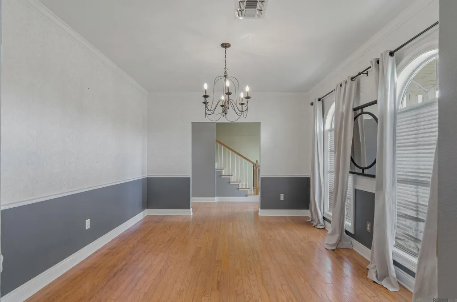
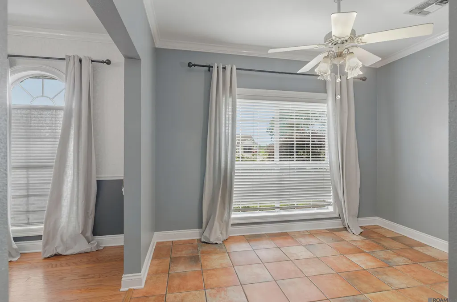
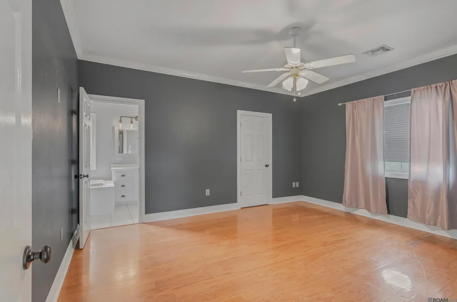
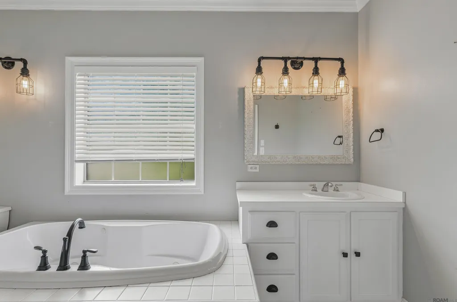
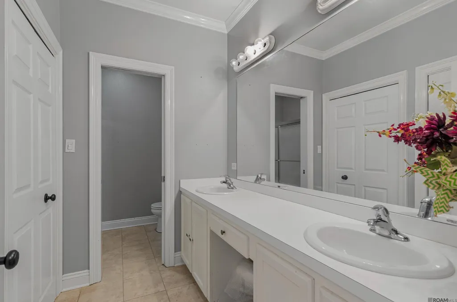
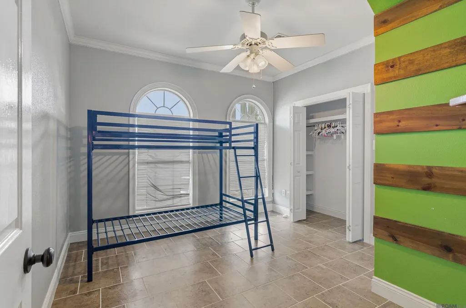
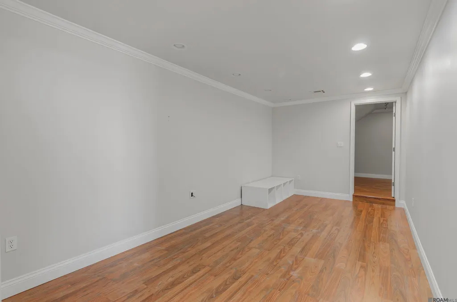
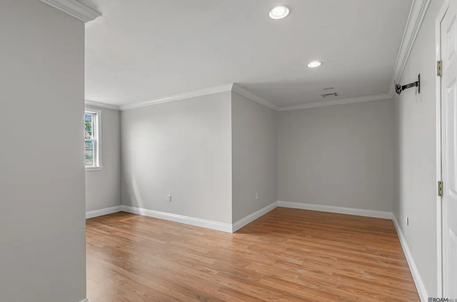
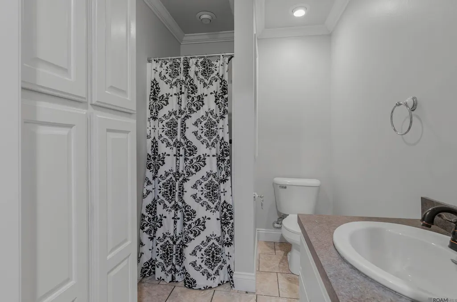
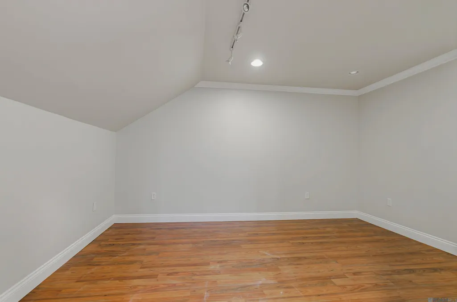
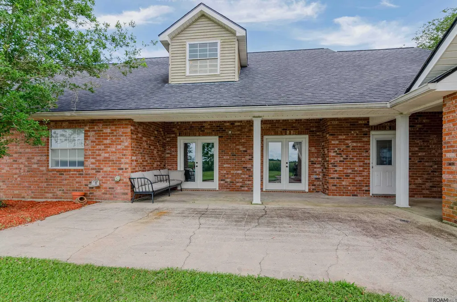
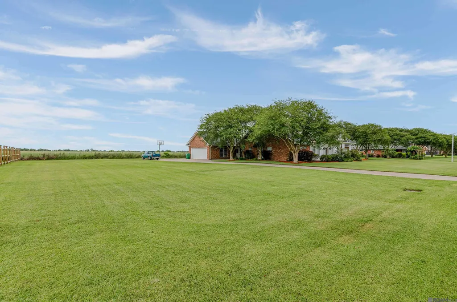
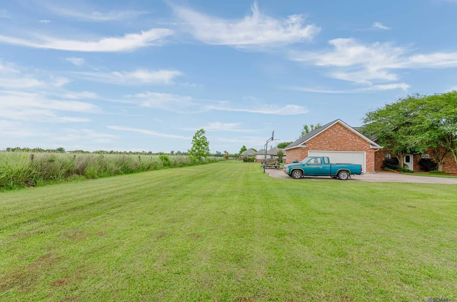
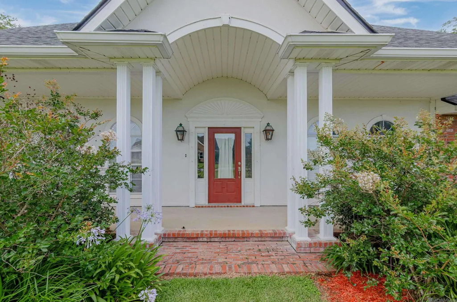
Located in the heart of Chateau Estates just south of Lockport, this spacious home offers room to spread out both inside and out. Situated on approximately ¾ of an acre, the property features more than 3,000 square feet of living area with 4 bedrooms, 3 full bathrooms, multiple living areas, and flexible spaces designed to accommodate a variety of needs. The open kitchen and living room create a natural gathering space, while the breakfast nook and formal dining area provide additional room when hosting guests. A gas fireplace adds warmth and character to the main living area, and hardwood and ceramic flooring flow throughout the home's living spaces. The primary suite is located downstairs and features a generous walk-in closet, soaking tub, separate shower, and linen closet. Two additional bedrooms on the main level share a spacious hall bath with double vanities. Upstairs, you'll find another bedroom, a full bath with shower, a large game room or media room, and an additional flex space that can be adapted to fit your lifestyle. Just off the detached two-car garage, the current storage room has been transformed into a "Man Cave" and would also make an excellent home office, hobby room, workout space, or additional flex area. Outside, the beautifully landscaped grounds enhance the property's curb appeal and provide a welcoming outdoor setting. The oversized lot offers ample room for recreation, gardening, outdoor entertaining, or future improvements. A detached workshop provides additional storage and workspace options. Chateau Estates is known for its well-maintained surroundings, established homes, and convenient location near the amenities of Lockport while offering a spacious residential setting.
| Price History | |
|---|---|
| 5/29/2026 | Listed $475,000 |
| 6/22/2026 | 2$465,000 |
| 7/27/2026 | 3$449,900 |
General Features
| Heating | Central |
|---|---|
| Cooling | 2 or More Units Cool,Central Air,Ceiling Fan(s) |
| Utilities | Cable Connected |
| Roof | Shingle |
| Appliances | Gas Stove Con |
| Gas Y/N | South Coast |
| Patio/Porch Features | Covered,Patio: Open |
| Architectural Style | Traditional |
| Construction Materials | Brick Siding,Stucco Siding,Frame |
| Year Built | 2009 |
| Stories Count | 2 |
| Property Subtype | Detached Single Family |
| Assoc Fee Paid Per | Annually |
| County | Lafourche |
| New Construction | false |
| Property Type | Residential |
| Attached Garage | false |
| Subdivision Name | Chateau Estates |
| Garage Y/N | true |
| Full Baths | 3 |
| Status | Active |
| City | Lockport |
| High School District | Lafourche Parish |
| MLS Area | No Area |
| Lot Size Square Feet | 33105.6 |
| Carport Y/N | false |
| Home Warranty Y/N | false |
| Building Area Units | Square Feet |
| Primary Bedroom Level | First |
| Living Area Units | Square Feet |
| Standard Status | Active |
| Middle/Junior School District | Lafourche Parish |
| Elementary School District | Lafourche Parish |
| First Bedroom Level | First |
| Legal Description | LOT 2, BLOCK 3, CHATEAU ESTATES SD. (200' X 165') (1314-674) |
Interior Features
| Interior Amenities | Attic Access,Ceiling 9'+,Crown Molding,Attic Storage,Multiple Attics |
|---|---|
| Flooring | Ceramic Tile,Wood |
| Fireplace Features | Gas Log |
| Kitchen Level | First |
| Air Conditioning Y/N | true |
| Heating Y/N | true |
| Fireplace Y/N | true |
| Laundry Features | Electric Dryer Hookup,Washer Hookup,Inside |
| Total Bedrooms | 4 |
| LivingAreaSource | Appraiser |
| Total Baths | 3 |
| Primary Bathroom Features | Separate Shower,Soaking Tub |
| Kitchen Area | 184.44 |
| Dining Room Area | 11 |
| Family Room Area | 374.92 |
| Primary Bedroom Area | 201.24 |
| Primary Bedroom Features | Ceiling Fan(s),Walk-In Closet(s) |
| Primary Bedroom Width | 15.6 |
| Family Room Level | First |
| Dining Room Level | First |
| Dining Room Area | 149.6 |
| Second Bedroom Level | Second |
Exterior Features
| Exterior Amenities | Landscaped,Lighting |
|---|---|
| Fencing | Partial |
| Parking Features | 4+ Cars Park,Garage Faces Rear,Other |
| Water Source | Public |
| Total Parking | 4 |
| Lot Size Area | 33105.6 |
| Foundation Details | Slab |
| Building Area Total | 4285 |
| Lot Dimensions | 200X165 |
| Lot Size Acres | 0.76 |
Amenities
- Foreclosure
- Views
- Short Sale
- New Construction
- Adult 55+
- Lease To Own
- No HOA Fees
- Furnished
- Primary On Main
- Air Conditioning
- Seller Finance
- Green
- Fixer Upper
- Horse
- Golf
- Fireplace
- Deck
- Garage
- Basement
- Pool
Property vs Single Family Average in 70374
Price
Year Built
 The multiple listing information is provided by the Greater Baton Rouge Association of REALTORS®, Inc. multiple listing service from a copyrighted compilation of listings. The compilation of listings and each individual listing are ©2026 MLS. All Rights Reserved. The information provided is for clients' personal, non-commercial use and may not be used for any purpose other than to identify prospective properties clients may be interested in purchasing. All properties are subject to prior sale
