
Address
1005 Main St, Patterson, LA
Price
$ 250,000
Property Attributes
- MLS#2026009128
- TypeSingle Family
- Listing Status Active
- ParishSt. Mary
- CityPatterson
- AreaNo Area
- NeighborhoodWard Thirteen
- Zip70392
- StyleAcadian
- Year Built1910
- Price$ 250,000
- Bedrooms4
- Full Bathrooms3
- Half Bathrooms0
- Sqr Footage2936
- Lot Size0.43 Acres
Data Source:
Greater Baton Rouge MLS (GBRAR)
Property Description
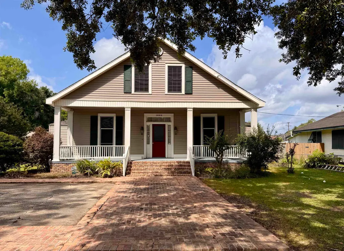
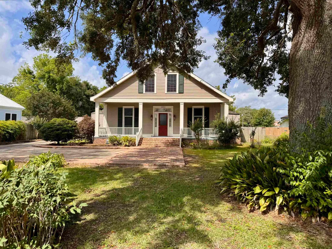
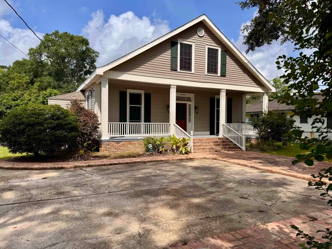
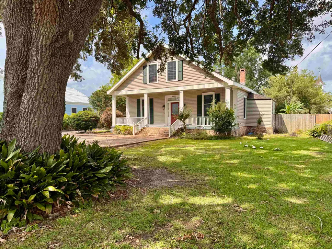
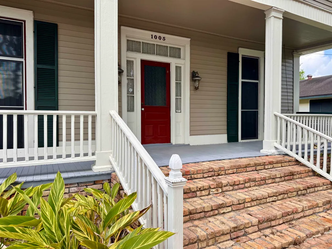
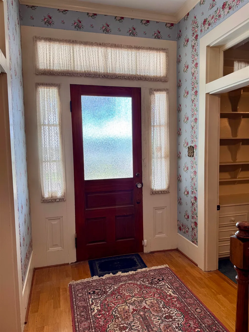
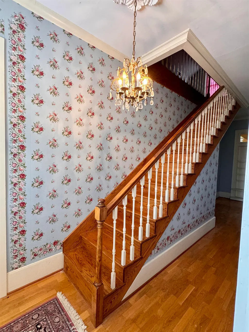
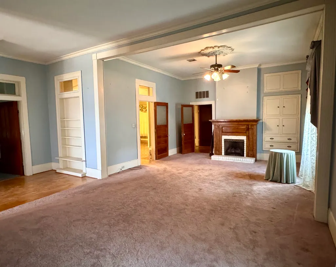
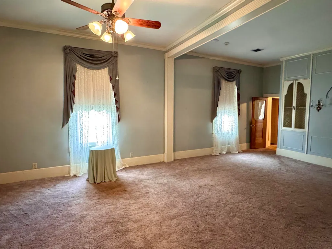
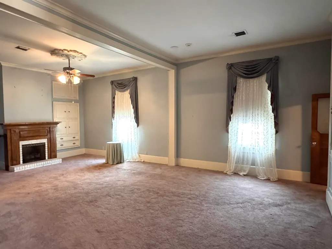
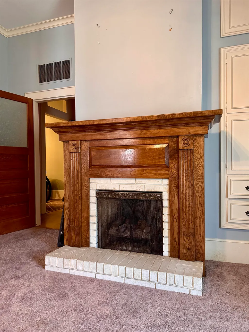
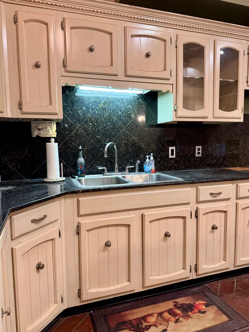
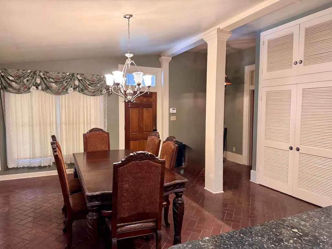
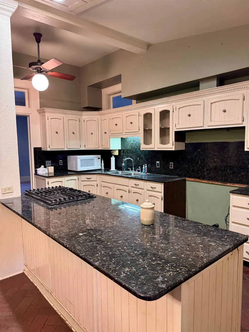
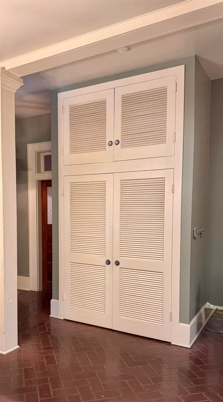
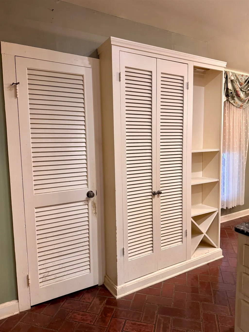
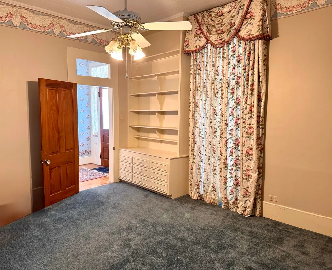
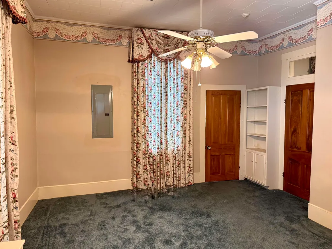
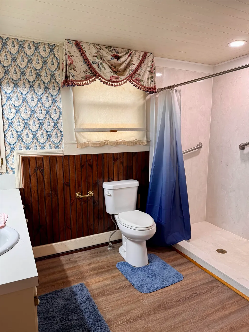
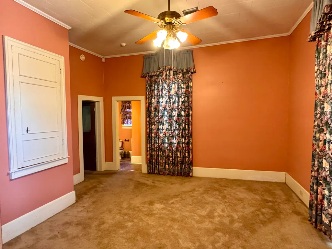
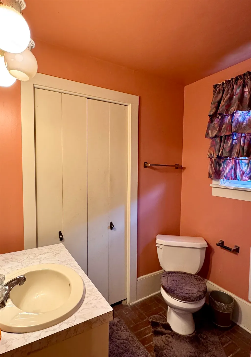
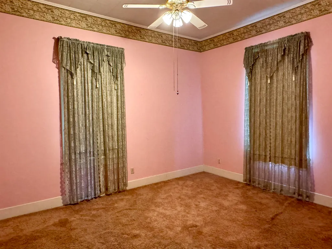
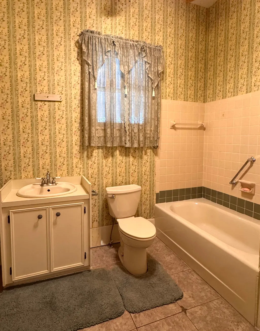
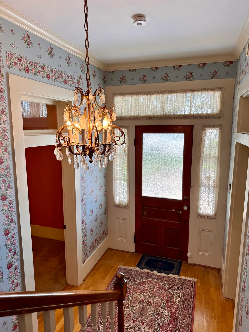
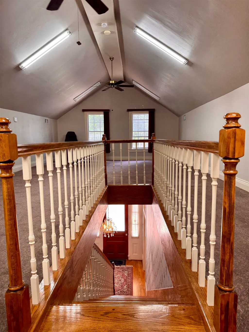
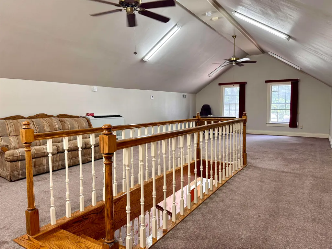
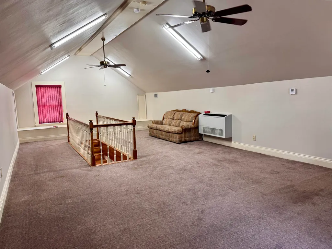
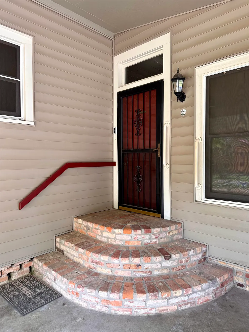
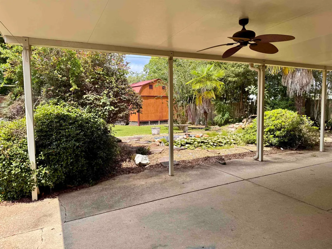
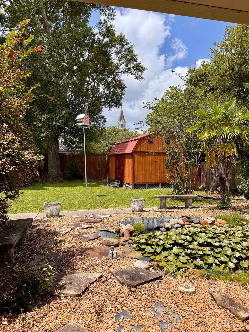
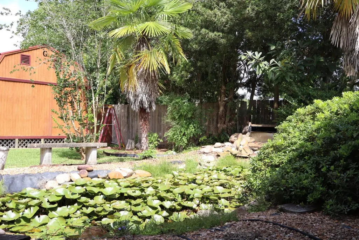
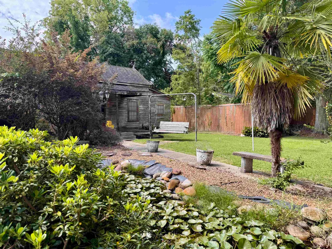
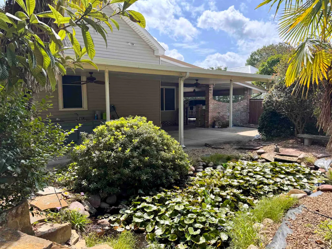
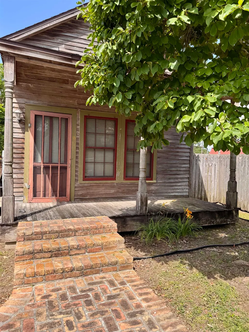
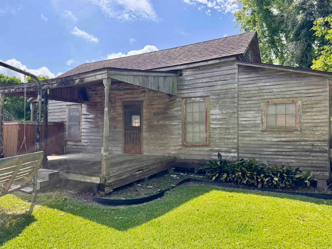
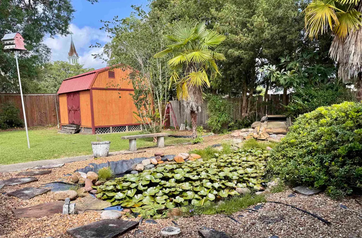
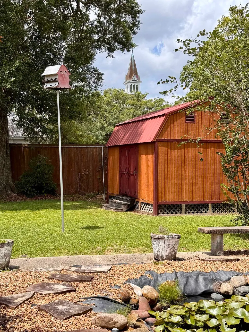
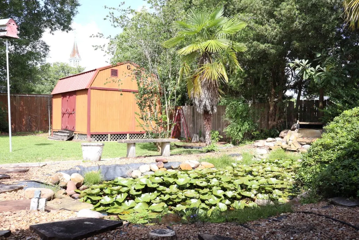
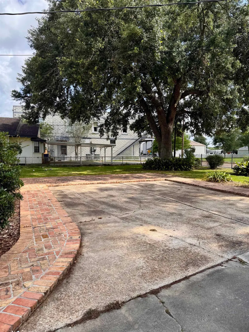
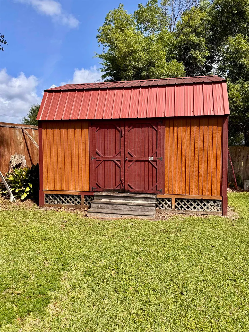
~1005 Main St.~ Step into a piece of Patterson history with this beautifully preserved historic home located in the heart of downtown Patterson. Built in 1910, this timeless property offers approximately 2,936 square feet of living space filled with character, charm, and modern conveniences. From the moment you arrive, the expansive front porch welcomes you with the perfect spot to relax and enjoy a front row seat to many of the town’s local events and activities. Inside, you’ll find soaring 12-foot ceilings, a spacious living room with a cozy gas-burning fireplace, and an eye-catching staircase that leads to a massive 17’ x 36’ upstairs room ideal for a home office, studio, game room, or additional living space. The kitchen combines historic charm with functionality, featuring granite countertops, a gas stove, and a large pantry for ample storage. Offering four bedrooms and three full baths, this home provides plenty of room for comfortable living and entertaining. Additional amenities include a whole-home generator, tankless water heater, updated electrical panel, rear carport access, and a large covered patio overlooking the backyard complete with a decorative pond area perfect for relaxing evenings outdoors. Also included is a small detached home located at the rear of the property that could serve as a guest house, office, or workshop space. The structure does require repairs and is being given no value, but offers excellent potential for the right buyer. Located in Flood Zone X where flood insurance is typically not required. This one-of-a-kind property blends historic elegance with everyday functionality and is ready for its next chapter. All measurements and flood zones to be verified by the buyer. Call to schedule a showing today!
| Price History | |
|---|---|
| 5/19/2026 | Listed $285,000 |
| 6/25/2026 | 4$275,000 |
| 8/12/2026 | 9$250,000 |
General Features
| Sewer | Public Sewer |
|---|---|
| Heating | 2 or More Units Heat,Central,Gas Heat |
| Cooling | 2 or More Units Cool,Central Air,Ceiling Fan(s) |
| Roof | Composition |
| Appliances | Gas Stove Con,Tankless Water Heater |
| Gas Y/N | City/Parish |
| Patio/Porch Features | Covered,Patio: Open,Porch |
| Architectural Style | Acadian |
| Security Features | Smoke Detector(s) |
| Construction Materials | Vinyl Siding,Frame |
| Year Built | 1910 |
| Stories Count | 2 |
| Property Subtype | Detached Single Family |
| Assoc Fee Paid Per | Annually |
| County | St. Mary |
| New Construction | false |
| Property Type | Residential |
| Attached Garage | false |
| Subdivision Name | Ward Thirteen |
| Other Structures | Storage Shed/Bldg. |
| Full Baths | 3 |
| Status | Active |
| City | Patterson |
| High School District | St Mary Parish |
| MLS Area | No Area |
| Lot Size Square Feet | 18730.8 |
| Carport Y/N | true |
| Home Warranty Y/N | false |
| Building Area Units | Square Feet |
| Living Area Units | Square Feet |
| Standard Status | Active |
| Middle/Junior School District | St Mary Parish |
| Elementary School District | St Mary Parish |
| First Bedroom Level | First |
| First Bedroom Width | 15 |
| Legal Description | LOT H LANDRY - MAIN STT - BOERSMA - W BESSON ET AL |
Interior Features
| Interior Amenities | Eat-in Kitchen,Ceiling 9'+ |
|---|---|
| Flooring | Carpet,Wood,Other |
| Fireplace Features | 1 Fireplace,Gas Log |
| Air Conditioning Y/N | true |
| Heating Y/N | true |
| Window Features | Window Treatments |
| Fireplace Y/N | true |
| Laundry Features | Electric Dryer Hookup,Washer Hookup,Inside,Washer/Dryer Hookups |
| Total Bedrooms | 4 |
| Living Room Level | First |
| LivingAreaSource | Estimated |
| Kitchen Features | Granite Counters,Kitchen Island,Pantry,Cabinets Custom Built |
| Total Baths | 3 |
| Primary Bathroom Features | Dressing Area |
| Primary on Main | 225 |
| Second Bedroom Length | 15 |
| Second Bedroom Width | 15 |
| Bedroom 3 Area | 225 |
| Bedroom 3 Length | 15 |
| Bedroom 3 Width | 15 |
| Living Room Area | 390 |
| Living Room Length | 15 |
| Living Room Width | 26 |
| Primary Bedroom Features | En Suite Bath,Ceiling 9ft Plus,Walk-In Closet(s) |
| Bedroom 3 Level | First |
| Second Bedroom Level | First |
Exterior Features
| Exterior Amenities | Lighting |
|---|---|
| Fencing | Full,Wood,Wrought Iron |
| Parking Features | 3 Cars Park,Carport,Carport Rear Park,Concrete,Driveway |
| Lot Features | Rectangular Lot,Shade Tree(s) |
| Water Source | Public |
| Total Parking | 3 |
| Lot Size Area | 18730.8 |
| Foundation Details | Pillar/Post/Pier |
| Building Area Total | 5300 |
| Lot Dimensions | 89 X 230 X 46 X 26 X 43 X 50 X 33 X 15 X 119 |
| Lot Size Acres | 0.43 |
| Other Equipment | Generator: Whole House |
Amenities
- Foreclosure
- Views
- Short Sale
- New Construction
- Adult 55+
- Lease To Own
- No HOA Fees
- Furnished
- Primary On Main
- Air Conditioning
- Seller Finance
- Green
- Fixer Upper
- Horse
- Golf
- Fireplace
- Deck
- Garage
- Basement
- Pool
Property vs Single Family Average in 70392
Price
Year Built
 The multiple listing information is provided by the Greater Baton Rouge Association of REALTORS®, Inc. multiple listing service from a copyrighted compilation of listings. The compilation of listings and each individual listing are ©2026 MLS. All Rights Reserved. The information provided is for clients' personal, non-commercial use and may not be used for any purpose other than to identify prospective properties clients may be interested in purchasing. All properties are subject to prior sale
