
Waterfront - Primary on Main
Address
21035 Waterfront East Dr, Maurepas, LA
Price
$ 629,900
Property Attributes
- MLS#2026006952
- TypeSingle Family
- Listing Status Pending Continue to Show
- ParishLivingston
- CityMaurepas
- AreaLIV MLS Area 80
- NeighborhoodWaterfront East The
- Zip70449
- StyleFrench
- Year Built2008
- Price$ 629,900
- Bedrooms4
- Full Bathrooms2
- Half Bathrooms0
- Sqr Footage2810
- Lot Size0.2 Acres
Data Source:
Greater Baton Rouge MLS (GBRAR)
Property Description
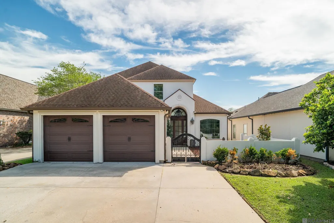
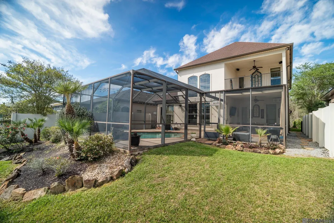
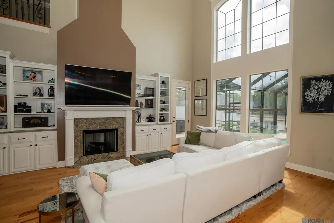
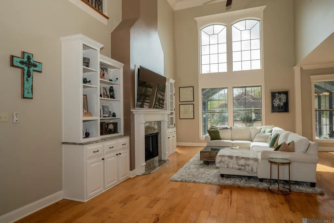
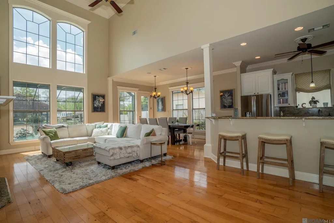
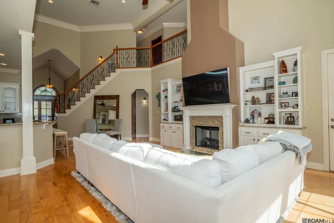
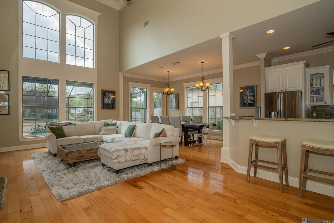
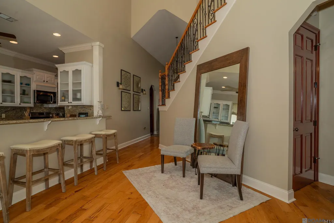
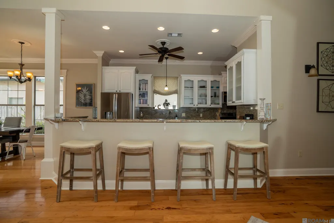
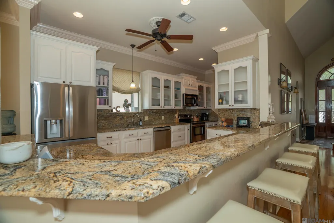
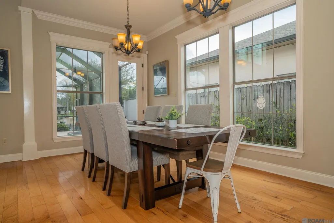
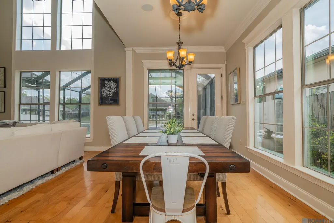
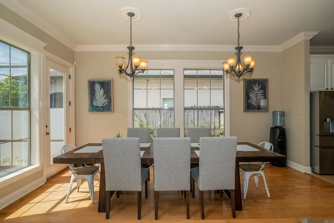
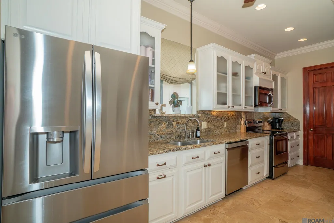
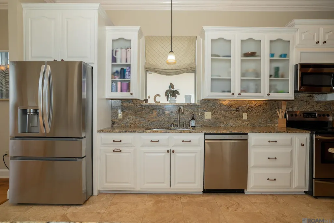
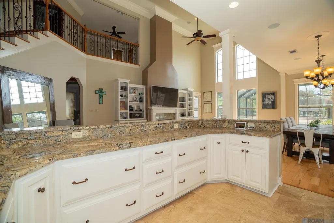
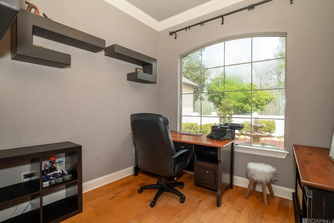
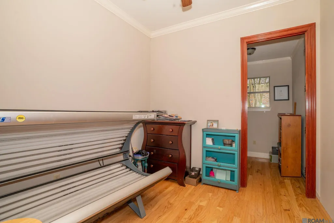
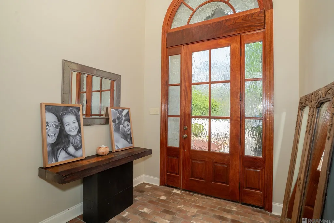
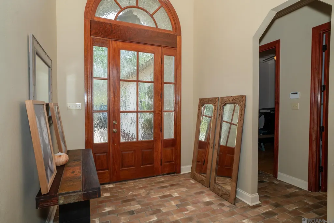
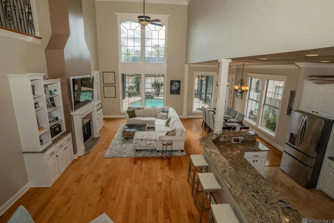
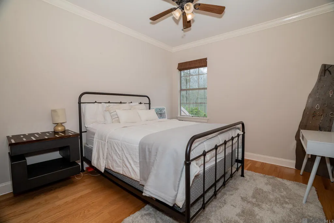
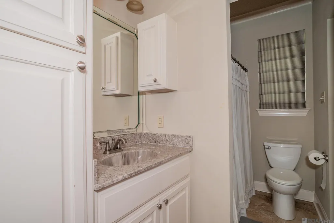
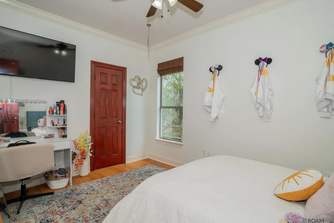
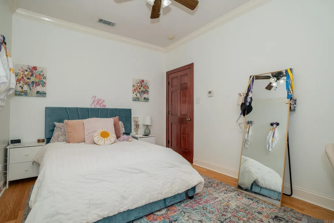
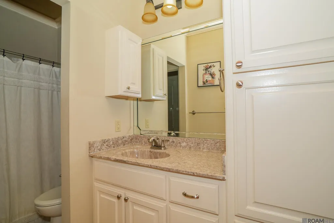
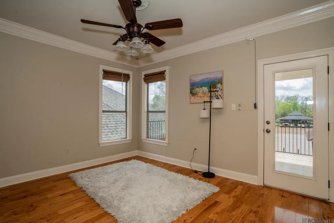
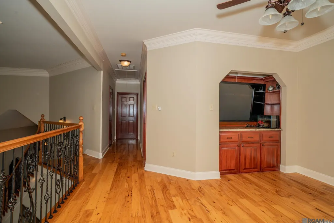
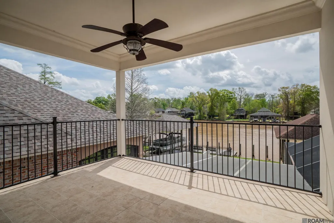
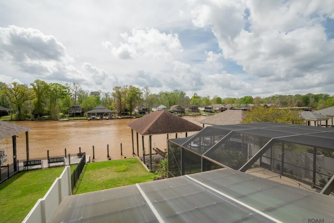
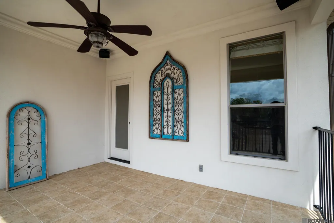
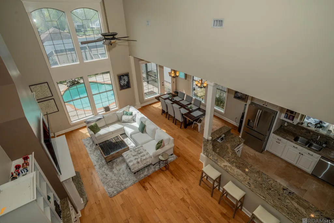
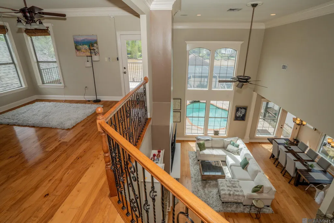
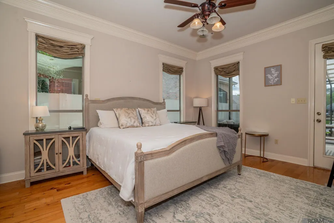
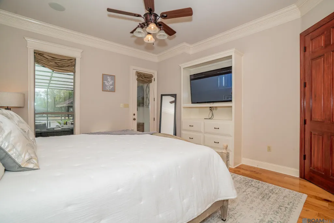
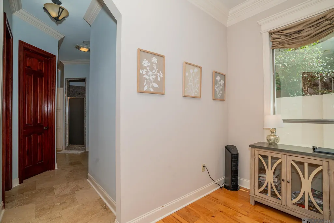
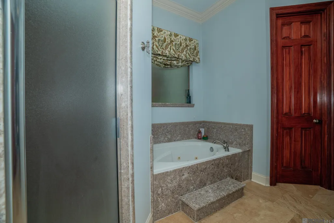
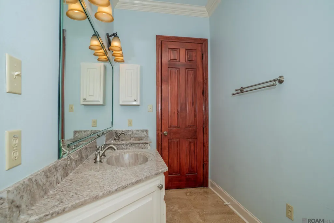
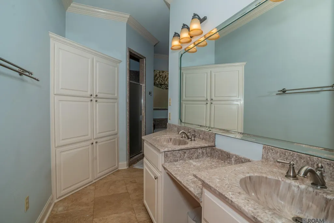
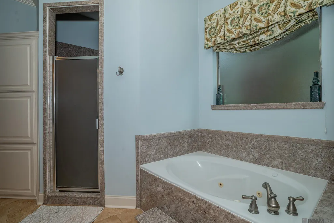
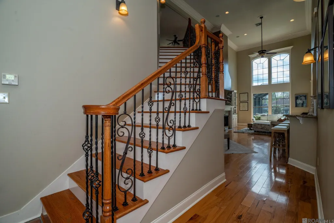
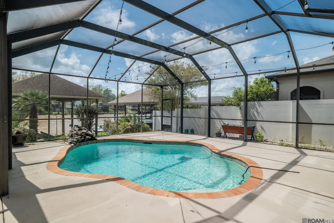
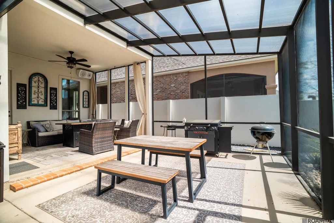
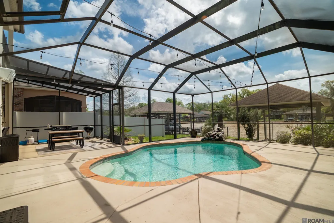
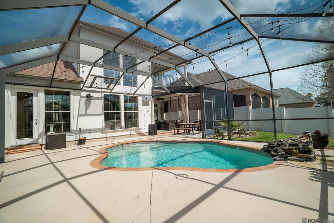
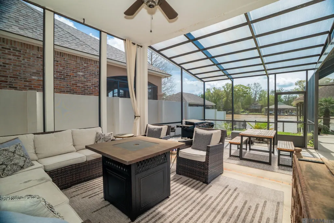
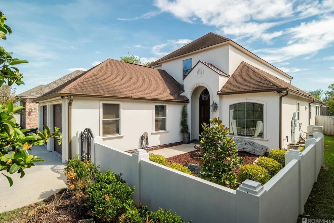
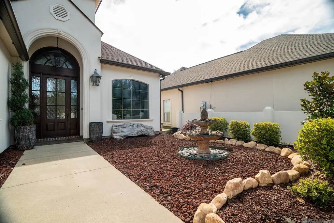
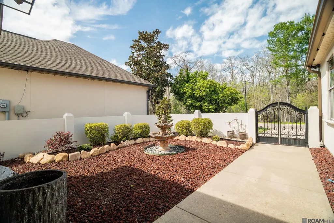
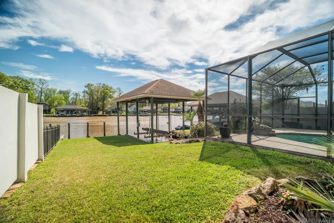
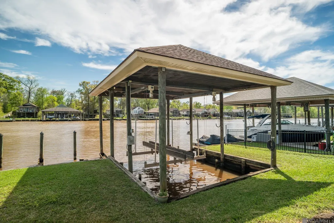
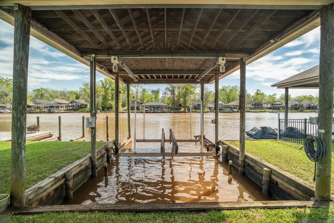
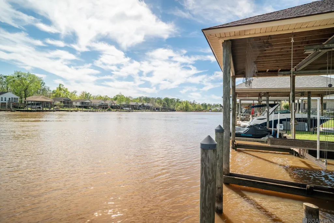
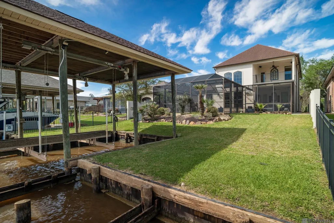
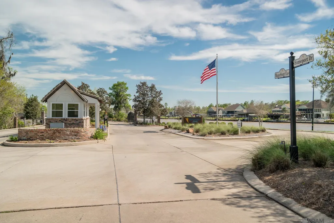
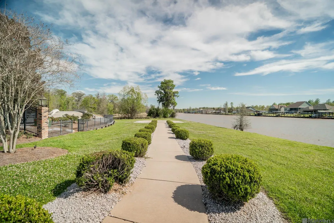
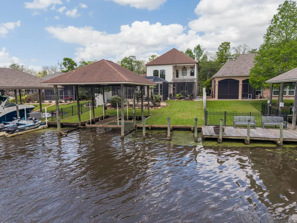
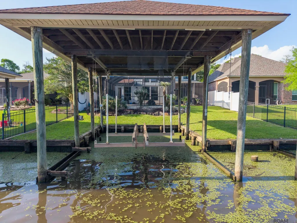
This meticulously designed 4-bedroom home offers over 2,800 sq/ft of living space, complete with a private office, an upstairs loft with a river-facing balcony, and an exceptional outdoor setup featuring an inground screened pool, bulkhead, and covered boat slip with lift. The living room showcases soaring 20-foot ceilings, large gas fireplace and a wall of windows that flood the space with natural light while framing picturesque views of the backyard & river. Thoughtful details include a built-in entertainment center, maple wood floors, 8’ real wood doors and trim, triple crown molding, and an open-concept layout that seamlessly connects to the kitchen. The kitchen is designed for both function and style, featuring a spacious 12’9” sitting bar, custom 3cm stone countertops with matching backsplash, stainless steel appliances, microwave hood vent, travertine tile flooring, pantry, and elegant opaque glass cabinet doors. It also offers convenient pass-through access to the laundry room. The primary bedroom has river views with a bathroom with double vanities, a large walk-in shower with dual shower heads, travertine flooring, and a jetted soaking tub, and tall ceilings. Upstairs, the loft overlooks the main living area and leads to two additional bedrooms with oak wood floors, connected by a Jack-and-Jill bathroom. Additional features include a private courtyard, fresh exterior paint and landscaping, surround sound ceiling speakers throughout, a spacious dining area, insulated double garage doors, a storage room, three-car-wide driveway, and gutters. Located in the desirable Waterfront East Gated community, this property offers direct access to the Blind and Amite Rivers, Lake Maurepas, Lake Pontchartrain, and even the Gulf…truly a sportsman’s paradise and a lifestyle of its own. Conveniently situated near dining, live entertainment, gyms, urgent care, dental, and pharmacy services, with just a 35-minute drive to Baton Rouge and 45 minutes to the New Orleans airport.
| Price History | |
|---|---|
| 4/16/2026 | Listed $649,900 |
| 5/8/2026 | 2$639,900 |
| 6/16/2026 | 2$629,900 |
General Features
| Sewer | Comm. Sewer |
|---|---|
| Heating | 2 or More Units Heat,Central |
| Cooling | 2 or More Units Cool,Central Air,Ceiling Fan(s) |
| Utilities | Cable Connected |
| Roof | Shingle,Composition,Gabel Roof |
| Appliances | Elec Stove Con,Gas Stove Con |
| HOA Fee | 600 |
| Gas Y/N | Propane |
| Association Fee Includes | Common Areas,Electricity,Maintenance Grounds,Insurance,Maint Subd Entry HOA,Management,Water,Common Area Maintenance |
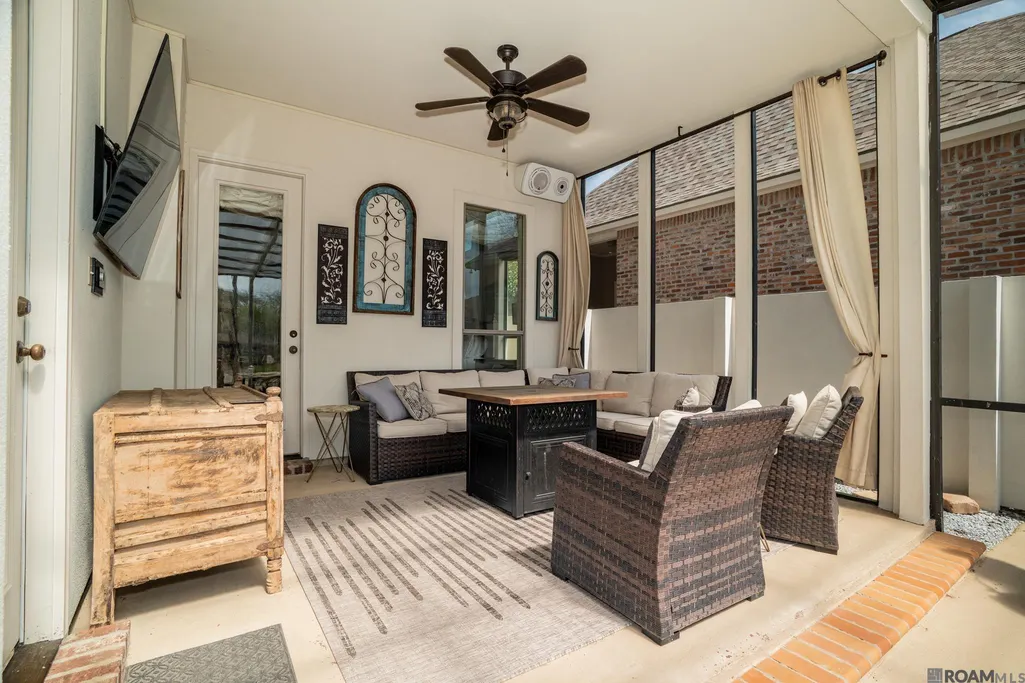
| Patio/Porch Features | Covered,Screened,Porch |
| Architectural Style | French |
| Pool Features | In Ground,Gunite |
| Security Features | Security System,Smoke Detector(s),Gated Community |
| Construction Materials | Stucco Siding,Frame |
| Year Built | 2008 |
| View | Water |
| Stories Count | 1 |
| Property Subtype | Detached Single Family |
| Waterfront Features | Waterfront,Seawall,River Front,Boat House,Boat Slip,Dock/Mooring,Navigable Water |
| Assoc Fee Paid Per | Annually |
| County | Livingston |
| New Construction | false |
| Property Type | Residential |
| HOA | true |
| Attached Garage | false |
| Subdivision Name | Waterfront East The |
| Garage Y/N | true |
| Full Baths | 2 |
| Status | Pending Continue to Show |
| Directions | From I-10 Exit Sorrento and go North on Hwy 22. Cross Airline Hwy, turn RT at light (Fisherman's One Stop) proceed approx 5 miles, cross Diversion Canal bridge, turn RT into Waterfront. Go through subdivision gate |
| City | Maurepas |
| High School District | Livingston Parish |
| MLS Area | LIV MLS Area 80 |
| Lot Size Square Feet | 8712 |
| Carport Y/N | false |
| Spa Features | Bath |
| Home Warranty Y/N | false |
| Building Area Units | Square Feet |
| Primary Bedroom Level | First |
| Living Area Units | Square Feet |
| Standard Status | Pending |
| Middle/Junior School District | Livingston Parish |
| Elementary School District | Livingston Parish |
| First Bedroom Level | Second |
| First Bedroom Width | 10.9167 |
| Legal Description | Lot 18 Of Waterfront East Subd |
Interior Features
| Interior Amenities | Breakfast Bar,Built-in Features,Ceiling 9'+,Ceiling Varied Heights,Crown Molding,Sound System,See Remarks |
|---|---|
| Flooring | Brick,Ceramic Tile,Wood |
| Fireplace Features | 1 Fireplace |
| Kitchen Level | First |
| Air Conditioning Y/N | true |
| Heating Y/N | true |
| Window Features | Sm Window Trtmt. |
| Fireplace Y/N | true |
| Laundry Features | Electric Dryer Hookup,Washer Hookup,Inside,Washer/Dryer Hookups |
| Total Bedrooms | 4 |
| Living Room Level | First |
| LivingAreaSource | Public Records |
| Total Baths | 3 |
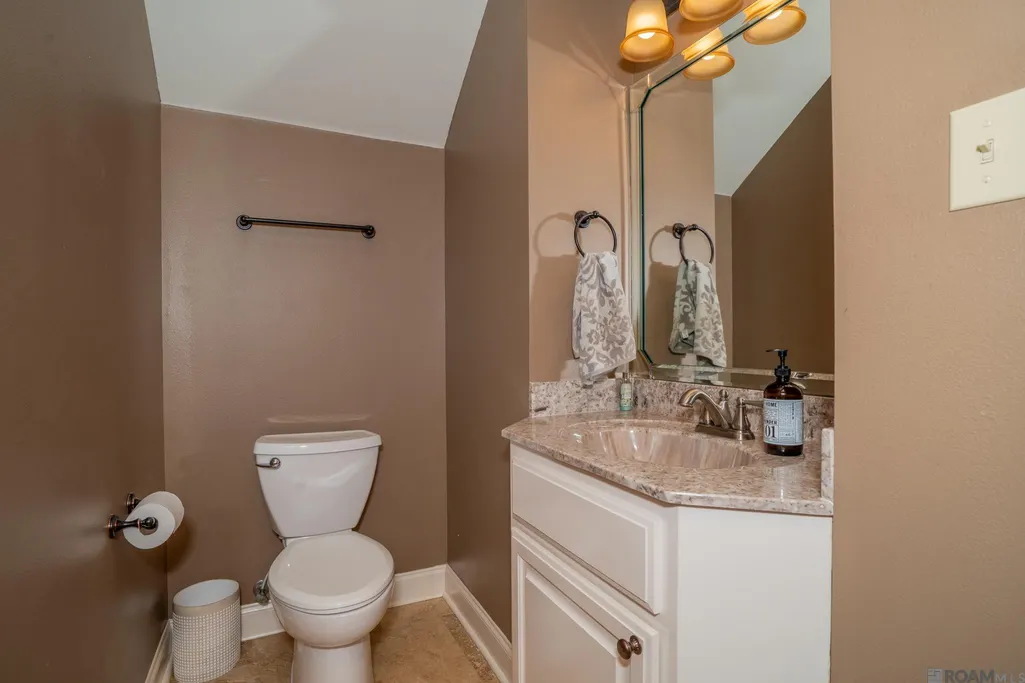
| 1/2 Baths | 1 |
| Primary Bathroom Features | Double Vanity,Walk-In Closet(s),Multi Head Shower,Separate Shower,Water Closet |
| Kitchen Area | 226.8403 |
| Primary on Main | 134.1667 |
| Second Bedroom Width | 10 |
| Living Room Area | 619.5 |
| Primary Bedroom Area | 226.1458 |
| Primary Bedroom Features | En Suite Bath,2 Closets or More,Ceiling 9ft Plus,Ceiling Fan(s),Walk-In Closet(s),Master Downstairs |
| Primary Bedroom Width | 13.9167 |
| Dining Room Level | First |
| Dining Room Area | 181.0972 |
| Second Bedroom Level | Second |
Exterior Features
| Exterior Amenities | Balcony,Landscaped,Lighting,Courtyard,Rain Gutters |
|---|---|
| Fencing | Full,Other |
| Parking Features | 2 Cars Park,Garage,Garage Door Opener |
| Lot Features | Dead-End Lot,Rectangular Lot |
| Water Source | Public |
| Total Parking | 2 |
| Lot Size Area | 8712 |
| Foundation Details | Slab |
| Spa | true |
| Building Area Total | 3287 |
| Lot Dimensions | 50x174 |
| Lot Size Acres | 0.2 |
| Frontage Length | 50 |
| Waterfront Y/N | true |
Amenities
- Foreclosure
- Views
- Short Sale
- New Construction
- Adult 55+
- Lease To Own
- No HOA Fees
- Furnished
- Primary On Main
- Air Conditioning
- Seller Finance
- Green
- Fixer Upper
- Horse
- Golf
- Fireplace
- Deck
- Garage
- Basement
- Pool
Property vs Single Family Average in 70449
Price
Year Built
 The multiple listing information is provided by the Greater Baton Rouge Association of REALTORS®, Inc. multiple listing service from a copyrighted compilation of listings. The compilation of listings and each individual listing are ©2026 MLS. All Rights Reserved. The information provided is for clients' personal, non-commercial use and may not be used for any purpose other than to identify prospective properties clients may be interested in purchasing. All properties are subject to prior sale
