
Price Reduction - Primary on Main
Address
12944 Pleasant Ridge, Walker, LA
Price
$ 443,900
Property Attributes
- MLS#2026002474
- TypeSingle Family
- Listing Status Active
- ParishLivingston
- CityWalker
- AreaLIV MLS Area 82
- NeighborhoodPleasant Ridge Estates
- Zip70785
- StyleTraditional
- Year Built1985
- Price$ 443,900
- Bedrooms4
- Full Bathrooms2
- Half Bathrooms0
- Sqr Footage3280
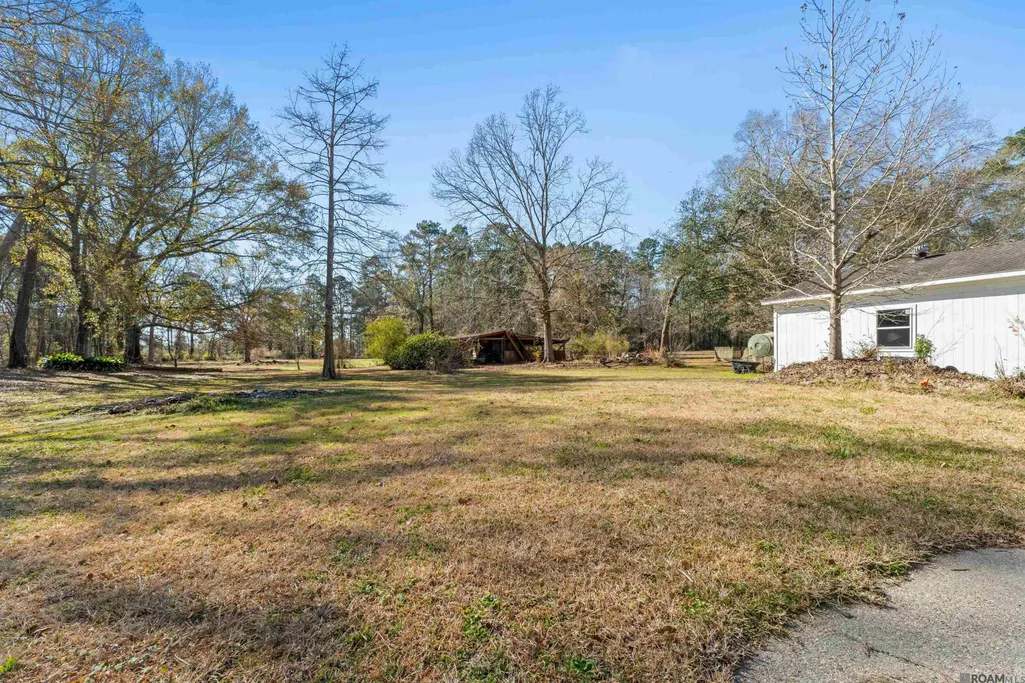
- Lot Size4.3 Acres
Data Source:
Greater Baton Rouge MLS (GBRAR)
Property Description
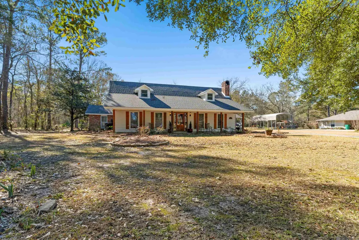
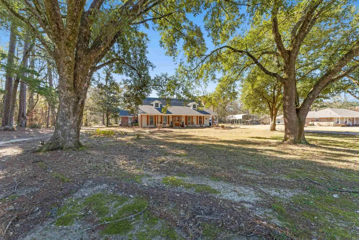
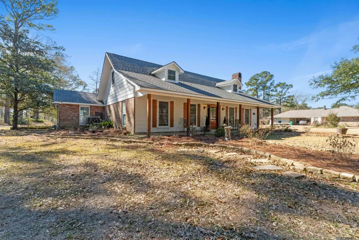
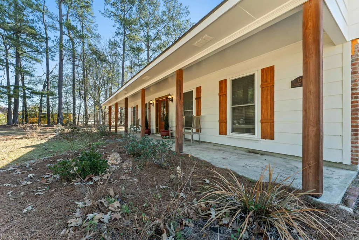
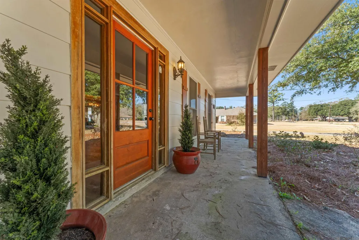
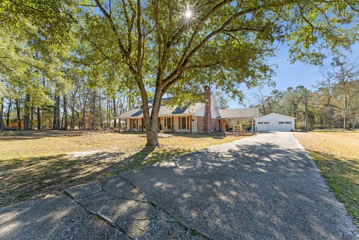
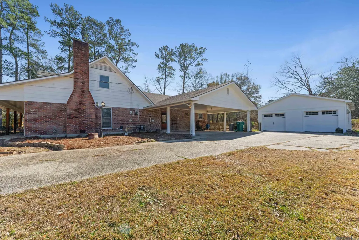
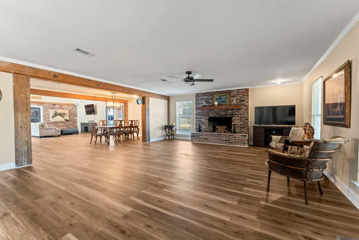
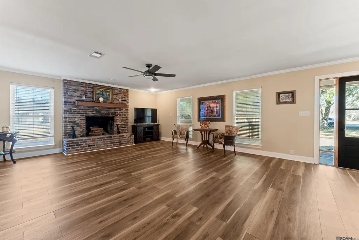
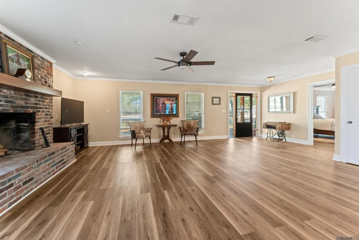
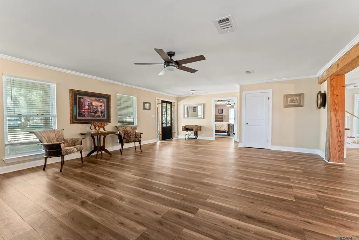
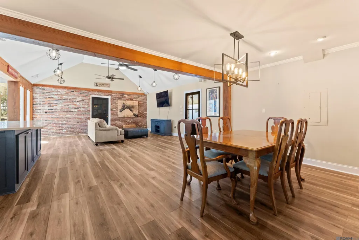
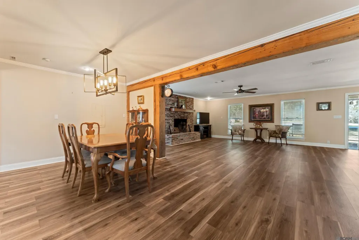
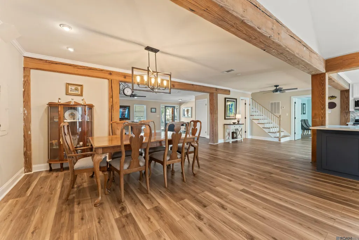
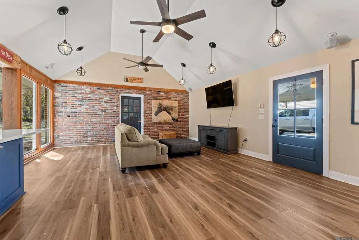
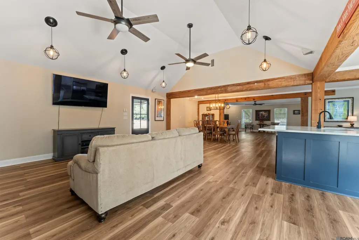
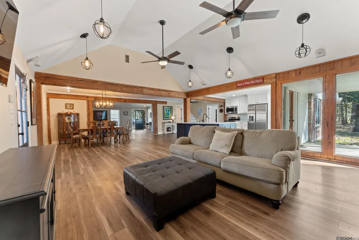
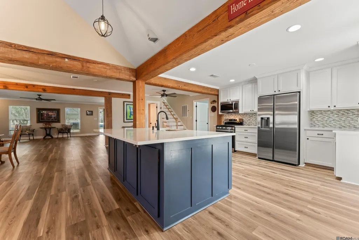
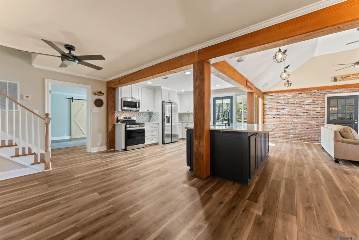
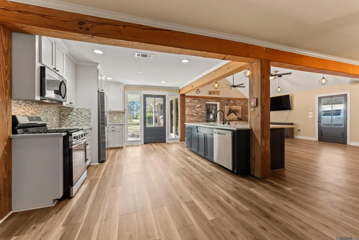
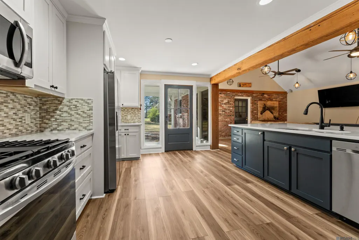
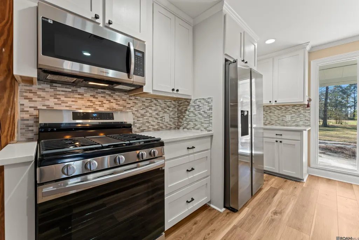
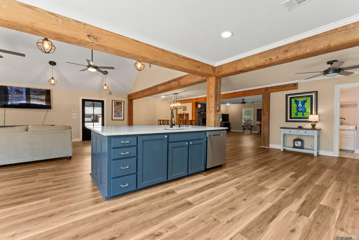
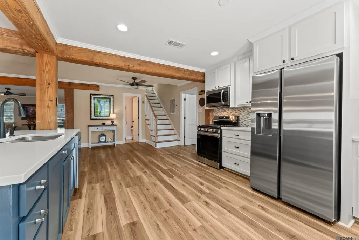
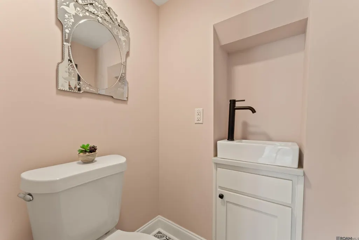
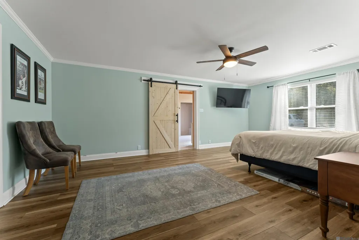
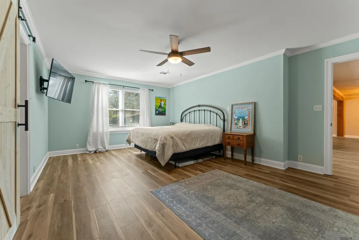
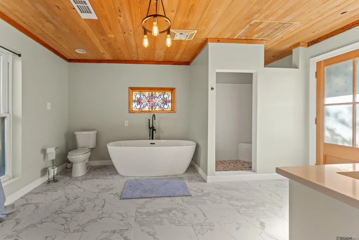
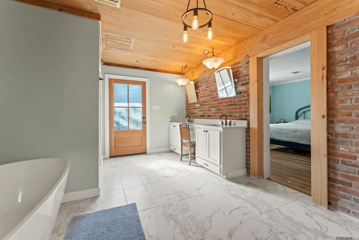
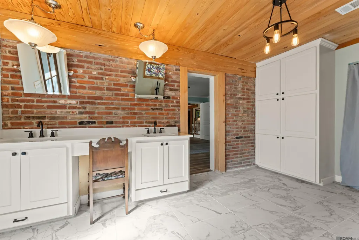
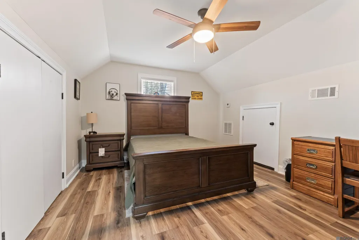
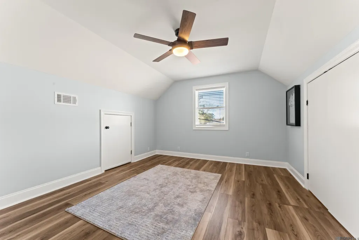
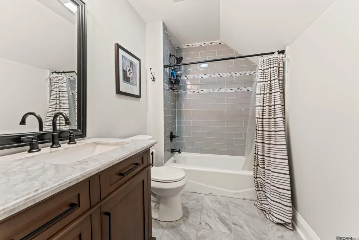
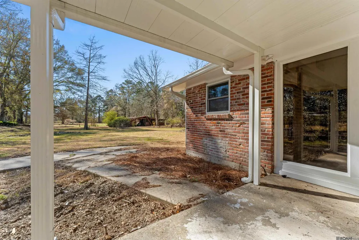
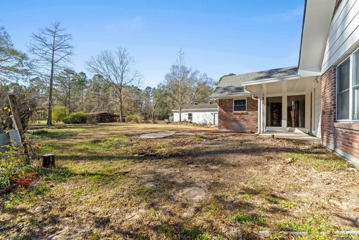
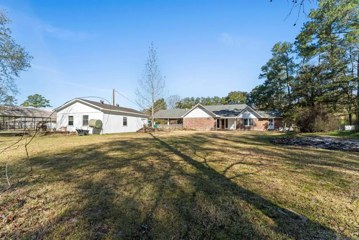
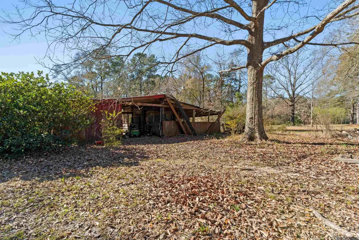
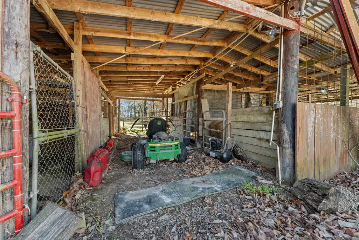
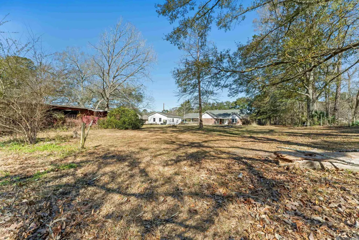
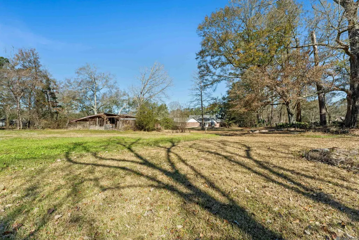
This home has had extensive renovations and has been well-maintained. Special features include, but are not limited to: Luxury vinyl plank flooring throughout, except for ceramic tile flooring in the bathrooms; exposed beams in the main living areas; a large family room with fireplace; large living room with brick accent walls and cathedral ceiling; quartz countertops in the kitchen and bathrooms; kitchen has stainless steel appliances, recessed lights, and a large center island; ceiling fans in the family room, living room, and bedrooms; the upstairs bathroom has a ceramic tile tub enclosure and slab marble countertops; master bedroom has a large walk-in closet; master bathroom has a brick accent wall, free-standing garden tub and separate job built shower with ceramic tile enclosure; front porch; small rear covered patio; attached double carport; detached workshop with two electric overhead doors; older barn on a gorgeous piece of property.
| Price History | |
|---|---|
| 2/10/2026 | Listed $509,900 |
| 3/2/2026 | 2$499,000 |
| 3/19/2026 | 4$479,000 |
| 6/1/2026 | 2$469,000 |
| 8/12/2026 | 4$449,000 |
| 9/7/2026 | 1$443,900 |
General Features
| Sewer | Public Sewer |
|---|---|
| Heating | Central |
| Cooling | Central Air |
| Gas Y/N | Other |
| Architectural Style | Traditional |
| Construction Materials | Brick Siding,Vinyl Siding,Frame |
| Year Built | 1985 |
| Stories Count | 1 |
| Property Subtype | Detached Single Family |
| Assoc Fee Paid Per | Annually |
| County | Livingston |
| New Construction | false |
| Property Type | Residential |
| Attached Garage | false |
| Subdivision Name | Pleasant Ridge Estates |
| Garage Y/N | true |
| Full Baths | 2 |
| Status | Active |
| Directions | I-12 EAST, LEFT ON WALKER SOUTH - LEFT ON BRIAN PARK DRIVE, LEFT ON DANIELLE BEN ROAD, RIGHT ON PLEASENT RIDGE, HOUSE IS ON THE LEFT. |
| City | Walker |
| High School District | Livingston Parish |
| MLS Area | LIV MLS Area 82 |
| Lot Size Square Feet | 187308 |
| Carport Y/N | false |
| Home Warranty Y/N | false |
| Building Area Units | Square Feet |
| Primary Bedroom Level | First |
| Living Area Units | Square Feet |
| Standard Status | Active |
| Middle/Junior School District | Livingston Parish |
| Elementary School District | Livingston Parish |
| First Bedroom Level | Second |
| First Bedroom Width | 13 |
| Legal Description | Lot Q-1 Sec 36-6-3 Conts 1.73 Acres -Lot Q-2 Sec 36-6-3 Township 6 South, Range East 3 |
Interior Features
| Flooring | Ceramic Tile,VinylTile Floor |
|---|---|
| Fireplace Features | 1 Fireplace |
| Kitchen Level | First |
| Air Conditioning Y/N | true |
| Heating Y/N | true |
| Fireplace Y/N | true |
| Total Bedrooms | 4 |
| Living Room Level | First |
| LivingAreaSource | Appraiser |
| Total Baths | 3 |
| 1/2 Baths | 1 |
| Kitchen Area | 187.5 |
| Kitchen Width | 15 |
| Primary on Main | 169 |
| Second Bedroom Length | 13 |
| Second Bedroom Width | 13 |
| Dining Room Area | 10 |
| Dining Room Width | 20 |
| Family Room Area | 340 |
| Family Room Length | 20 |
| Living Room Area | 360 |
| Living Room Length | 18 |
| Living Room Width | 20 |
| Primary Bedroom Area | 290 |
| Primary Bedroom Features | En Suite Bath,2 Closets or More,Ceiling Fan(s),Walk-In Closet(s),Master Downstairs |
| Primary Bedroom Width | 20 |
| Family Room Width | 17 |
| Family Room Level | First |
| Dining Room Level | First |
| Dining Room Area | 200 |
| Second Bedroom Level | Second |
Exterior Features
| Parking Features | Garage |
|---|---|
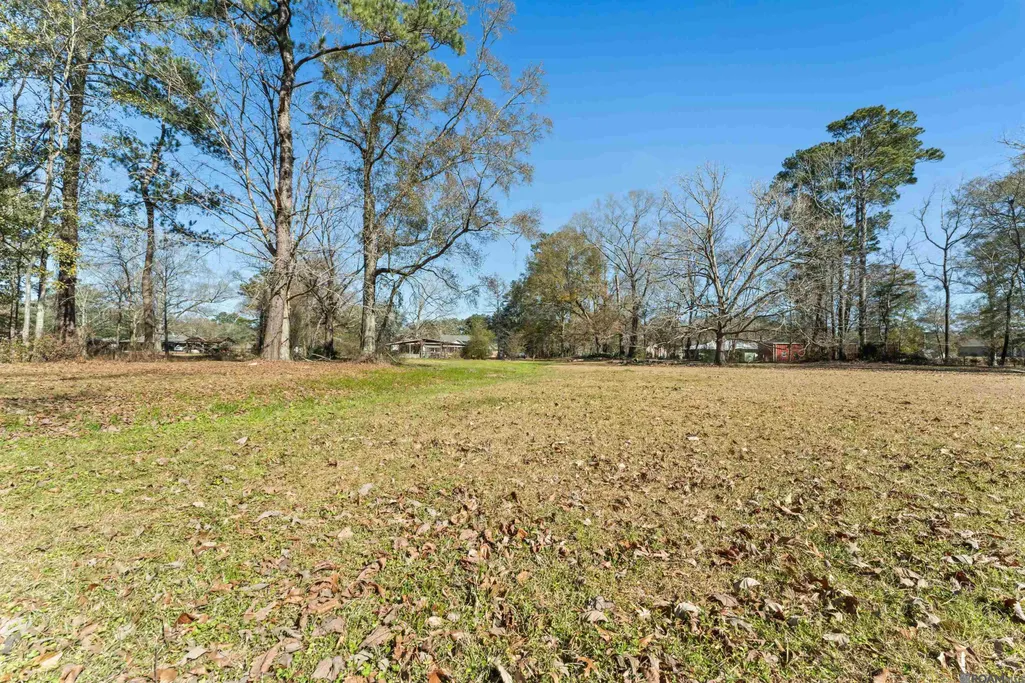
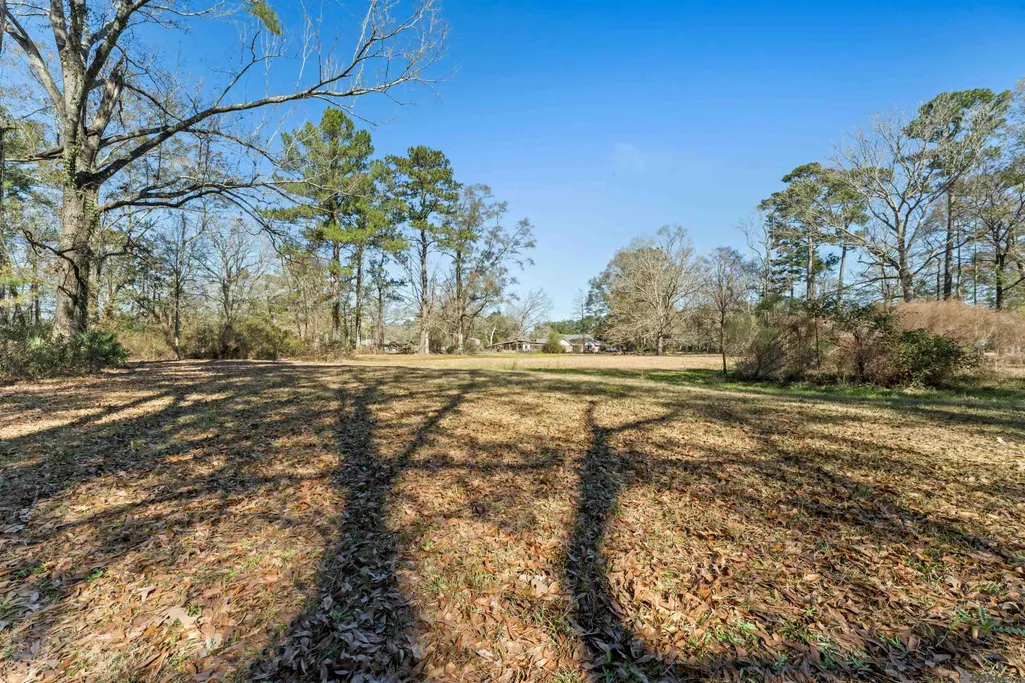
| Lot Features | Oversized Lot,Partially Cleared,Pasture,Shade Tree(s) |
| Water Source | Public |
| Lot Size Area | 4.3 |
| Foundation Details | Slab |
| Building Area Total | 4939 |
| Lot Dimensions | 486.47 X 146.52 X 296.86 X 343.19 X 329.65 |
| Lot Size Acres | 4.3 |
| Frontage Length | 146 |
Amenities
- Foreclosure
- Views
- Short Sale
- New Construction
- Adult 55+
- Lease To Own
- No HOA Fees
- Furnished
- Primary On Main
- Air Conditioning
- Seller Finance
- Green
- Fixer Upper
- Horse
- Golf
- Fireplace
- Deck
- Garage
- Basement
- Pool
Property vs Single Family Average in 70785
Price
Year Built
 The multiple listing information is provided by the Greater Baton Rouge Association of REALTORS®, Inc. multiple listing service from a copyrighted compilation of listings. The compilation of listings and each individual listing are ©2026 MLS. All Rights Reserved. The information provided is for clients' personal, non-commercial use and may not be used for any purpose other than to identify prospective properties clients may be interested in purchasing. All properties are subject to prior sale
