
Waterfront
Address
114 Serenity Dr, Denham Springs, LA
Price
$ 420,000
Property Attributes
- MLS#2025022443
- TypeSingle Family
- Listing Status Active
- ParishSt. Helena
- CityDenham Springs
- AreaNo Area
- NeighborhoodTranquility Lakes Community
- Zip70706
- StyleFrench
- Year Built2005
- Price$ 420,000
- Bedrooms4
- Full Bathrooms3
- Half Bathrooms0
- Sqr Footage2638
- Lot Size0.548 Acres
Data Source:
Greater Baton Rouge MLS (GBRAR)
Property Description
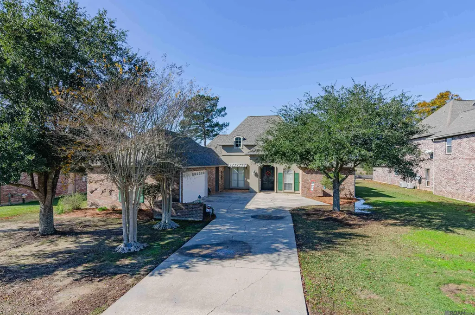
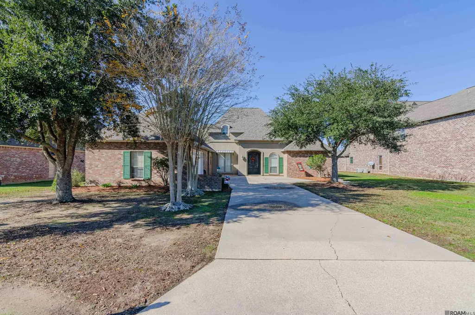
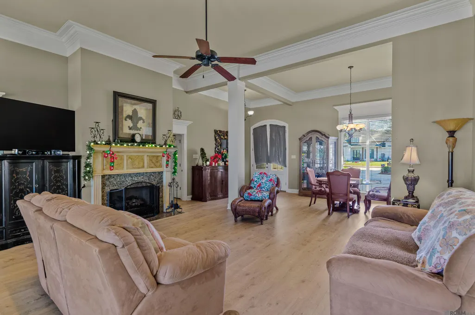
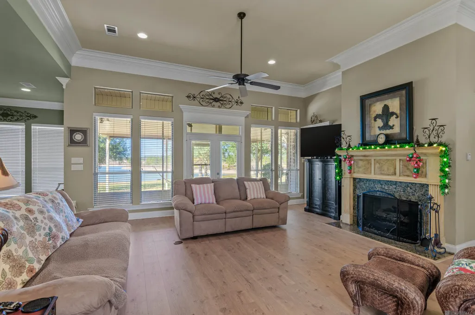
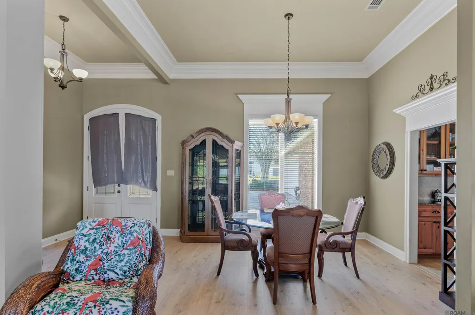
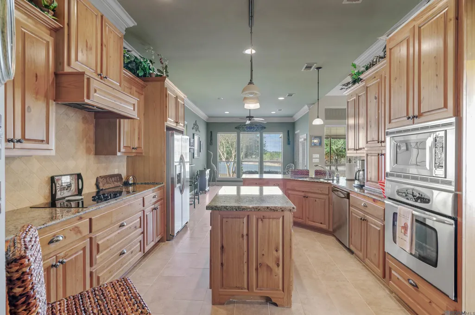
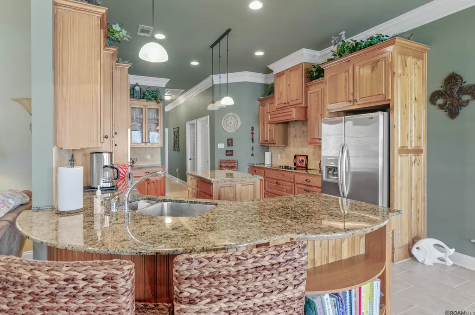
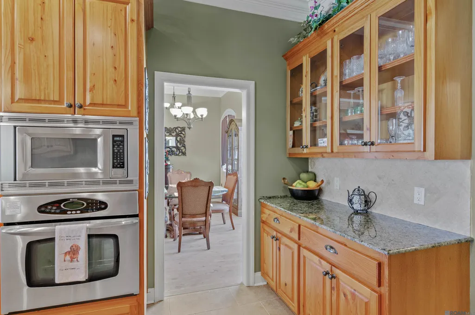
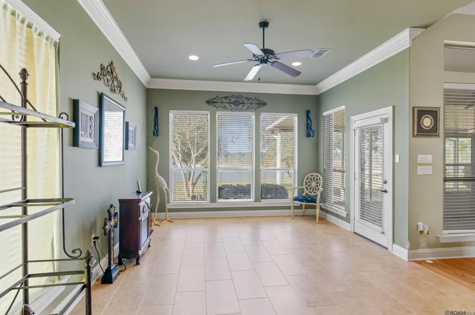
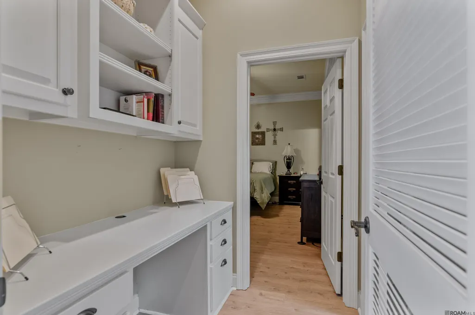
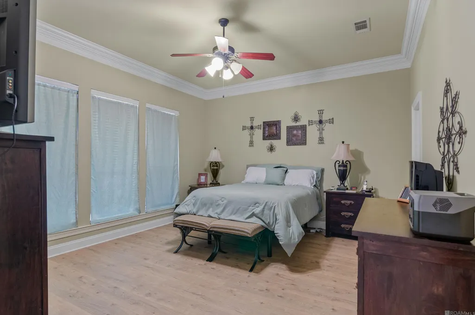
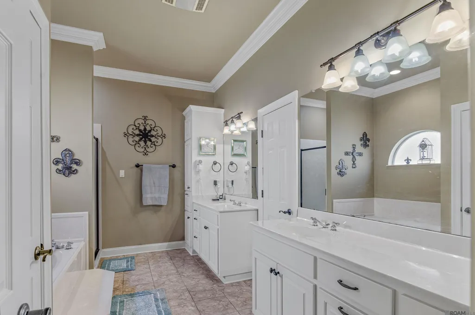
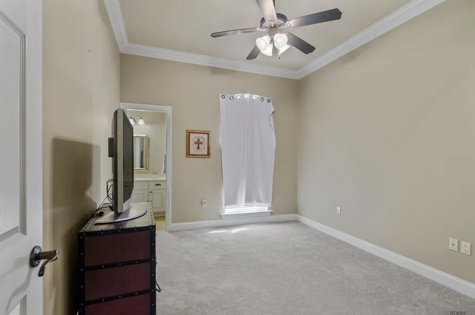
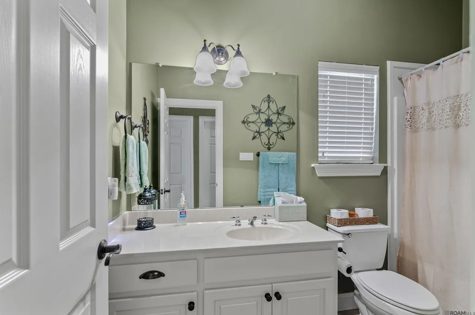
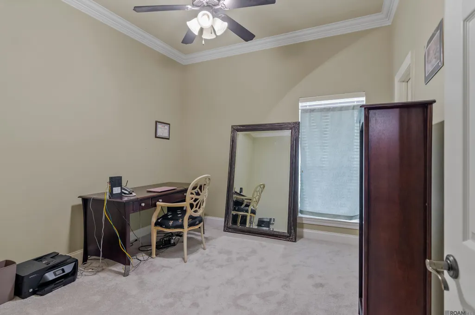
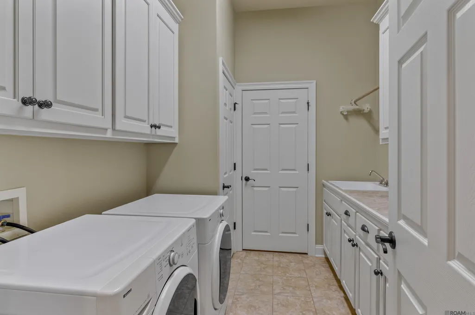
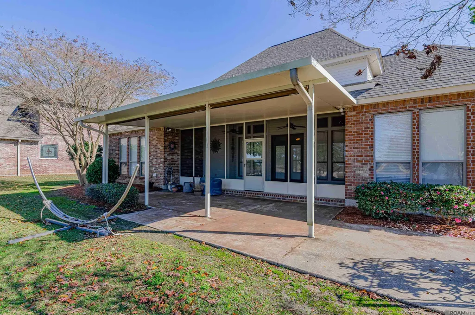
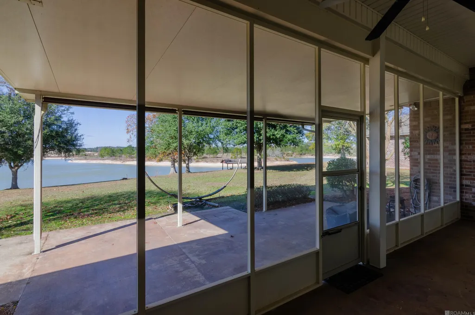
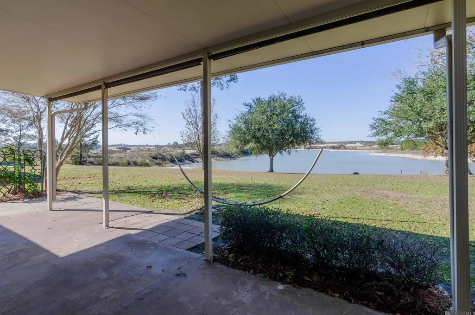
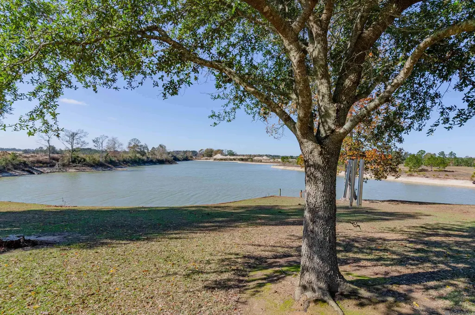
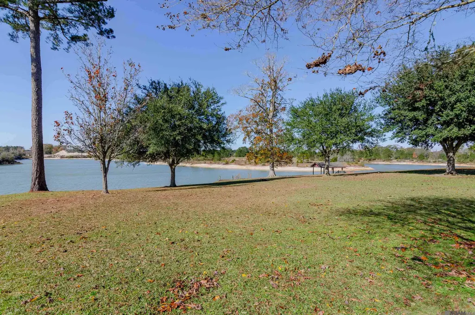
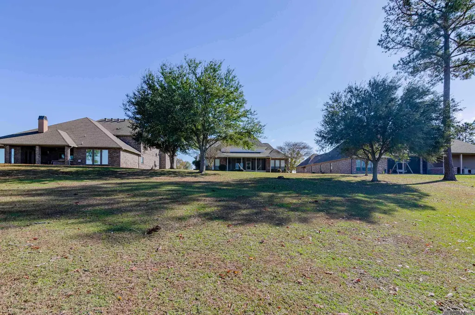
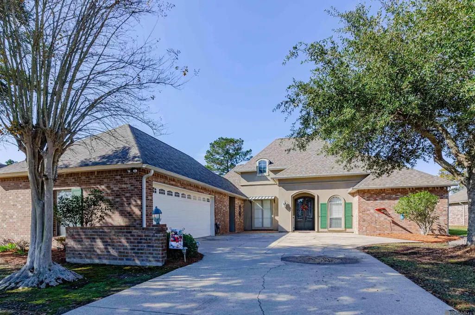
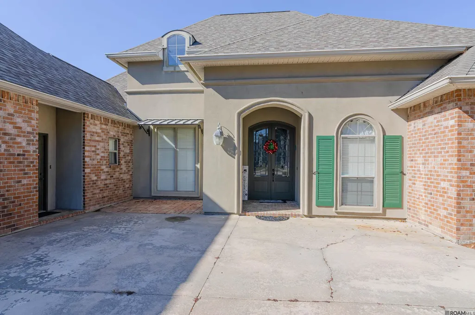
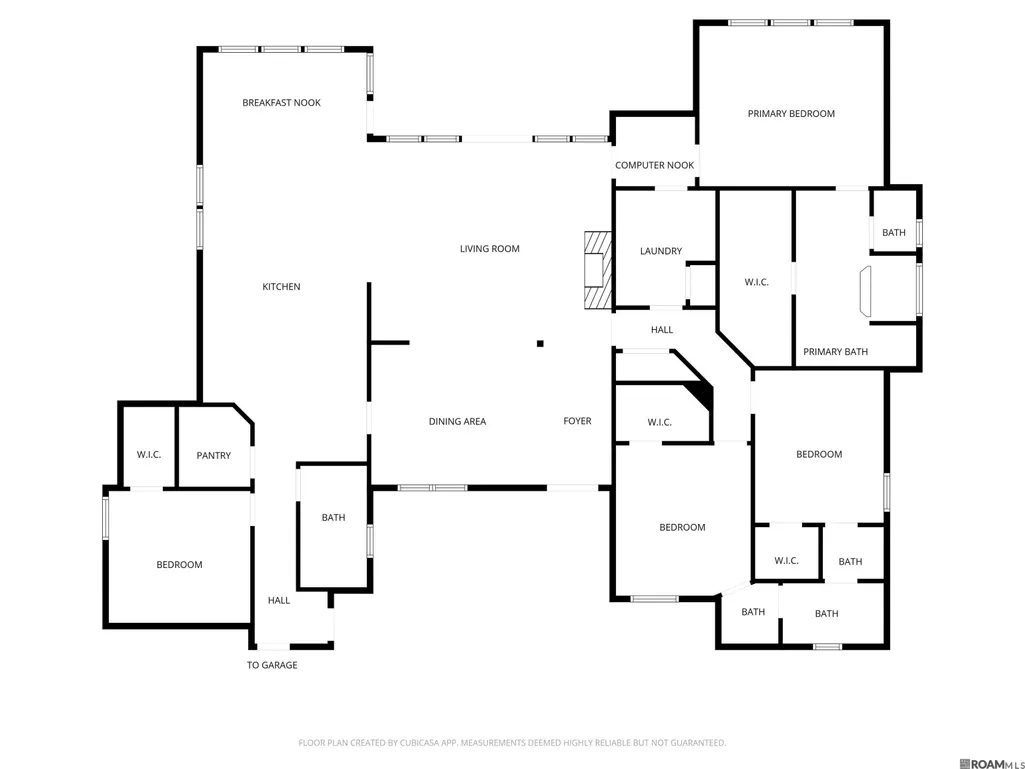
Welcome to this beautiful 4-bedroom, 3-bath waterfront home, perfectly situated on a rolling landscape with stunning lake views. Set on a generous 0.548-acre lot, this property offers space, privacy, and peace of mind—located in desirable Tranquility Lakes. The property is in Flood Zone X (no flood insurance required). Inside, the home features a thoughtfully designed layout with an office nook ideal for remote work or study. The kitchen is a standout, showcasing granite countertops, stainless steel appliances, a center island, a butler’s pantry, and an expansive storage pantry—perfect for both everyday living and entertaining. A large laundry room adds convenience and extra functionality. Outdoor living is equally impressive, with a screened patio and an additional covered patio that overlook the tranquil waterfront setting—perfect for relaxing, entertaining, or enjoying sunset views over the lake. With its blend of comfort, functionality, and scenic beauty, this waterfront home offers an exceptional lifestyle opportunity in a serene setting.
| Price History | |
|---|---|
| 12/16/2025 | Listed $430,000 |
| 3/24/2026 | 1$425,000 |
| 8/11/2026 | 1$420,000 |
General Features
| Sewer | Comm. Sewer |
|---|---|
| Heating | 2 or More Units Heat,Central,Electric |
| Cooling | 2 or More Units Cool,Central Air |
| Roof | Shingle |
| Appliances | Elec Stove Con,Electric Cooktop,Dishwasher,Disposal,Microwave,Oven,Electric Water Heater |
| HOA Fee | 250 |
| Gas Y/N | Propane |
| Association Fee Includes | Common Areas,Maint Subd Entry HOA |
| Patio/Porch Features | Covered,Screened |
| Architectural Style | French |
| Construction Materials | Brick Siding,Stucco Siding,Frame |
| Year Built | 2005 |
| View | Water |
| Stories Count | 1 |
| Property Subtype | Detached Single Family |
| Waterfront Features | Waterfront,Water Access |
| Community Features | Other |
| Assoc Fee Paid Per | Annually |
| County | St. Helena |
| New Construction | false |
| Property Type | Residential |
| HOA | true |
| Attached Garage | false |
| Subdivision Name | Tranquility Lakes Community |
| Garage Y/N | true |
| Full Baths | 3 |
| Status | Active |
| Directions | Hwy 16 North past Watson into St. Helena Parish. Subdivision is located on the left (you will turn left onto Tranquility Dr.). Tranquility Dr. turns into Serenity Dr. The house is the second to last one on the right side. |
| City | Denham Springs |
| High School District | St Helena Parish |
| MLS Area | No Area |
| Lot Size Square Feet | 23870.88 |
| Carport Y/N | false |
| Spa Features | Bath |
| Home Warranty Y/N | false |
| Building Area Units | Square Feet |
| Primary Bedroom Level | First |
| Living Area Units | Square Feet |
| Standard Status | Active |
| Middle/Junior School District | St Helena Parish |
| Elementary School District | St Helena Parish |
| First Bedroom Level | First |
| First Bedroom Width | 11 |
| Legal Description | 0.548 ACRES-LOT 16"-SEC. 43-T4S-R4E;TRANQUILITY LAKES SUBD. B255-P14-(FROM DIDIER HOME BUILDERS); B268-P5-(EXTRACT OF TRUST); B347-P100-(ACT OF REVOCATION OF REVOCABLETRUST BY MARIE H. KEEN-#122015-7/30/2021); B349-P371-(AMENDED JOP OFHARRY L. KEEN- #1230 |
Interior Features
| Interior Amenities | Attic Access,Computer Nook,Crown Molding,Attic Storage |
|---|---|
| Flooring | Carpet,Ceramic Tile,Laminate |
| Fireplace Features | 1 Fireplace,Gas Log |
| Kitchen Level | First |
| Air Conditioning Y/N | true |
| Heating Y/N | true |
| Fireplace Y/N | true |
| Laundry Features | Electric Dryer Hookup,Washer Hookup,Inside |
| Total Bedrooms | 4 |
| Living Room Level | First |
| LivingAreaSource | Appraiser |
| Kitchen Features | Granite Counters,Kitchen Island,Pantry,Cabinets Custom Built |
| Total Baths | 3 |
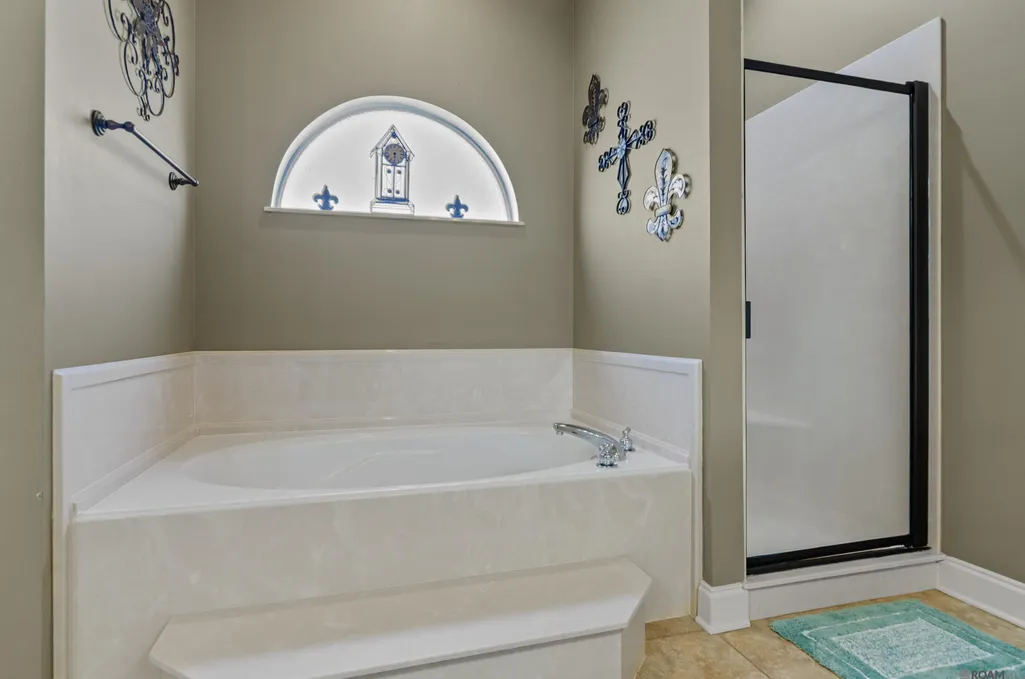
| Primary Bathroom Features | Double Vanity,Walk-In Closet(s),Separate Shower,Water Closet |
| Kitchen Area | 215.39 |
| Primary on Main | 132.09 |
| Second Bedroom Width | 11.1 |
| Dining Room Area | 11 |
| Living Room Area | 282.2 |
| Living Room Width | 17 |
| Primary Bedroom Area | 208.6 |
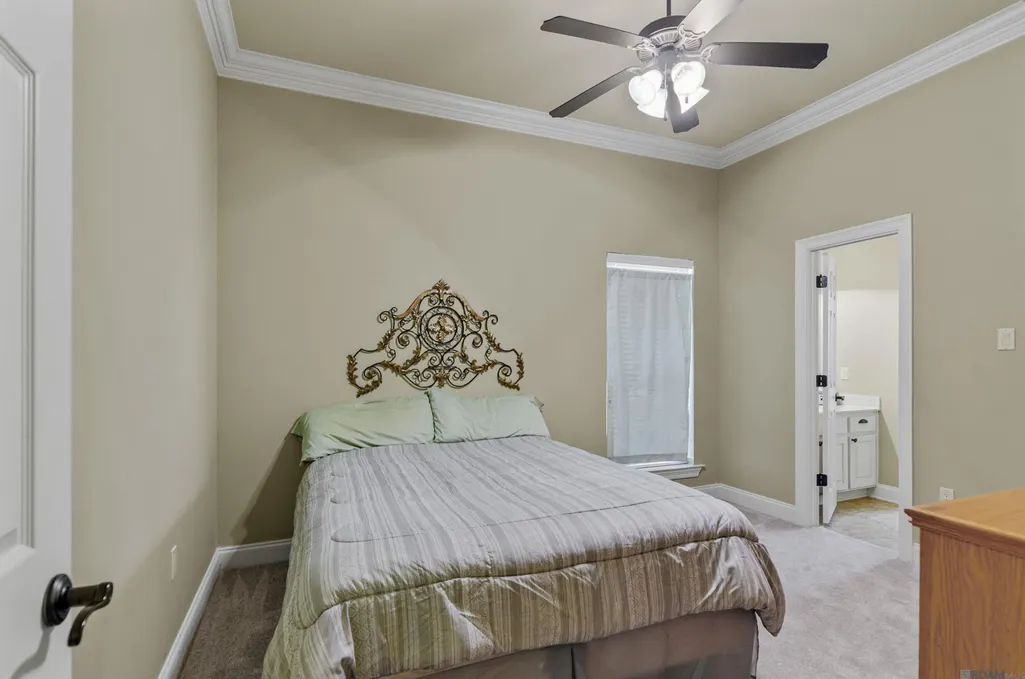
| Primary Bedroom Features | En Suite Bath,Ceiling Fan(s) |
| Primary Bedroom Width | 14 |
| Dining Room Level | First |
| Dining Room Area | 151.8 |
| Second Bedroom Level | First |
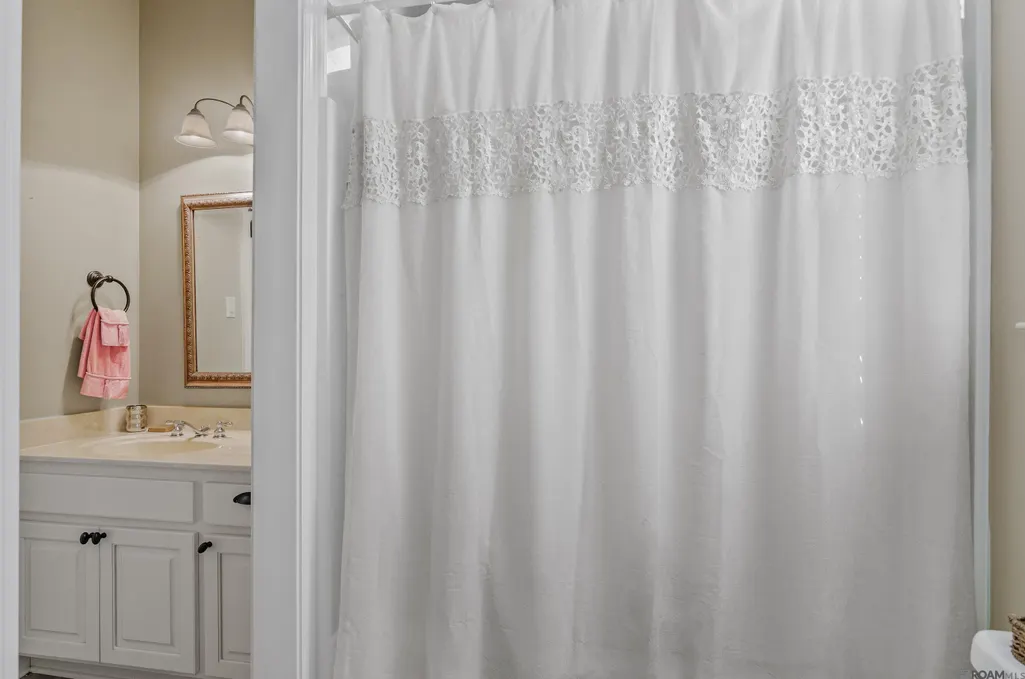
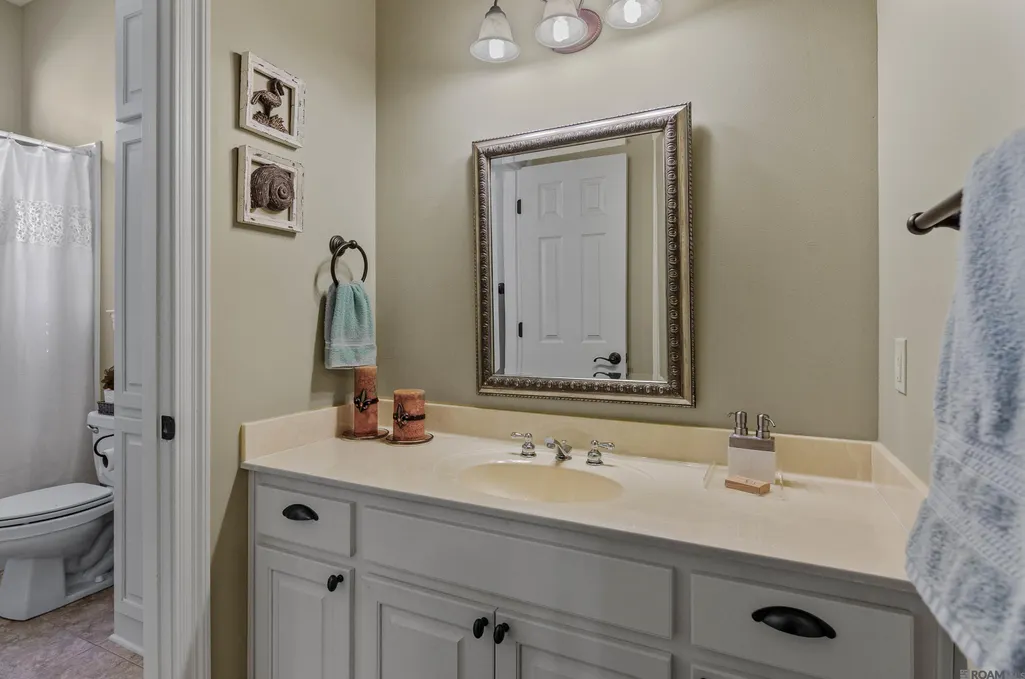
| Bathroom 1 Level | First |
Exterior Features
| Exterior Amenities | Landscaped,Lighting |
|---|---|
| Fencing | None |
| Parking Features | 2 Cars Park,Garage,Garage Door Opener |
| Water Source | Public |
| Total Parking | 2 |
| Lot Size Area | 23870.88 |
| Foundation Details | Slab |
| Spa | true |
| Building Area Total | 3978 |
| Lot Dimensions | 95 x 267 x 95 x 245 |
| Lot Size Acres | 0.548 |
Amenities
- Foreclosure
- Views
- Short Sale
- New Construction
- Adult 55+
- Lease To Own
- No HOA Fees
- Furnished
- Primary On Main
- Air Conditioning
- Seller Finance
- Green
- Fixer Upper
- Horse
- Golf
- Fireplace
- Deck
- Garage
- Basement
- Pool
Property vs Single Family Average in 70706
Price
Year Built
 The multiple listing information is provided by the Greater Baton Rouge Association of REALTORS®, Inc. multiple listing service from a copyrighted compilation of listings. The compilation of listings and each individual listing are ©2026 MLS. All Rights Reserved. The information provided is for clients' personal, non-commercial use and may not be used for any purpose other than to identify prospective properties clients may be interested in purchasing. All properties are subject to prior sale
