
Price Reduction - Primary on Main
Address
36211 Weiss Rd, Walker, LA
Price
$ 1,350,000
Property Attributes
- MLS#2025020116
- TypeSingle Family
- Listing Status Open Pred Contingency
- ParishLivingston
- CityWalker
- AreaLIV MLS Area 82
- NeighborhoodRural Tract (no Subd)
- Zip70785
- StyleTraditional
- Year Built2024
- Price$ 1,350,000
- Bedrooms5
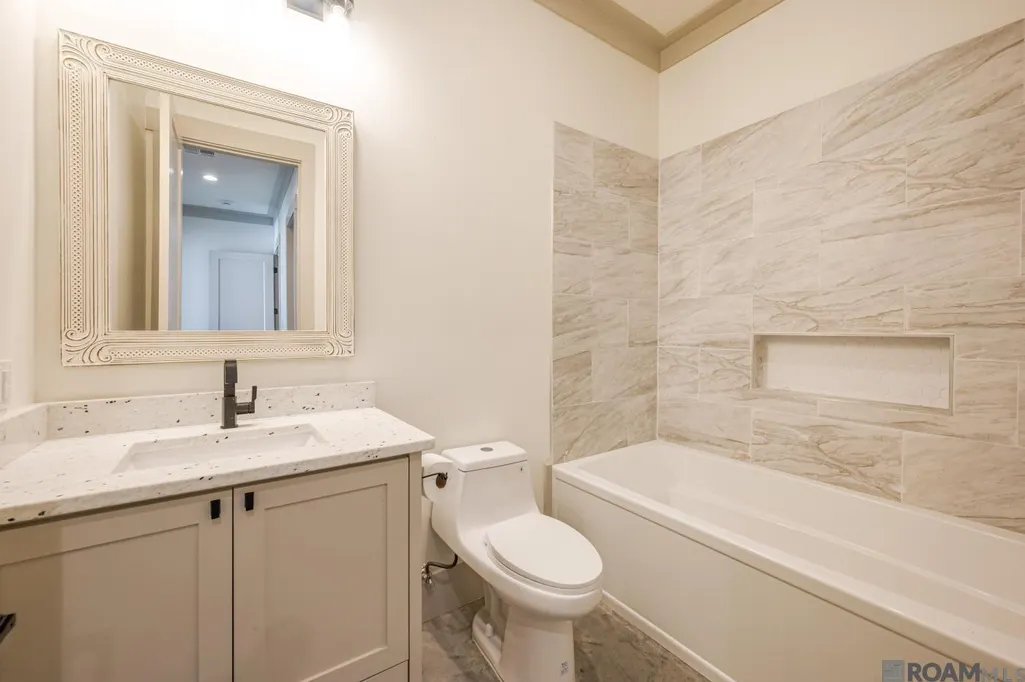
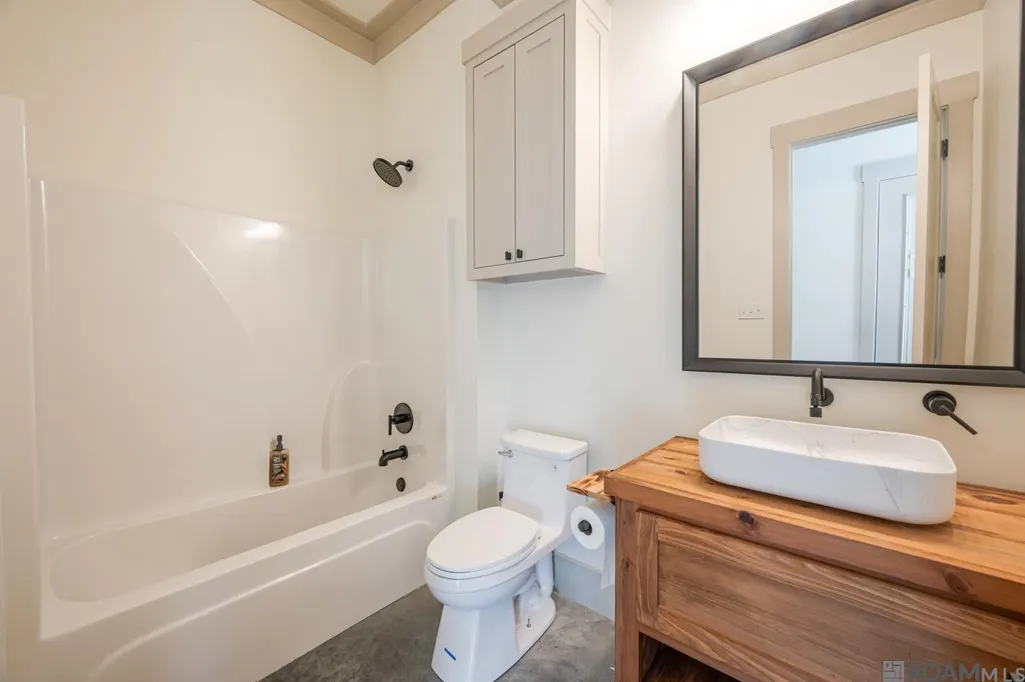
- Full Bathrooms5
- Half Bathrooms0
- Sqr Footage6206
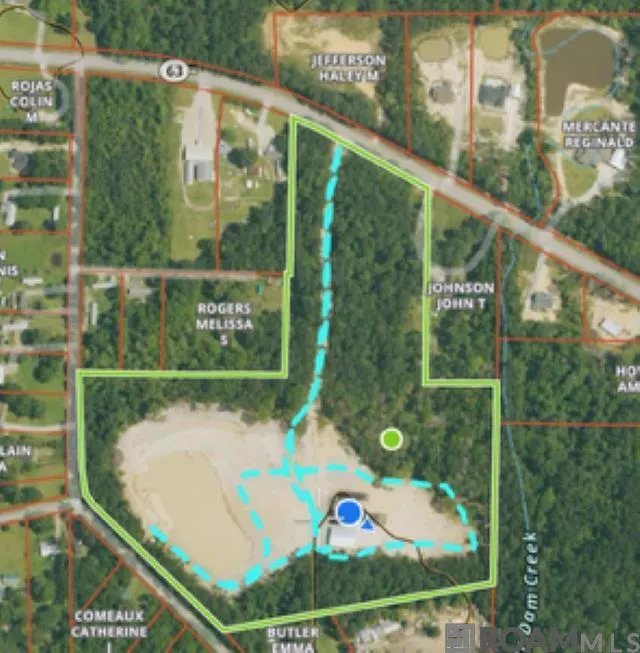
- Lot Size28.34 Acres
Data Source:
Greater Baton Rouge MLS (GBRAR)
Property Description
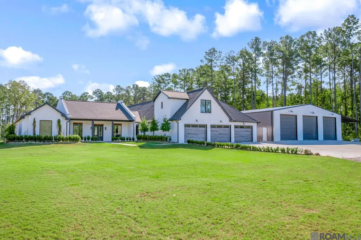
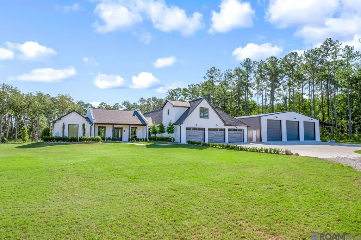
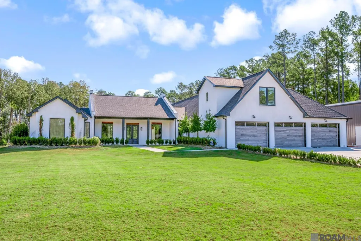
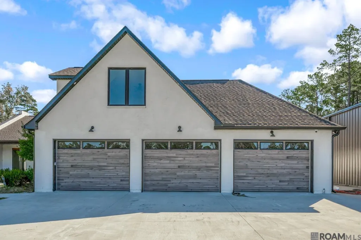
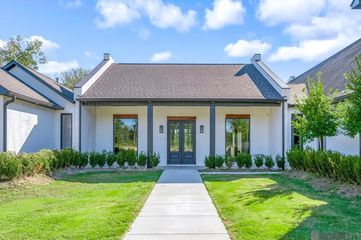
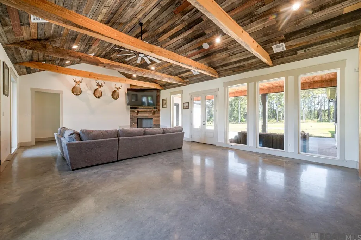
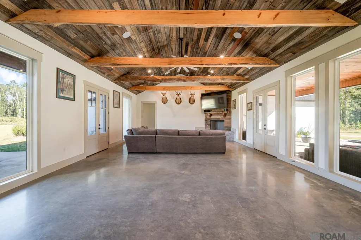
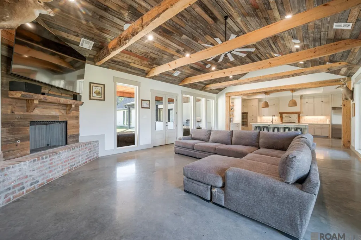
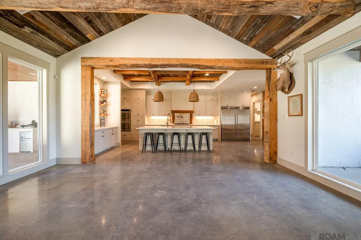
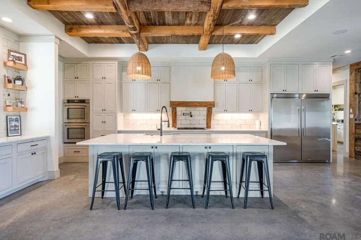
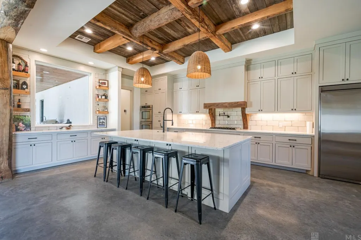
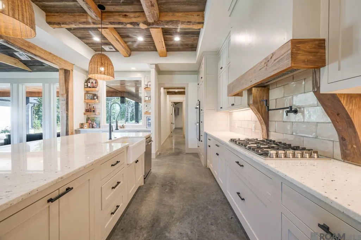
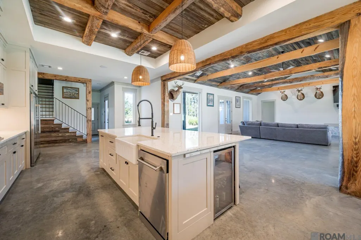
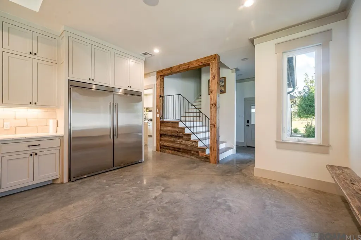
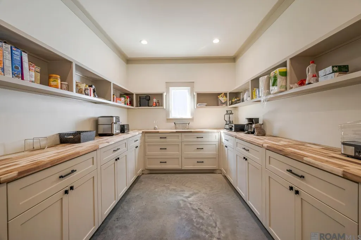
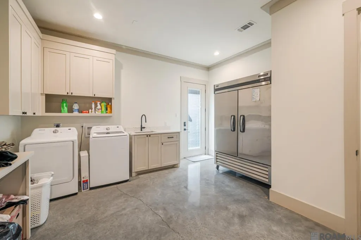
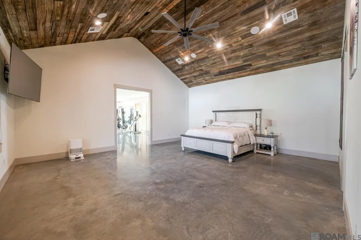
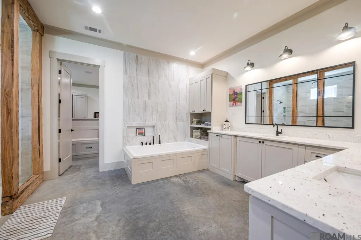
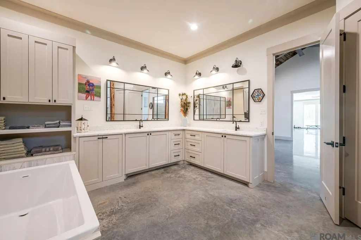
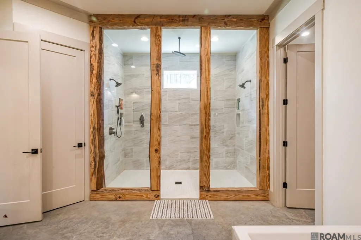
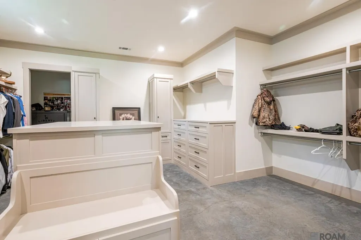
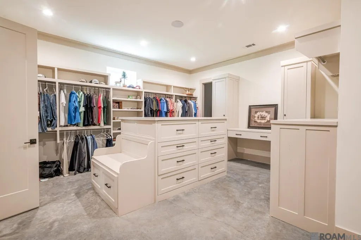
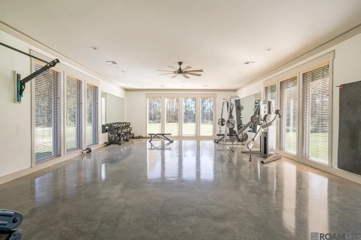
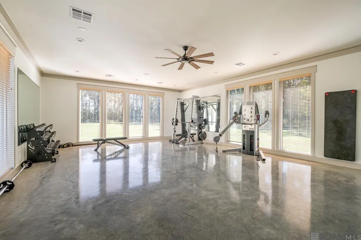
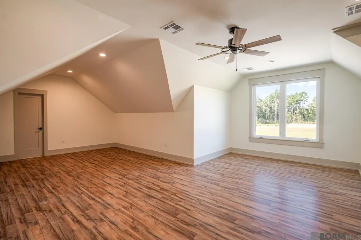
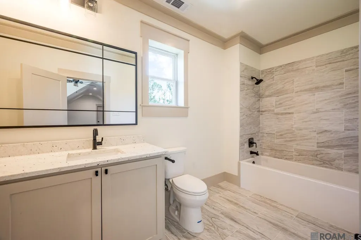
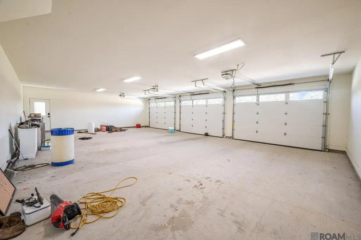
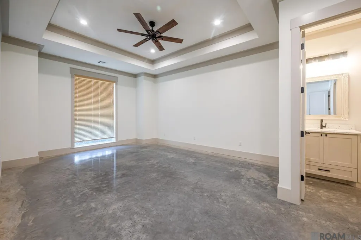
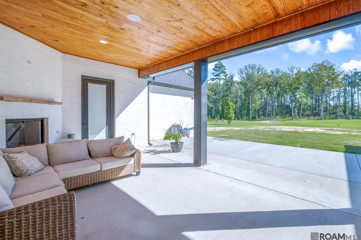
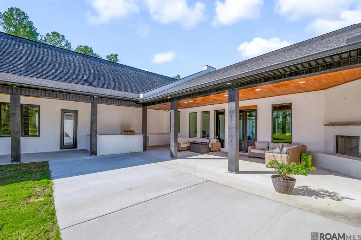
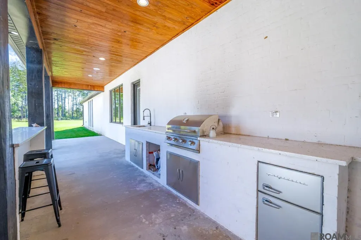
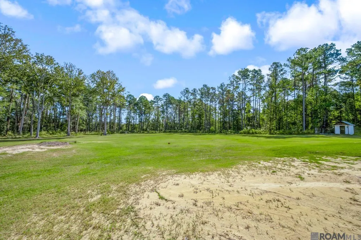
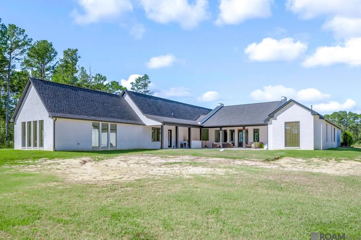
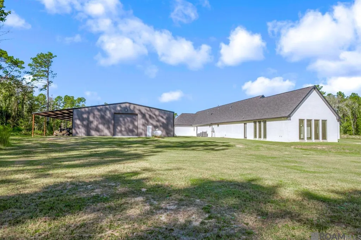
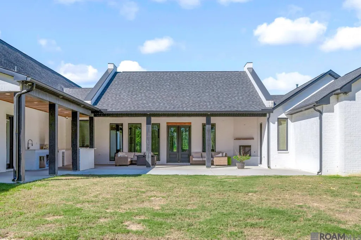
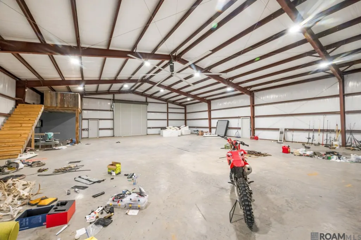
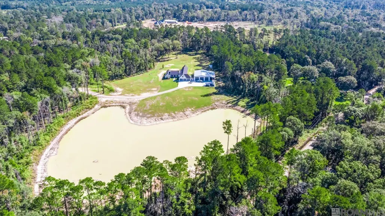
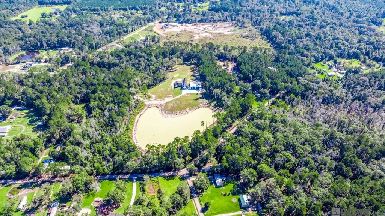
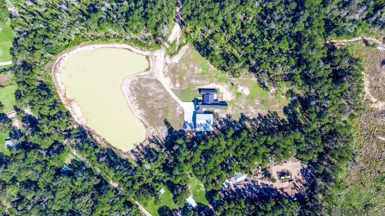
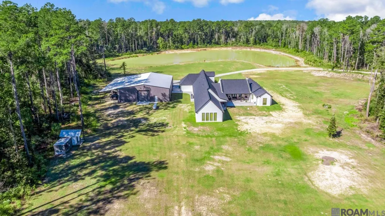
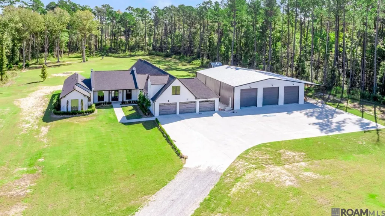
Experience refined country living at its finest with this extraordinary estate set on 28.34 serene acres. Every inch of this home reflects thoughtful craftsmanship, from its impressive 12-foot ceilings in the kitchen and bedrooms to the cathedral design that enhances the grandeur of the living space. The heart of the home is the gourmet kitchen—designed for both beauty and performance—with an oversized Electrolux refrigerator, expansive island, beverage cooler, double ovens, and a professional-grade gas cooktop with pot filler. Cypress wood accents and a picture window overlooking the back patio fill the home with warmth and natural light. The primary suite redefines luxury, offering an expansive 18x18 walk-in closet and a private 35x23 fitness studio. A separate hunting and safe room provides secure, organized storage for gear and valuables. Functionality meets elegance in the oversized pantry and laundry room, each designed with generous cabinetry and counter space. Entertaining is effortless with inviting indoor and outdoor living areas, complete with fireplaces, an outdoor kitchen, and plenty of space for a future pool. The property’s impressive 60x80 shop is fully equipped with every amenity imaginable—loft, half bath, 60x20 lean-to, four 14x12 electric roll-up doors, full insulation, LED lighting, floor drains, water fountain, outlets along every wall, and an RV/camper hookup. This estate perfectly balances sophistication, comfort, and practicality—an unmatched retreat where modern luxury and country charm coexist in perfect harmony. An additional 9.57 acres is adjacent to the property and available for sale.
| Price History | |
|---|---|
| 12/9/2025 | Listed $1,510,000 |
| 12/16/2025 | 11$1,350,000 |
| 3/24/2026 | 4$1,400,000 |
| 8/19/2026 | 4$1,350,000 |
General Features
| Sewer | Septic Tank |
|---|---|
| Heating | 2 or More Units Heat,Central |
| Cooling | 2 or More Units Cool,Central Air |
| Roof | Shingle |
| Appliances | Gas Cooktop,Dishwasher,Microwave |
| Gas Y/N | Propane |
| Patio/Porch Features | Covered,Patio: Open,Patio: Oversized |
| Architectural Style | Traditional |
| Security Features | Security System,Smoke Detector(s) |
| Construction Materials | Brick Siding,Frame |
| Year Built | 2024 |
| Stories Count | 2 |
| Property Subtype | Detached Single Family |
| Assoc Fee Paid Per | Annually |
| County | Livingston |
| New Construction | false |
| Property Type | Residential |
| Attached Garage | false |
| Subdivision Name | Rural Tract (no Subd) |
| Garage Y/N | true |
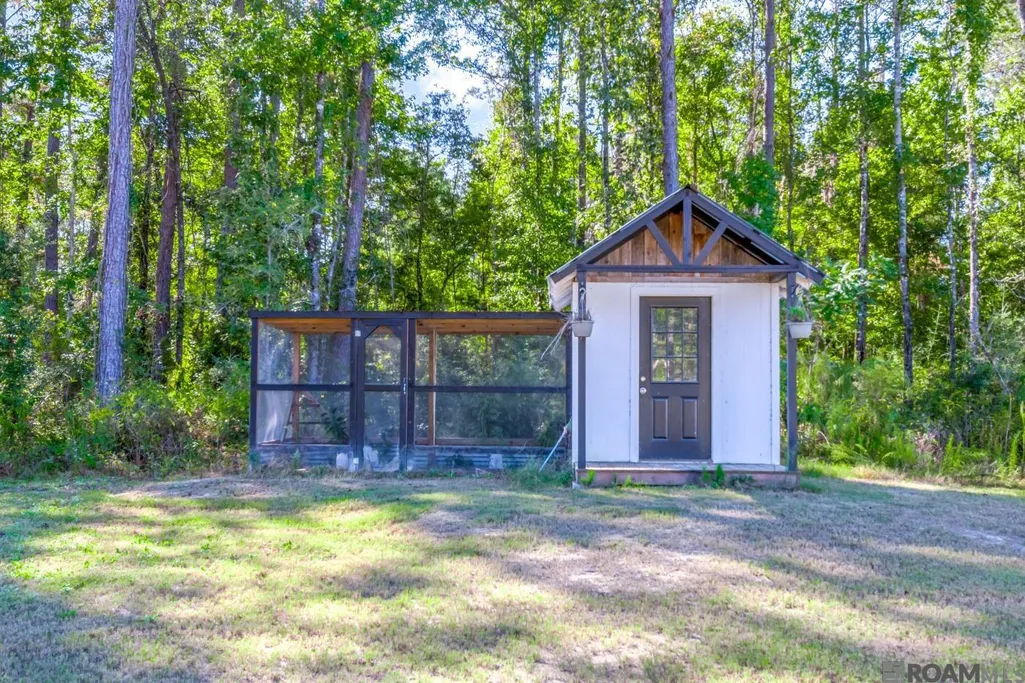
| Other Structures | Workshop |
| Full Baths | 5 |
| Status | Open Pred Contingency |
| City | Walker |
| High School District | Livingston Parish |
| MLS Area | LIV MLS Area 82 |
| Lot Size Square Feet | 1234490.4 |
| Carport Y/N | false |
| Home Warranty Y/N | false |
| Building Area Units | Square Feet |
| Primary Bedroom Level | First |
| Living Area Units | Square Feet |
| Builder Name | Unknown |
| Standard Status | Active |
| Middle/Junior School District | Livingston Parish |
| Elementary School District | Livingston Parish |
| First Bedroom Level | First |
| First Bedroom Width | 13 |
| Legal Description | TRACT A 18.78 ACRES SEC 7-5-4 and TRACT B containing 9.57 acres totaling 28.34 acres |
Interior Features
| Interior Amenities | Cathedral Ceiling(s),Vaulted Ceiling(s),Crown Molding |
|---|---|
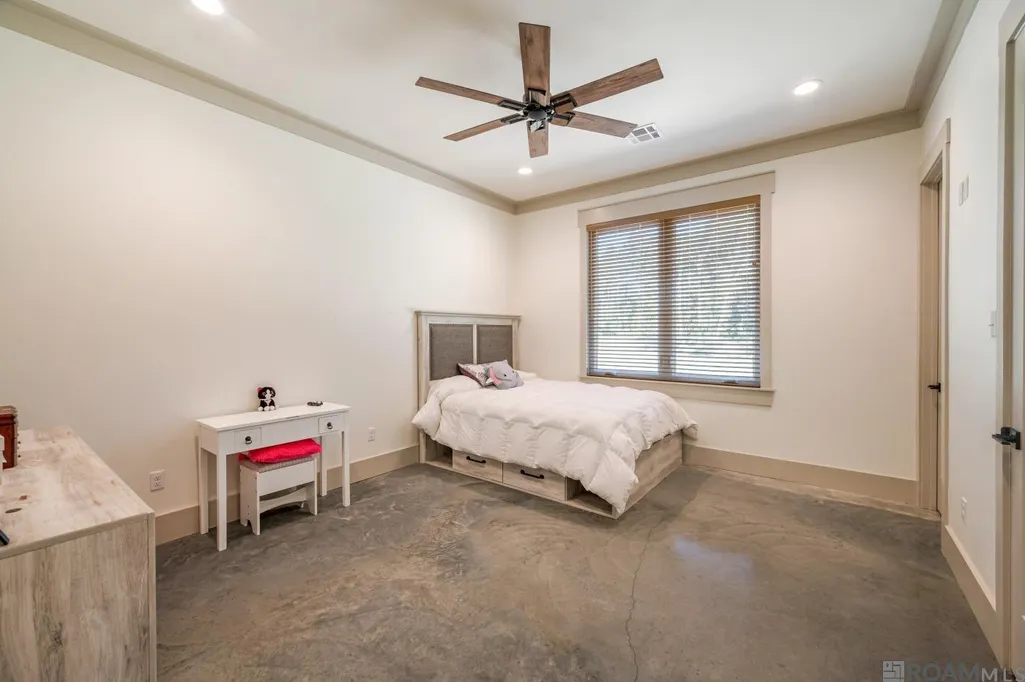
| Flooring | Concrete |
| Fireplace Features | Outside,2 Fireplaces,Gas Log |
| Kitchen Level | First |
| Air Conditioning Y/N | true |
| Heating Y/N | true |
| Fireplace Y/N | true |
| Laundry Features | Inside,Washer/Dryer Hookups |
| Total Bedrooms | 5 |
| Living Room Level | First |
| LivingAreaSource | Estimated |
| Kitchen Features | Granite Counters,Kitchen Island,Pantry |
| Total Baths | 5 |
| Primary Bathroom Features | Double Vanity,Walk-In Closet(s),Multi Head Shower,Separate Shower,Soaking Tub |
| Kitchen Area | 464 |
| Kitchen Length | 16 |
| Kitchen Width | 29 |
| Primary on Main | 255 |
| Second Bedroom Length | 15 |
| Second Bedroom Width | 17 |
| Bedroom 3 Area | 405 |
| Bedroom 3 Length | 15 |
| Bedroom 3 Width | 27 |
| Dining Room Area | 15 |
| Dining Room Width | 10 |
| Living Room Area | 480 |
| Living Room Length | 15 |
| Living Room Width | 32 |
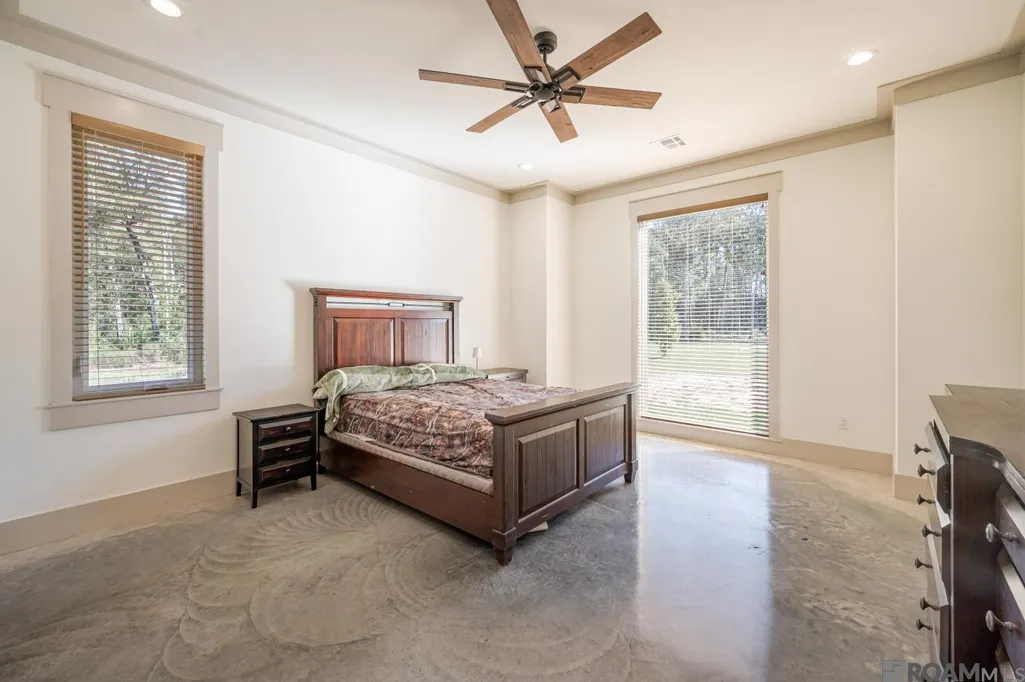
| Primary Bedroom Area | 460 |
| Primary Bedroom Features | En Suite Bath,2 Closets or More,Ceiling 9ft Plus,Ceiling Fan(s),Walk-In Closet(s),Master Downstairs |
| Primary Bedroom Length | 20 |
| Primary Bedroom Width | 23 |
| Dining Room Level | First |
| Dining Room Area | 150 |
| Bedroom 3 Level | Second |
| Second Bedroom Level | First |
Exterior Features
| Exterior Amenities | Outdoor Grill,Outdoor Kitchen,Wet Bar |
|---|---|
| Parking Features | 3 Cars Park,Garage,RV/Boat Port Parking,Garage Door Opener |
| Lot Features | Oversized Lot |
| Water Source | Public |
| Total Parking | 3 |
| Lot Size Area | 28.34 |
| Foundation Details | Slab |
| Building Area Total | 7635 |
| Lot Size Acres | 28.34 |
Amenities
- Foreclosure
- Views
- Short Sale
- New Construction
- Adult 55+
- Lease To Own
- No HOA Fees
- Furnished
- Primary On Main
- Air Conditioning
- Seller Finance
- Green
- Fixer Upper
- Horse
- Golf
- Fireplace
- Deck
- Garage
- Basement
- Pool
Property vs Single Family Average in 70785
Price
Year Built
 The multiple listing information is provided by the Greater Baton Rouge Association of REALTORS®, Inc. multiple listing service from a copyrighted compilation of listings. The compilation of listings and each individual listing are ©2026 MLS. All Rights Reserved. The information provided is for clients' personal, non-commercial use and may not be used for any purpose other than to identify prospective properties clients may be interested in purchasing. All properties are subject to prior sale
